
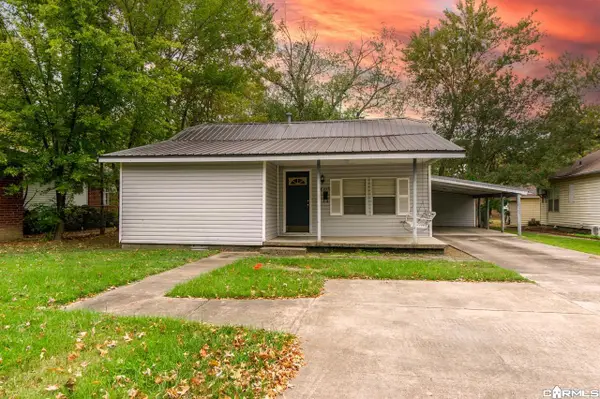
238 Locust Avenue, Conway, AR 72034
Local realty services provided by:ERA Doty Real Estate
238 Locust Avenue,Conway, AR 72034
$209,900
- 3 Beds
- 2 Baths
- 1,521 sq. ft.
- Single family
- Active
Listed by: gerald freestone
Office: red door realty, llc.
MLS#:26043683
Source:AR_CARMLS
Price summary
- Price:$209,900
- Price per sq. ft.:$138
About this home
Comfortable Conway Home in a Convenient Location. Step right up to 238 Locust Ave in Conway, Arkansas. This home is in good overall condition (great bones) and offers a comfortable layout with several features that make it ready for its next owner. The home includes newer appliances, providing added convenience for everyday living. The property could benefit from some minor cosmetic touch ups, giving the next owner an opportunity to add their own style and preferences. The location provides convenient access to the surrounding Conway area, including shopping, dining, schools, and other everyday amenities. With its good overall condition (great bones), newer appliances, and convenient location, 238 Locust Ave offers a solid opportunity for a buyer looking for a home in Conway.
Contact an agent
Home facts
- Year built:1937
- Subdivision & Development:DAVIS & GARVIN
- Listing ID #:26043683
- Added:1 day(s) ago
- Updated:October 31, 2026 at 07:50 PM
Rooms and interior
- Bedrooms:3
- Total bathrooms:2
- Full bathrooms:2
- Flooring:Carpet, Luxury Vinyl
- Dining Description:Breakfast Bar, Separate Dining Room
- Kitchen Description:Built-In Stove, Dishwasher, Refrigerator-Stays, Wall Oven
- Bedroom Description:3 Bedrooms Same Level
- Living area:1,521 sq. ft.
Structure and exterior
- Roof:3 Tab Shingles
- Year built:1937
- Building area:1,521 sq. ft.
- Lot area:0.02 Acres
- Lot Features:Corner Lot, In Subdivision
- Architectural Style:Colonial
- Foundation Description:Slab/Crawl Combination
- Levels:1 Story
Utilities
- Water:Water Heater-Electric, Water-Public
- Sewer:Sewer-Public
Finances and disclosures
- Price:$209,900
- Price per sq. ft.:$138
- Tax amount:$1,210 (2025)
Features and amenities
- Appliances:Built-In Stove, Dishwasher, Wall Oven
- Laundry features:Dryer Connection-Electric, Dryer-Stays, Laundry Room, Washer Connection, Washer-Stays
- Amenities:Smoke Detector(s), Walk-in Shower
Parking
- Parking description:Auto Door Opener, Garage
New listings near 238 Locust Avenue
- New
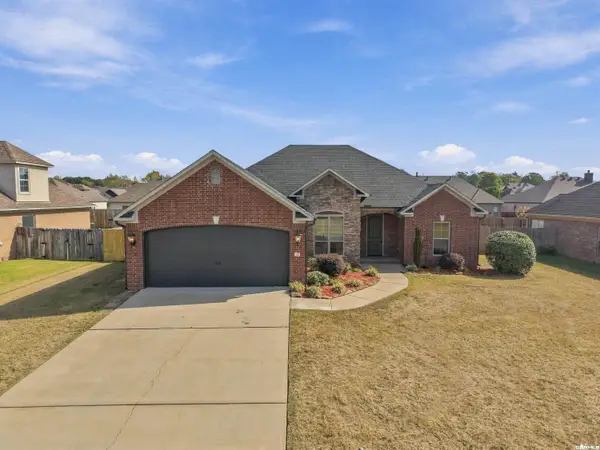 $339,500Active3 beds 2 baths1,876 sq. ft.
160 Merlot Drive, Conway, AR 72034
MLS# 26043876Listed by: LPT REALTY CONWAY - New
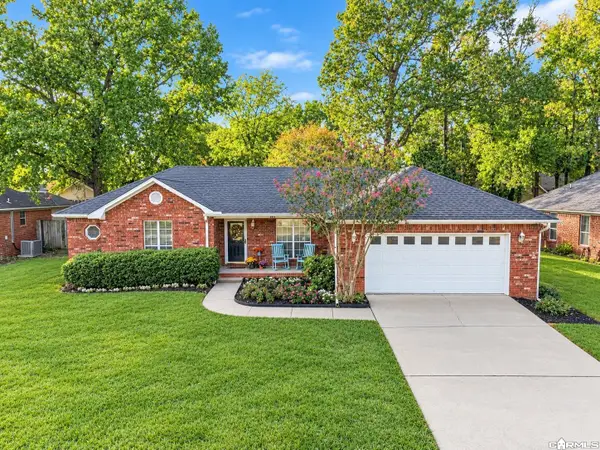 $252,000Active3 beds 2 baths1,595 sq. ft.
535 Evening Drive, Conway, AR 72032
MLS# 26043883Listed by: EXP REALTY - New
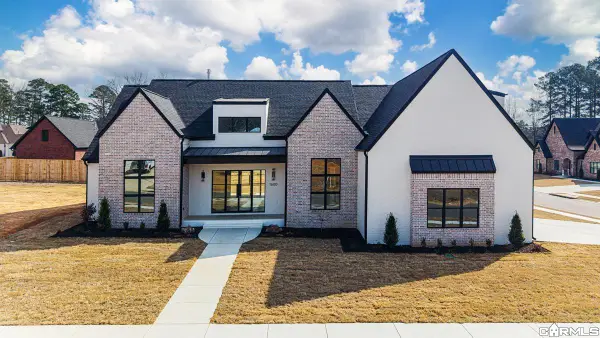 $899,999Active4 beds 4 baths3,880 sq. ft.
1600 Dolphin Drive, Conway, AR 72034
MLS# 26043887Listed by: JOSEPH WALTER REALTY, LLC - New
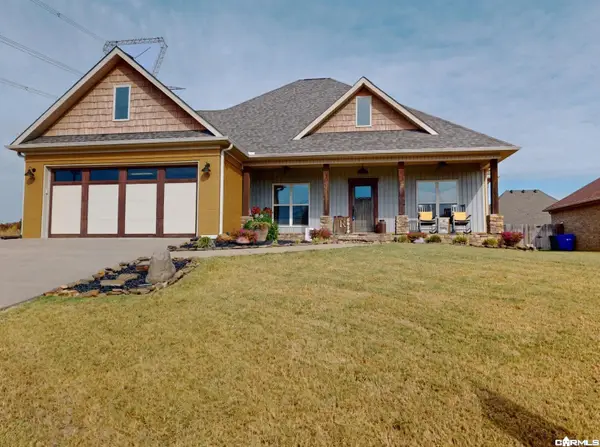 $399,000Active4 beds 2 baths2,230 sq. ft.
5050 Trinity Crossing Drive, Conway, AR 72034
MLS# 26043870Listed by: REMAX ULTIMATE - New
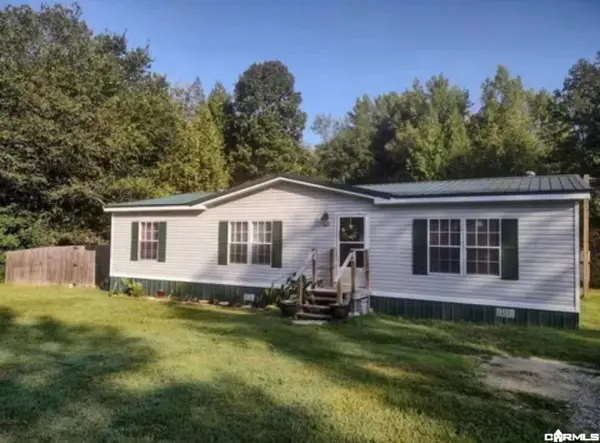 $169,900Active3 beds 2 baths1,288 sq. ft.
11 Leon Lane, Conway, AR 72032
MLS# 26043753Listed by: CLINTON REAL ESTATE - New
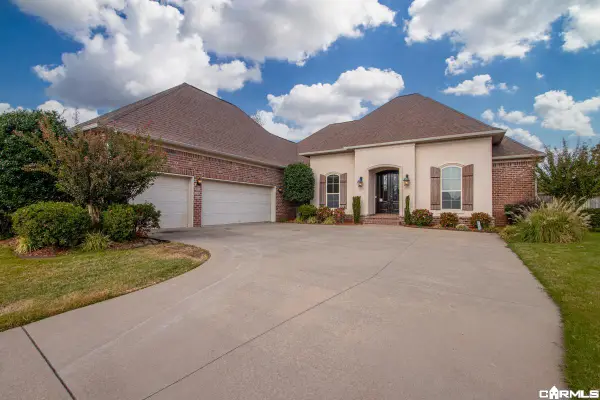 $445,000Active4 beds 3 baths2,658 sq. ft.
4800 Trinity Crossing, Conway, AR 72034
MLS# 26043748Listed by: CENTURY 21 SANDSTONE REAL ESTATE GROUP - New
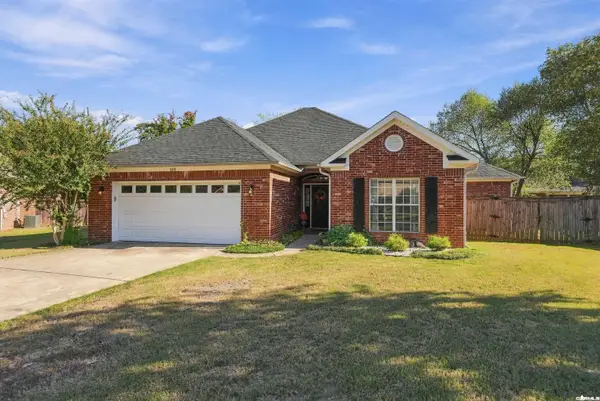 $290,000Active4 beds 3 baths1,729 sq. ft.
400 Quiet Cove, Conway, AR 72034
MLS# 26043522Listed by: MOORE AND COMPANY REALTORS - CONWAY - New
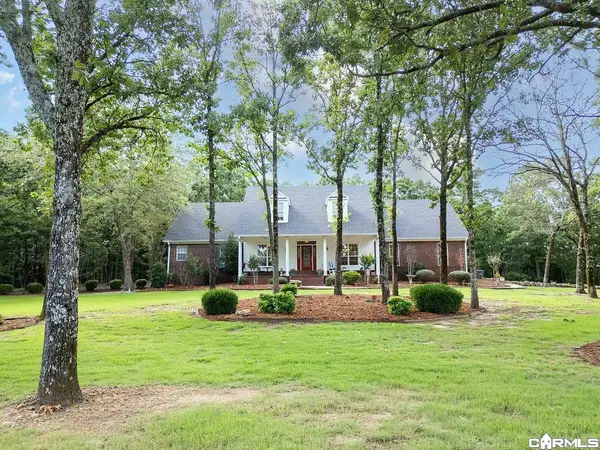 $479,000Active4 beds 3 baths3,354 sq. ft.
3185 Majestic Circle, Conway, AR 72034
MLS# 26043672Listed by: MOORE AND COMPANY REALTORS - CONWAY - New
 $160,000Active2 beds 2 baths1,058 sq. ft.
1845 Robins, Conway, AR 72034
MLS# 26043638Listed by: ARKANSAS REAL ESTATE COLLECTIVE, CONWAY BRANCH


Protect your home and budget from life's surprises with an Assurant Home Warranty, backed by a partner that supports you through every step of homeownership. Explore Plans.
© 2023 - 2026 ERA Franchise Systems LLC. All rights reserved. ERA Franchise Systems LLC fully supports the principles of the Fair Housing Act and the Equal Opportunity Act. ERA, ERA Real Estate powered, and their respective logos are registered service marks of ERA Franchise Systems LLC. Each office is independently owned and operated.