
24 Ann Loop, Conway, AR 72032
Local realty services provided by:ERA TEAM Real Estate
24 Ann Loop,Conway, AR 72032
$89,900
- 3 Beds
- 2 Baths
- 1,102 sq. ft.
- Single family
- Active
Listed by: rebecca allred
Office: capital sotheby's international realty
MLS#:26037942
Source:AR_CARMLS
Price summary
- Price:$89,900
- Price per sq. ft.:$81.58
About this home
Escape to the charm and simplicity of cabin living at 24 Ann Loop. Situated on two lots, this cozy 3-bedroom, 1.5-bath retreat offers the perfect setting for weekend getaways, a relaxing lake cabin, or a full-time home with a peaceful, laid-back feel. Warm and inviting, the home provides comfortable living spaces with plenty of room to gather after a day spent enjoying the outdoors. The two-lot setting adds extra breathing room and space to enjoy the natural surroundings. A roof approximately four years old provides an important recent update and added peace of mind. Whether you envision quiet mornings with coffee, weekends at the lake, or evenings unwinding with family and friends, this charming cabin is ready to become your own Arkansas retreat. A wonderful opportunity to enjoy a slower pace and make lasting memories in a setting that feels like a getaway.
Contact an agent
Home facts
- Year built:1956
- Subdivision & Development:SOUTHERN DELL
- Listing ID #:26037942
- Added:1 day(s) ago
- Updated:September 18, 2026 at 12:20 AM
Rooms and interior
- Bedrooms:3
- Total bathrooms:2
- Full bathrooms:1
- Half bathrooms:1
- Flooring:Laminate
- Dining Description:Eat-In Kitchen
- Kitchen Description:Electric Range, Free-Standing Stove
- Bedroom Description:3 Bedrooms Same Level, Primary Bedroom/Main Level
- Living area:1,102 sq. ft.
Heating and cooling
- Cooling:Window Units
- Heating:Window Units
Structure and exterior
- Roof:Composition
- Year built:1956
- Building area:1,102 sq. ft.
- Lot area:0.32 Acres
- Lot Features:Flood Insurance Required, Level
- Architectural Style:Bungalow/Cottage
- Exterior Features:Covered Patio, Porch
- Levels:1 Story
Utilities
- Water:Water-Public
- Sewer:Septic
Finances and disclosures
- Price:$89,900
- Price per sq. ft.:$81.58
- Tax amount:$722 (2026)
Features and amenities
- Appliances:Electric Range, Free-Standing Stove
- Amenities:Paneling, Window Treatments
Parking
- Parking description:Parking Pads
New listings near 24 Ann Loop
- New
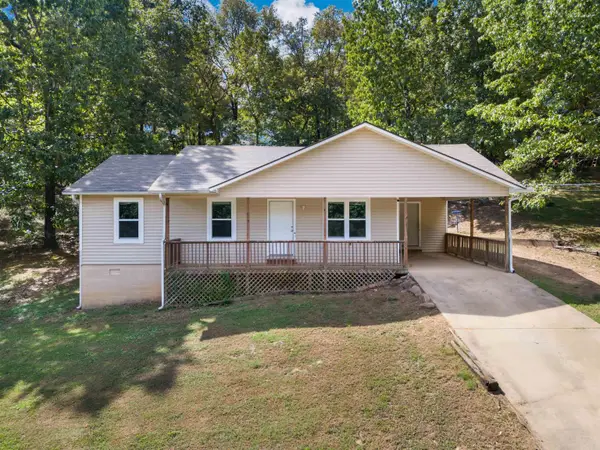 $195,000Active3 beds 2 baths1,185 sq. ft.
17 Wildcat Trail, Conway, AR 72032
MLS# 26038012Listed by: MVP REAL ESTATE - New
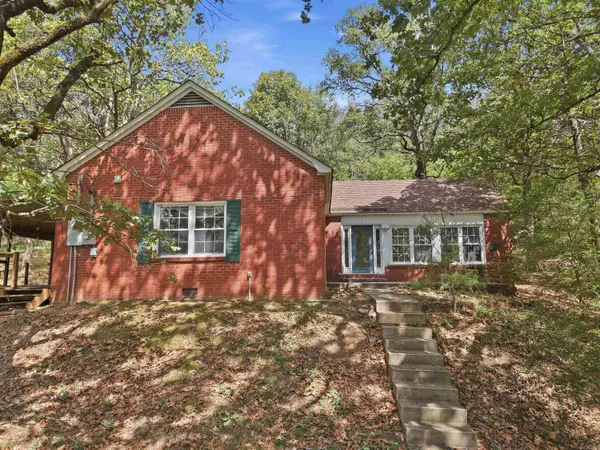 $299,900Active3 beds 2 baths1,889 sq. ft.
175 Acklin Gap Road, Conway, AR 72032
MLS# 26038020Listed by: KELLER WILLIAMS REALTY CENTRAL - New
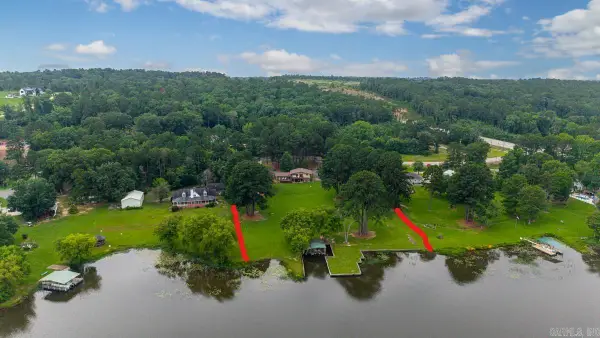 $745,000Active4 beds 4 baths3,677 sq. ft.
3850 Friendship Rd Road, Conway, AR 72032
MLS# 26037986Listed by: ASCENT REAL ESTATE - New
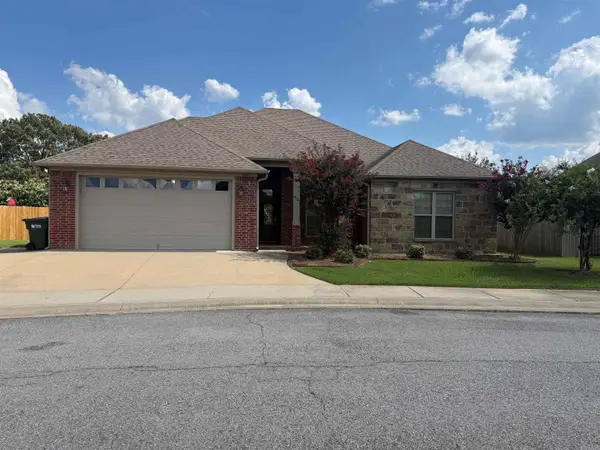 $290,000Active4 beds 2 baths1,858 sq. ft.
2505 Eighteen Loop, Conway, AR 72034
MLS# 26037908Listed by: ARKANSAS REAL ESTATE COLLECTIVE, CONWAY BRANCH - New
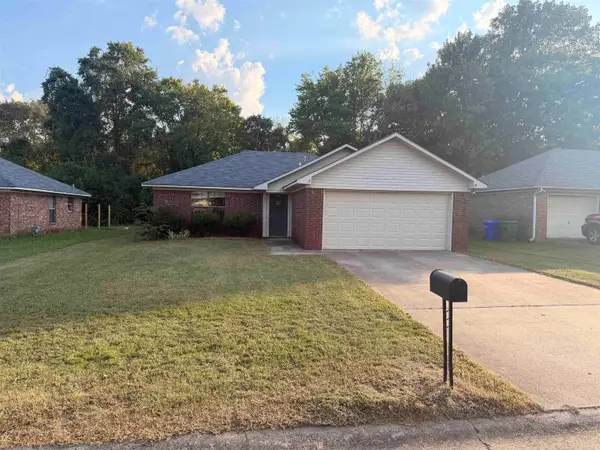 $192,500Active3 beds 2 baths1,104 sq. ft.
2575 Winchester Drive, Conway, AR 72032
MLS# 26037853Listed by: LPT REALTY CONWAY - New
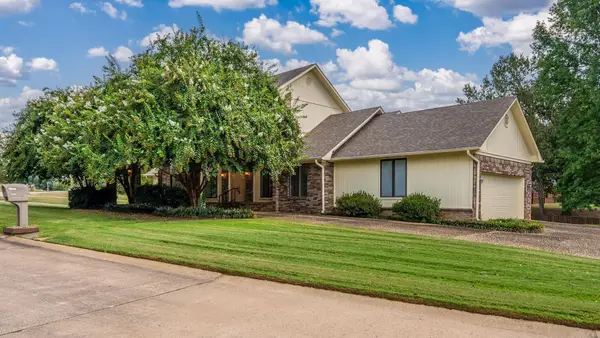 $380,000Active4 beds 2 baths2,970 sq. ft.
1501 Quail Creek, Conway, AR 72032
MLS# 26037826Listed by: REMAX ULTIMATE - New
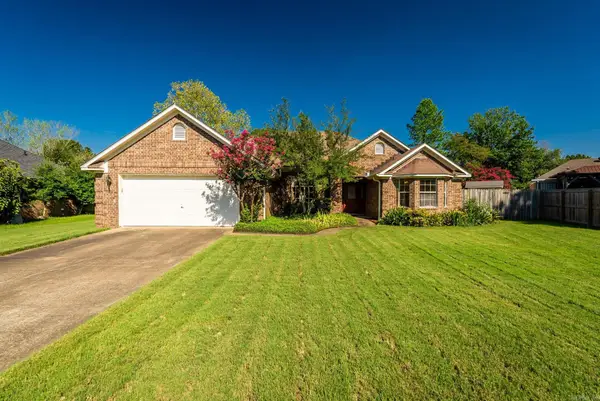 $279,000Active3 beds 2 baths1,998 sq. ft.
3150 Carroll, Conway, AR 72034
MLS# 26037828Listed by: REMAX ULTIMATE - New
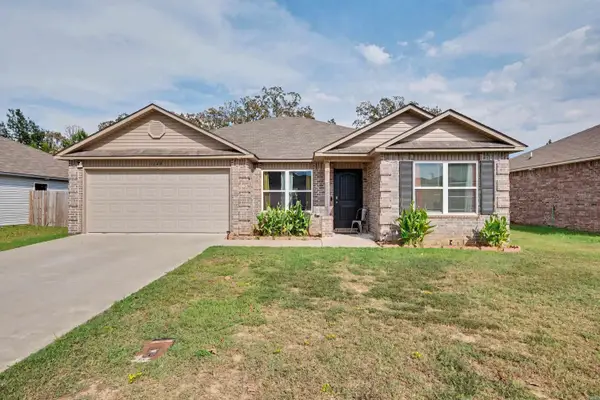 $250,000Active4 beds 2 baths1,470 sq. ft.
1640 Carillon Lane, Conway, AR 72034
MLS# 26037843Listed by: KELLER WILLIAMS REALTY - New
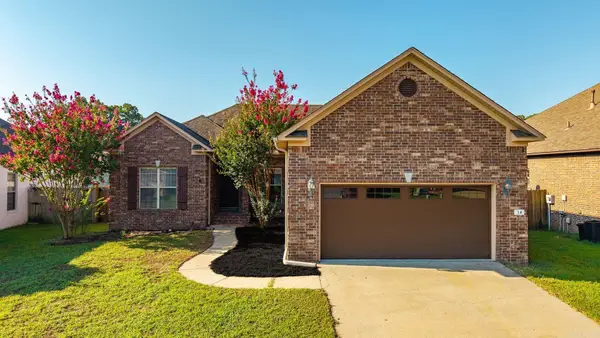 $269,000Active3 beds 2 baths1,695 sq. ft.
14 Oak Tree Circle, Conway, AR 72032
MLS# 26037728Listed by: CAPITAL SOTHEBY'S INTERNATIONAL REALTY


Protect your home and budget from life's surprises with an Assurant Home Warranty, backed by a partner that supports you through every step of homeownership. Explore Plans.
© 2023 - 2026 ERA Franchise Systems LLC. All rights reserved. ERA Franchise Systems LLC fully supports the principles of the Fair Housing Act and the Equal Opportunity Act. ERA, ERA Real Estate powered, and their respective logos are registered service marks of ERA Franchise Systems LLC. Each office is independently owned and operated.