
2420 Morse, Conway, AR 72034
Local realty services provided by:ERA TEAM Real Estate
2420 Morse,Conway, AR 72034
$225,000
- 3 Beds
- 2 Baths
- 1,443 sq. ft.
- Single family
- Active
Listed by: jennifer starr
Office: remax ultimate
MLS#:26037328
Source:AR_CARMLS
Price summary
- Price:$225,000
- Price per sq. ft.:$155.93
About this home
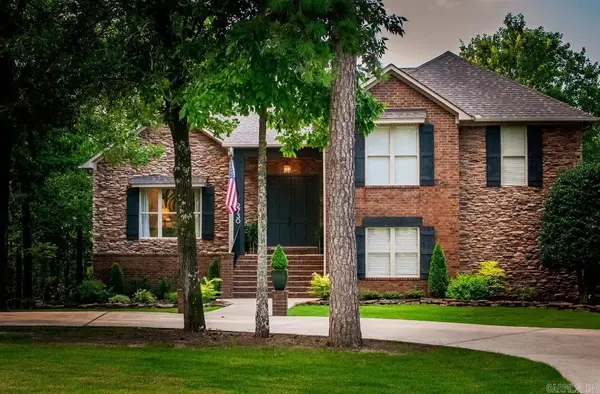
Precious home with lots of windows and natural light! Big living room and cool set up! Perfect for first time homebuyers, college students, or investors! Close to shopping and schools. New flooring throughout! storage building outside and comes with Refrigerator, washer and dryer!
Contact an agent
Home facts
- Year built:1993
- Subdivision & Development:BRIARCREST
- Listing ID #:26037328
- Added:1 day(s) ago
- Updated:September 13, 2026 at 10:26 AM
Rooms and interior
- Bedrooms:3
- Total bathrooms:2
- Full bathrooms:2
- Flooring:Carpet, Luxury Vinyl
- Dining Description:Breakfast Bar, Eat-In Kitchen, Kitchen/Dining Combo
- Kitchen Description:Built-In Stove, Disposal, Electric Range, Microwave
- Bedroom Description:3 Bedrooms Same Level
- Living area:1,443 sq. ft.
Heating and cooling
- Cooling:Central Cool-Electric
- Heating:Central Heat-Gas
Structure and exterior
- Roof:Architectural Shingle
- Year built:1993
- Building area:1,443 sq. ft.
- Lot area:0.17 Acres
- Lot Features:Level
- Architectural Style:Traditional
- Construction Materials:Brick
- Exterior Features:Guttering, Patio
- Foundation Description:Slab
- Levels:1 Story
Utilities
- Sewer:Sewer-Public
Finances and disclosures
- Price:$225,000
- Price per sq. ft.:$155.93
- Tax amount:$956
Features and amenities
- Appliances:Built-In Stove, Disposal, Electric Range, Microwave
- Laundry features:Dryer-Stays, Laundry Room, Washer-Stays
- Amenities:Walk-In Closet(s)
Parking
- Parking description:Garage, Two Car
New listings near 2420 Morse
- New
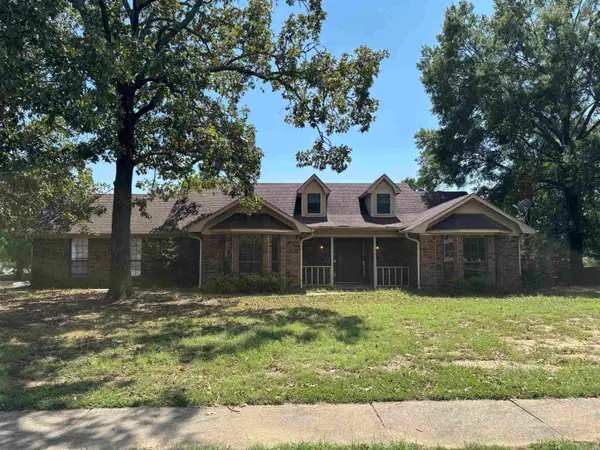 $224,900Active3 beds 2 baths1,632 sq. ft.
2305 Meadowlake Rd., Conway, AR 72032
MLS# 26037334Listed by: THOMPSON REALTY COMPANY - New
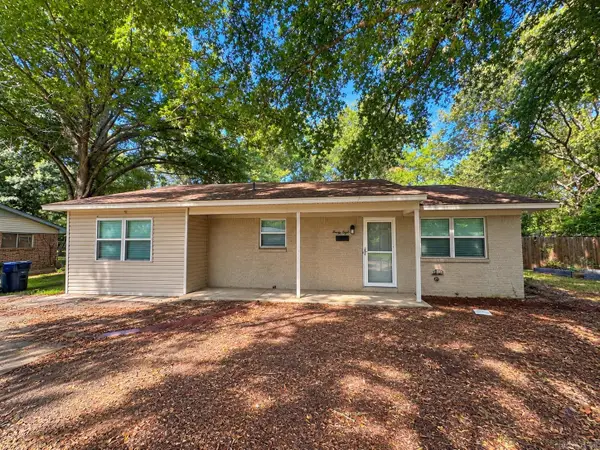 $165,000Active2 beds 2 baths1,170 sq. ft.
28 Meadowbrook, Conway, AR 72032
MLS# 26037308Listed by: CENTURY 21 SANDSTONE REAL ESTATE GROUP - New
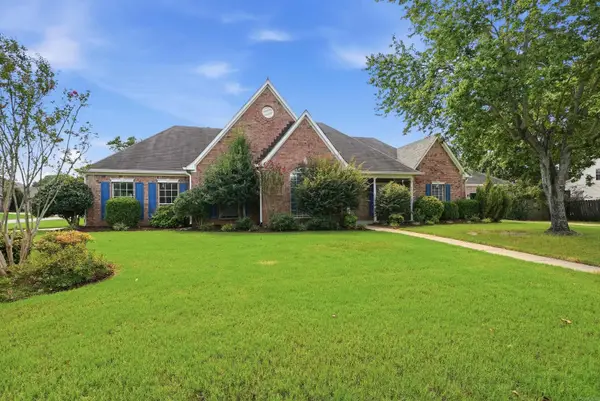 $367,000Active3 beds 2 baths2,100 sq. ft.
2415 Tj Drive, Conway, AR 72034
MLS# 26037311Listed by: HAWKS REALTY - New
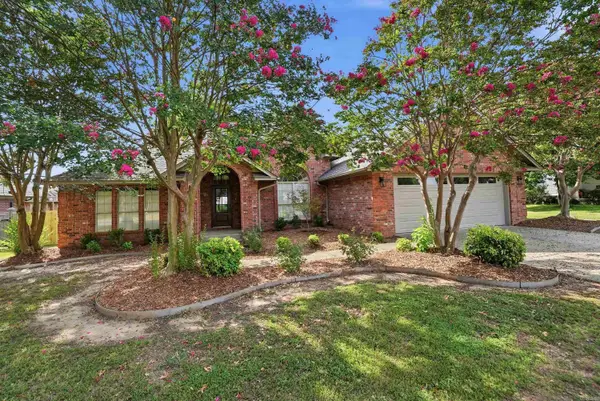 $392,500Active3 beds 2 baths2,238 sq. ft.
1015 Summerwood Drive, Conway, AR 72034
MLS# 26037314Listed by: REMAX ULTIMATE - New
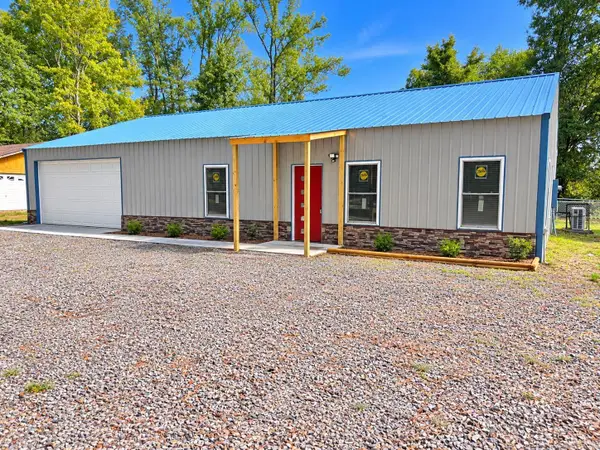 $299,000Active3 beds 3 baths1,400 sq. ft.
6 Vince Ln, Conway, AR 72032
MLS# 26037277Listed by: MID SOUTH REALTY - New
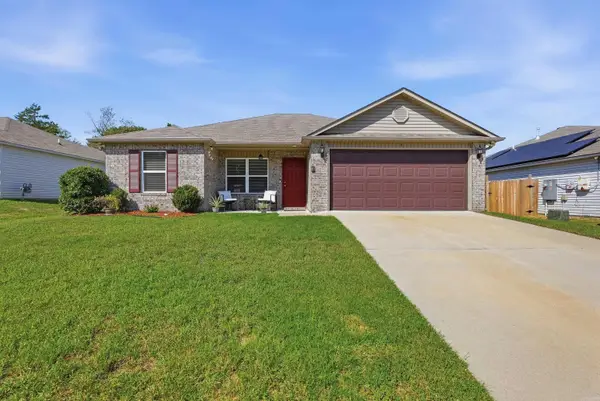 $210,000Active3 beds 2 baths1,257 sq. ft.
8 Harvest Lane, Conway, AR 72032
MLS# 26037263Listed by: KELLER WILLIAMS REALTY CENTRAL - New
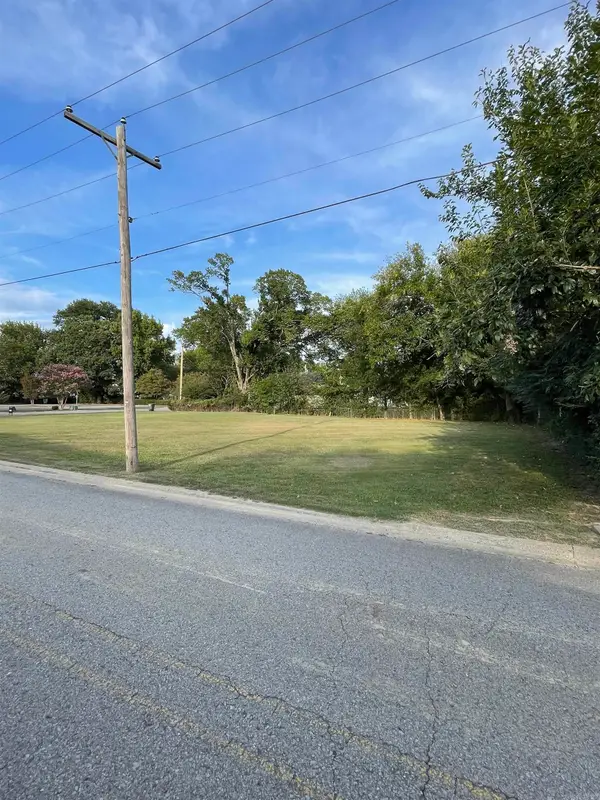 $99,000Active0.31 Acres
615 Monroe, Conway, AR 72032
MLS# 26037239Listed by: MVP REAL ESTATE - New
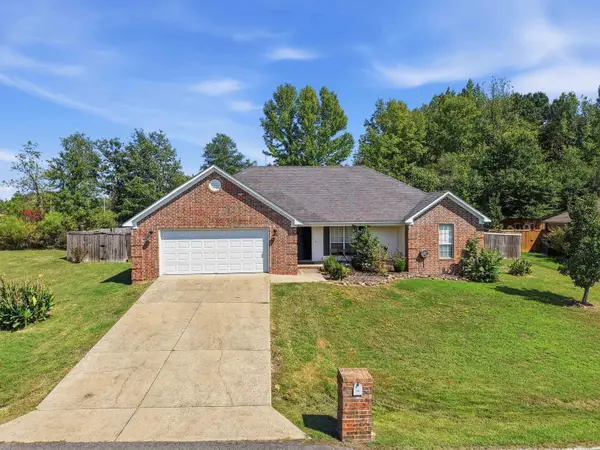 $295,000Active3 beds 2 baths1,519 sq. ft.
11 Alfred Cove, Conway, AR 72034
MLS# 26037183Listed by: KELLER WILLIAMS REALTY CENTRAL - New
 Listed by ERA$675,000Active3 beds 4 baths3,846 sq. ft.
2730 Collins, Conway, AR 72034
MLS# 26037188Listed by: ERA TEAM REAL ESTATE


Protect your home and budget from life's surprises with an Assurant Home Warranty, backed by a partner that supports you through every step of homeownership. Explore Plans.
© 2023 - 2026 ERA Franchise Systems LLC. All rights reserved. ERA Franchise Systems LLC fully supports the principles of the Fair Housing Act and the Equal Opportunity Act. ERA, ERA Real Estate powered, and their respective logos are registered service marks of ERA Franchise Systems LLC. Each office is independently owned and operated.