
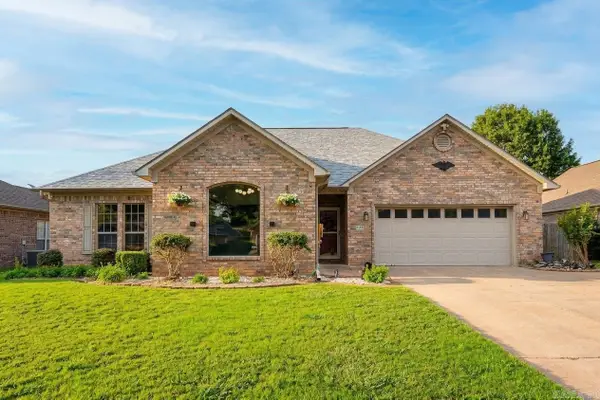
2440 Overcup Drive, Conway, AR 72034
Local realty services provided by:ERA TEAM Real Estate
2440 Overcup Drive,Conway, AR 72034
$442,600
- 4 Beds
- 3 Baths
- 2,395 sq. ft.
- Single family
- Pending
Listed by: melody gaeng
Office: homeward realty
MLS#:26039576
Source:AR_CARMLS
Price summary
- Price:$442,600
- Price per sq. ft.:$184.8
- Monthly HOA dues:$8.33
About this home
Under Contract Before Listed
Contact an agent
Home facts
- Year built:2023
- Subdivision & Development:ROBYNMAR
- Listing ID #:26039576
- Added:1 day(s) ago
- Updated:October 01, 2026 at 04:56 AM
Rooms and interior
- Bedrooms:4
- Total bathrooms:3
- Full bathrooms:3
- Flooring:Carpet, Tile, Wood
- Dining Description:Breakfast Bar, Eat-In Kitchen
- Kitchen Description:Dishwasher, Disposal, Gas Range, Microwave, Pantry, Refrigerator-Stays, Wall Oven
- Bedroom Description:3 Bedrooms Same Level, Guest Bedroom Apart, Primary Bedroom/Main Level
- Living area:2,395 sq. ft.
Heating and cooling
- Cooling:Central Cool-Electric
- Heating:Central Heat-Gas
Structure and exterior
- Roof:Architectural Shingle
- Year built:2023
- Building area:2,395 sq. ft.
- Lot area:0.21 Acres
- Lot Features:In Subdivision, Level, Sloped
- Architectural Style:Traditional
- Construction Materials:Brick & Frame Combo
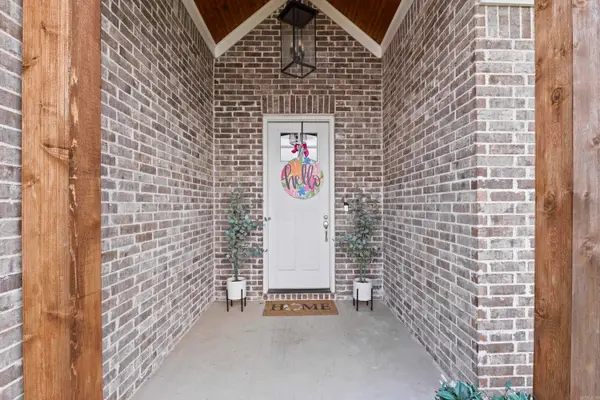
- Exterior Features:Patio, Porch
- Foundation Description:Slab
- Levels:2 Stories
Utilities
- Water:Water-Public
- Sewer:Sewer-Public
Finances and disclosures
- Price:$442,600
- Price per sq. ft.:$184.8
- Tax amount:$3,574 (2026)
Features and amenities
- Appliances:Dishwasher, Disposal, Gas Range, Microwave, Wall Oven
- Amenities:Built-Ins, Security System, Smoke Detector(s), Walk-In Closet(s), Walk-in Shower
Parking
- Parking description:Garage, Two Car
New listings near 2440 Overcup Drive
- New
 $259,900Active3 beds 2 baths1,621 sq. ft.
2575 Morse Drive, Conway, AR 72034
MLS# 26039660Listed by: BLUE COLLAR REAL ESTATE - New
 Listed by ERA$197,500Active3 beds 2 baths1,137 sq. ft.
630 Shiloh Drive, Conway, AR 72032
MLS# 26039621Listed by: ERA TEAM REAL ESTATE - New
 $85,000Active5.61 Acres
000 Henderson Lane, Conway, AR 72034
MLS# 26039643Listed by: MOORE AND COMPANY REALTORS - CONWAY - New
 $299,900Active3 beds 2 baths1,903 sq. ft.
1340 Stone Crest Drive, Conway, AR 72034
MLS# 26039358Listed by: LPT REALTY CONWAY - New
 $785,000Active5 beds 5 baths5,485 sq. ft.
415 Country Club Road, Conway, AR 72034
MLS# 26039134Listed by: CBRPM CONWAY - New
 $395,000Active3 beds 2 baths2,191 sq. ft.
2675 Lilac Drive, Conway, AR 72034
MLS# 26039074Listed by: CBRPM CONWAY - New
 $237,000Active3 beds 2 baths1,523 sq. ft.
1300 Cowbell Street, Conway, AR 72034
MLS# 26039102Listed by: BRICK REAL ESTATE - Open Sun, 2 to 4pmNew
 $415,000Active4 beds 2 baths2,210 sq. ft.
2315 Bridgegate Dr, Conway, AR 72034
MLS# 26039031Listed by: HAWKS REALTY - New
 $575,000Active4 beds 4 baths3,662 sq. ft.
3260 Majestic Circle, Conway, AR 72034
MLS# 26039038Listed by: CBRPM CONWAY


Protect your home and budget from life's surprises with an Assurant Home Warranty, backed by a partner that supports you through every step of homeownership. Explore Plans.
© 2023 - 2026 ERA Franchise Systems LLC. All rights reserved. ERA Franchise Systems LLC fully supports the principles of the Fair Housing Act and the Equal Opportunity Act. ERA, ERA Real Estate powered, and their respective logos are registered service marks of ERA Franchise Systems LLC. Each office is independently owned and operated.