
2510 Apple Blossom, Conway, AR 72034
Local realty services provided by:ERA TEAM Real Estate
2510 Apple Blossom,Conway, AR 72034
$300,000
- 4 Beds
- 3 Baths
- 1,869 sq. ft.
- Single family
- Active
Listed by: tyler stoner
Office: lpt realty conway
MLS#:26045160
Source:AR_CARMLS
Price summary
- Price:$300,000
- Price per sq. ft.:$160.51
- Monthly HOA dues:$4.17
About this home
Looking for value for money? You'll want to see this. This true 4-bedroom home is situated on a corner lot with a large fenced-in backyard. The location is walking distance to Ellen Smith Elementary and just minutes from UCA. The master bedroom hosts and large walk-in closet and the 4th bedroom gets its own bathroom and walk-in closet as well! All flooring except wet areas has just been replaced with luxury vinyl floors! Schedule your tour today.
Contact an agent
Home facts
- Year built:2005
- Subdivision & Development:SPRING VALLEY
- Listing ID #:26045160
- Added:1 day(s) ago
- Updated:November 11, 2026 at 02:58 AM
Rooms and interior
- Bedrooms:4
- Total bathrooms:3
- Full bathrooms:3
- Flooring:Luxury Vinyl, Tile
- Dining Description:Kitchen/Dining Combo
- Kitchen Description:Dishwasher, Disposal, Free-Standing Stove, Refrigerator-Stays
- Bedroom Description:4 Bedrooms Same Level, Primary Bedroom/Main Level
- Living area:1,869 sq. ft.
Structure and exterior
- Roof:Architectural Shingle
- Year built:2005
- Building area:1,869 sq. ft.
- Lot area:0.25 Acres
- Lot Features:Corner Lot, In Subdivision, Level
- Architectural Style:Traditional
- Construction Materials:Brick
- Exterior Features:Guttering, Patio
- Foundation Description:Slab
- Levels:1 Story
Schools
- High school:Conway
- Elementary school:Ellen Smith
Utilities
- Water:Water-Public
- Sewer:Sewer-Public
Finances and disclosures
- Price:$300,000
- Price per sq. ft.:$160.51
- Tax amount:$1,852
Features and amenities
- Appliances:Dishwasher, Disposal, Free-Standing Stove
- Laundry features:Dryer Connection-Electric, Laundry Room, Washer Connection
- Amenities:Sheet Rock, Walk-In Closet(s), Walk-in Shower
Parking
- Parking description:Garage, Side Entry, Two Car
New listings near 2510 Apple Blossom
- New
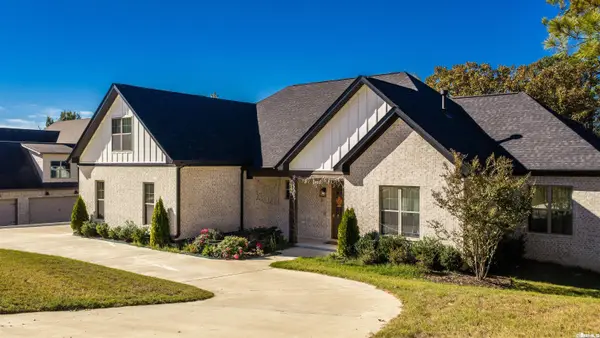 Listed by ERA$625,000Active4 beds 4 baths2,770 sq. ft.
5640 Grand Teton Lane, Conway, AR 72034
MLS# 26045252Listed by: ERA TEAM REAL ESTATE - New
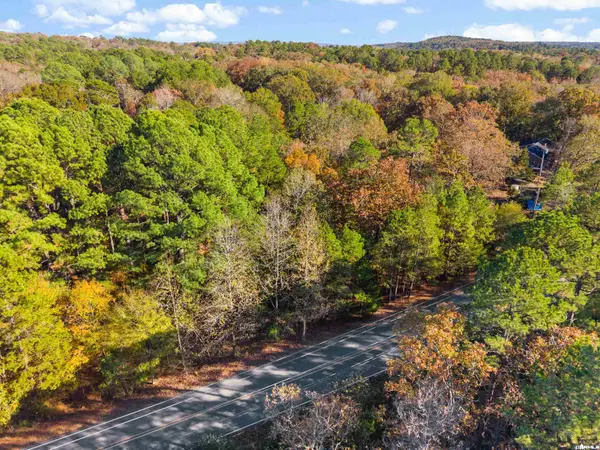 $90,000Active5 Acres
Wasson Road, Conway, AR 72034
MLS# 26045215Listed by: CBRPM CONWAY - Open Sun, 2 to 4pmNew
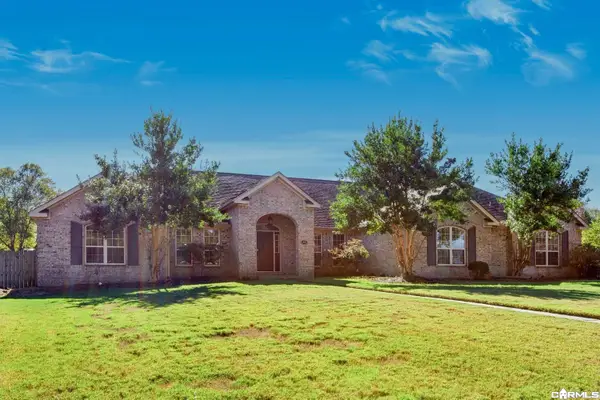 $420,000Active4 beds 3 baths2,881 sq. ft.
4955 Canal Place, Conway, AR 72034
MLS# 26045103Listed by: LPT REALTY NLR - New
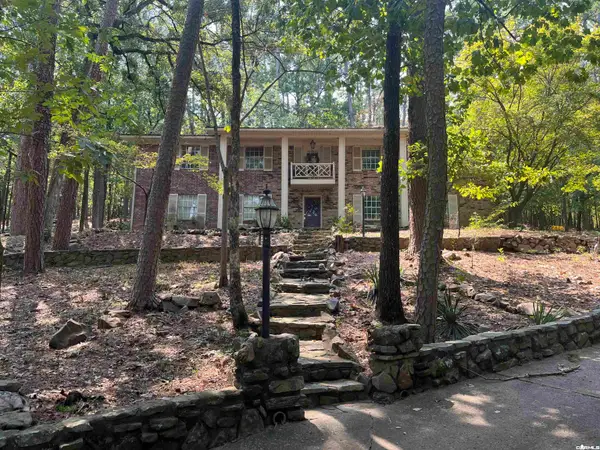 $385,000Active3 beds 2 baths3,294 sq. ft.
61 Lakeview Drive, Conway, AR 72032
MLS# 26045093Listed by: CRYE-LEIKE REALTORS CONWAY - Open Sun, 2 to 4pmNew
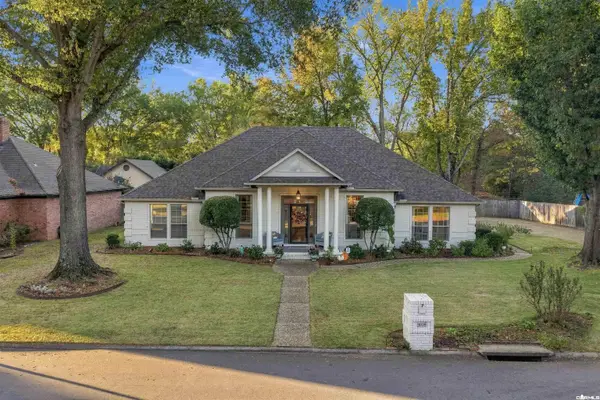 $455,500Active3 beds 3 baths2,614 sq. ft.
3005 St. Charles Drive, Conway, AR 72034
MLS# 26045078Listed by: HOMEWARD REALTY - New
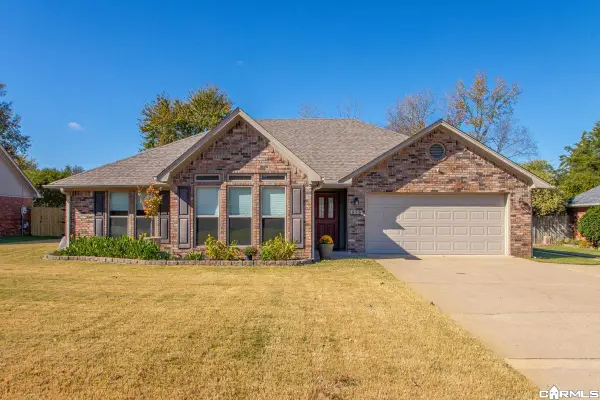 $350,000Active4 beds 3 baths2,309 sq. ft.
959 Joseph Drive, Conway, AR 72034
MLS# 26045080Listed by: REAL BROKER - New
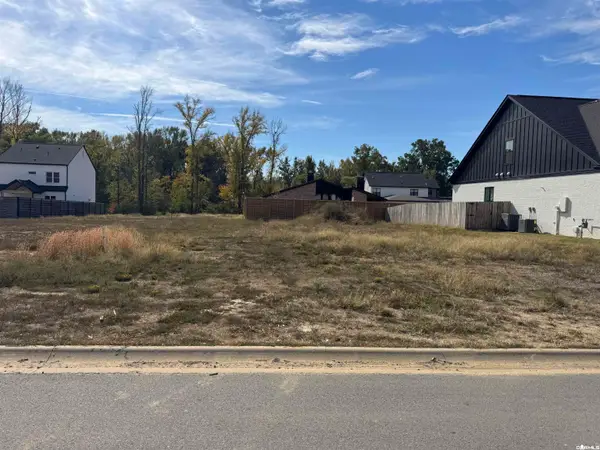 $83,000Active0.18 Acres
3425 Sylvia Springs Drive, Conway, AR 72034
MLS# 26045034Listed by: JOSEPH WALTER REALTY, LLC - New
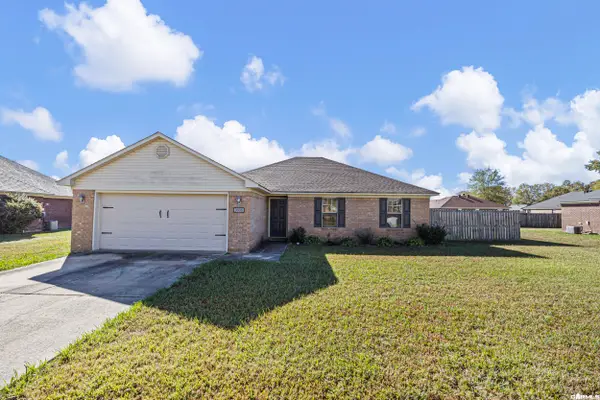 $175,000Active3 beds 2 baths1,184 sq. ft.
3335 Antietam Drive, Conway, AR 72032
MLS# 26044980Listed by: MOORE AND CO., REALTORS - MORRILTON - New
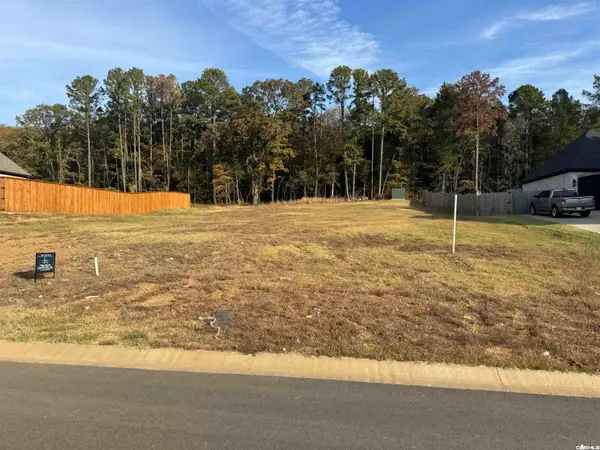 $145,000Active0.43 Acres
5670 Whistling Straits, Conway, AR 72034
MLS# 26045030Listed by: JOSEPH WALTER REALTY, LLC


Protect your home and budget from life's surprises with an Assurant Home Warranty, backed by a partner that supports you through every step of homeownership. Explore Plans.
© 2023 - 2026 ERA Franchise Systems LLC. All rights reserved. ERA Franchise Systems LLC fully supports the principles of the Fair Housing Act and the Equal Opportunity Act. ERA, ERA Real Estate powered, and their respective logos are registered service marks of ERA Franchise Systems LLC. Each office is independently owned and operated.