
2765 Archer Lane, Conway, AR 72034
Local realty services provided by:ERA TEAM Real Estate
2765 Archer Lane,Conway, AR 72034
$250,000
- 3 Beds
- 2 Baths
- 1,563 sq. ft.
- Single family
- Active
Listed by: carter archer
Office: hawks realty
MLS#:26046124
Source:AR_CARMLS
Price summary
- Price:$250,000
- Price per sq. ft.:$159.95
About this home
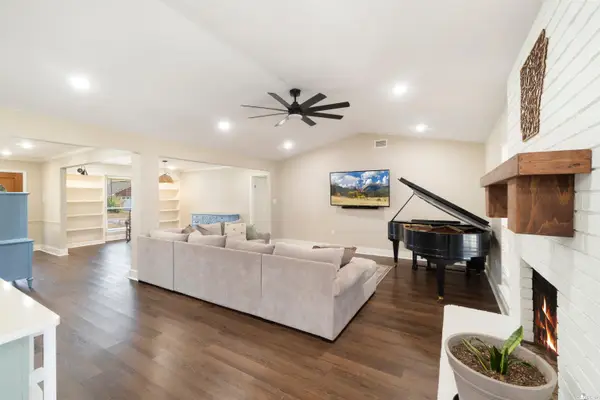
Conveniently located just minutes from Dave Ward Drive, this home offers a functional and spacious floor plan designed for comfortable everyday living! Features include a generous two-car garage, ample closet space, and a fully fenced backyard perfect for outdoor enjoyment. As an added bonus, all kitchen appliances, along with the washer and dryer, will convey to the buyers! Please Note: Property photos were taken several years ago, prior to the most recent occupancy. Normal wear and tear may have occurred. Buyers are encouraged to schedule a private showing to obtain a complete and accurate representation of the property's present condition.
Contact an agent
Home facts
- Year built:1994
- Subdivision & Development:Crosspoint Phase II
- Listing ID #:26046124
- Added:1 day(s) ago
- Updated:November 18, 2026 at 05:01 AM
Rooms and interior
- Bedrooms:3
- Total bathrooms:2
- Full bathrooms:2
- Flooring:Vinyl
- Dining Description:Kitchen/Dining Combo
- Kitchen Description:Refrigerator-Stays
- Bedroom Description:3 Bedrooms Same Level
- Living area:1,563 sq. ft.
Structure and exterior
- Roof:Architectural Shingle
- Year built:1994
- Building area:1,563 sq. ft.
- Lot area:0.19 Acres
- Lot Features:Level
- Architectural Style:Traditional
- Construction Materials:Brick
- Foundation Description:Slab
- Levels:1 Story
Utilities
- Water:Water-Public
- Sewer:Sewer-Public
Finances and disclosures
- Price:$250,000
- Price per sq. ft.:$159.95
- Tax amount:$996
Parking
- Parking description:Two Car
New listings near 2765 Archer Lane
- New
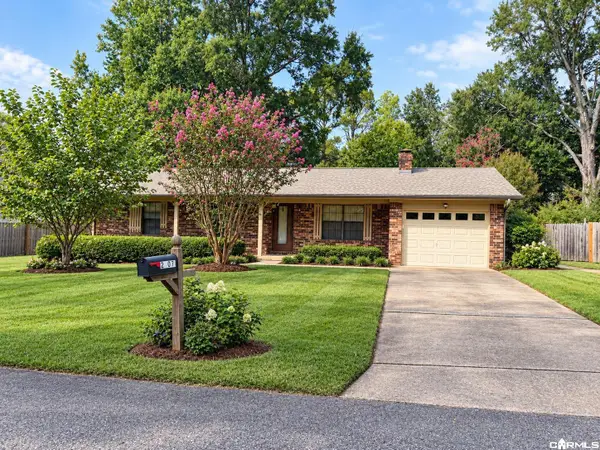 $192,000Active3 beds 2 baths1,308 sq. ft.
2303 West Street, Conway, AR 72032
MLS# 26039211Listed by: DALRYMPLE - New
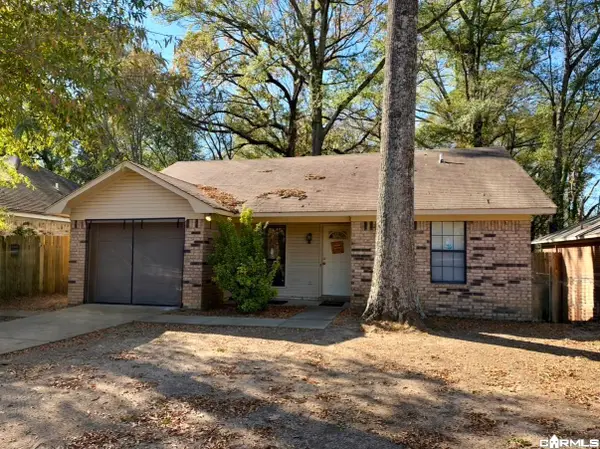 Listed by ERA$156,000Active3 beds 2 baths1,136 sq. ft.
517 Fifth Avenue, Conway, AR 72032
MLS# 26046202Listed by: ERA TEAM REAL ESTATE - New
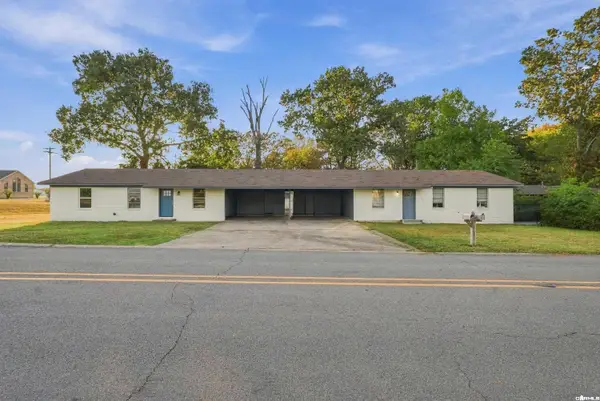 $275,500Active6 beds 4 baths2,360 sq. ft.
711 S Davis, Conway, AR 72034
MLS# 26046161Listed by: ARMOUR REALTY GROUP - Open Sun, 2 to 4pmNew
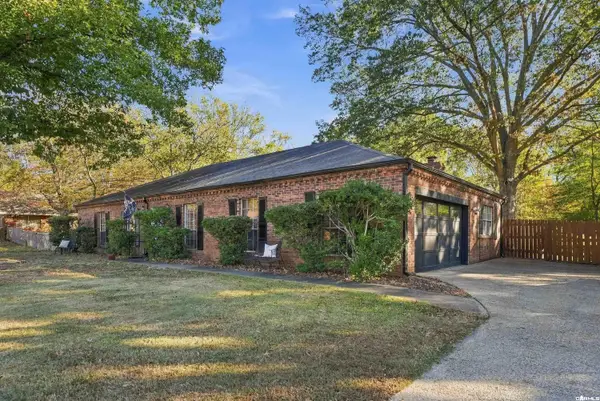 $292,000Active3 beds 2 baths1,896 sq. ft.
26 Shady Lane Drive, Conway, AR 72034
MLS# 26046152Listed by: BRICK REAL ESTATE - New
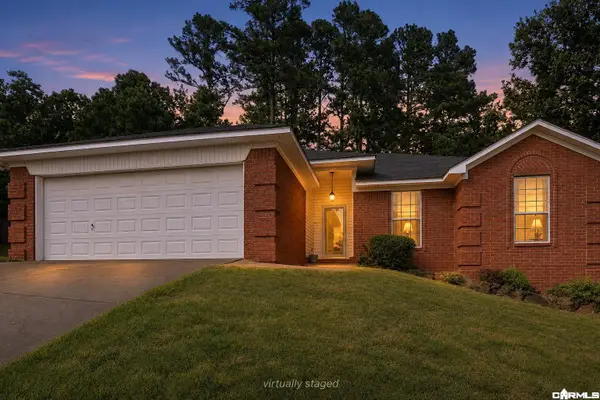 $218,000Active3 beds 2 baths1,459 sq. ft.
2570 Peabody Drive, Conway, AR 72032
MLS# 26046098Listed by: EPIQUE REALTY - New
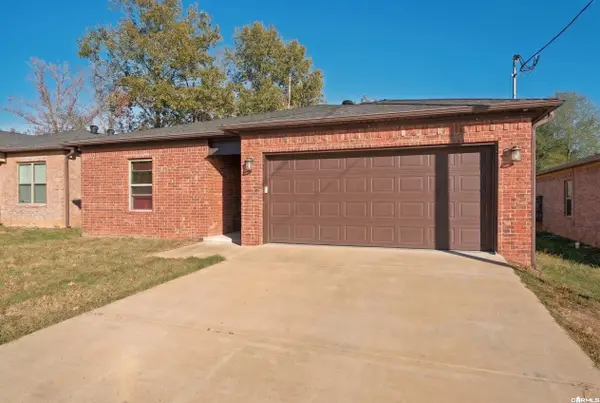 $160,000Active3 beds 2 baths1,410 sq. ft.
7 Simon Lane, Conway, AR 72032
MLS# 26046100Listed by: MID SOUTH REALTY - New
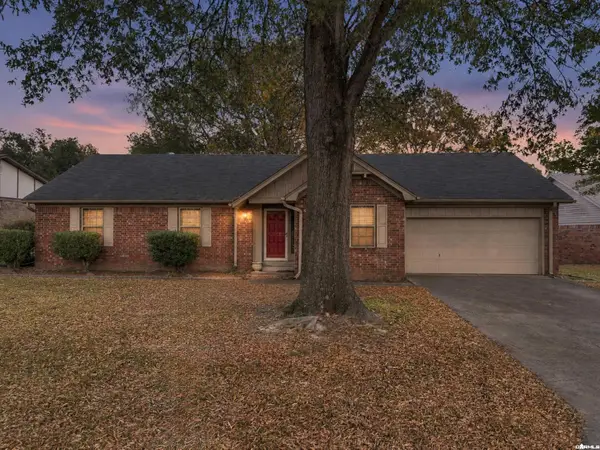 $228,000Active3 beds 2 baths1,601 sq. ft.
2006 Capewood Drive, Conway, AR 72032
MLS# 26046101Listed by: FAULKNER COUNTY REALTY INC. - New
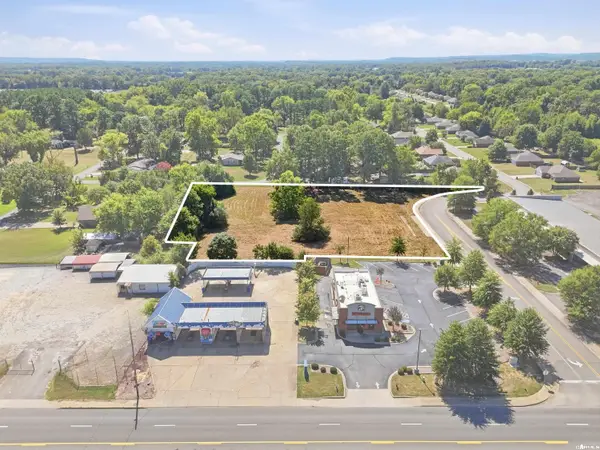 $215,000Active1.47 Acres
00 Caskay Drive, Conway, AR 72032
MLS# 26046089Listed by: HAWKS REALTY - New
 $389,000Active3 beds 2 baths2,584 sq. ft.
32 Kensington Drive, Conway, AR 72034
MLS# 26046009Listed by: MVP REAL ESTATE


Protect your home and budget from life's surprises with an Assurant Home Warranty, backed by a partner that supports you through every step of homeownership. Explore Plans.
© 2023 - 2026 ERA Franchise Systems LLC. All rights reserved. ERA Franchise Systems LLC fully supports the principles of the Fair Housing Act and the Equal Opportunity Act. ERA, ERA Real Estate powered, and their respective logos are registered service marks of ERA Franchise Systems LLC. Each office is independently owned and operated.