
3005 Robert Ott Circle, Conway, AR 72034
Local realty services provided by:ERA Doty Real Estate
3005 Robert Ott Circle,Conway, AR 72034
$330,000
- 3 Beds
- 2 Baths
- 1,649 sq. ft.
- Single family
- Active
Listed by: lisa smith-jones
Office: moore and company realtors - conway
MLS#:26046455
Source:AR_CARMLS
Price summary
- Price:$330,000
- Price per sq. ft.:$200.12
- Monthly HOA dues:$145
About this home
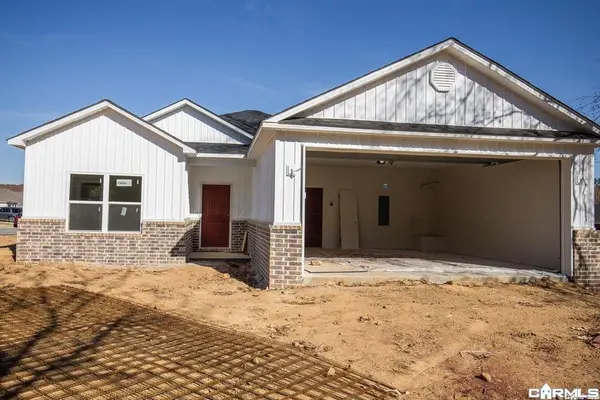
Enjoy low-maintenance living in Scherman Heights! This beautifully situated 3-bedroom, 2-bath patio home offers 1,649 square feet of comfortable living space with a desirable split floor plan, hardwood floors, granite countertops, and a cozy gas fireplace. Located in the highly desirable inner loop, this home offers the added benefit of a private driveway with no shared access. Enjoy the convenience of having the yard work taken care of for you! The monthly POA fee of $145 covers lawn care and exterior grounds maintenance, giving you more time to enjoy life without the upkeep. A brand-new awning adds a fresh touch to the outdoor space. Additional updates include a roof replacement in 2024 and a water heater replaced in 2020. If you're looking for comfortable, low-maintenance living in a convenient Conway location, this one is worth a look!
Contact an agent
Home facts
- Year built:2006
- Subdivision & Development:SCHERMAN HEIGHTS PUD
- Listing ID #:26046455
- Added:1 day(s) ago
- Updated:November 21, 2026 at 07:14 PM
Rooms and interior
- Bedrooms:3
- Total bathrooms:2
- Full bathrooms:2
- Flooring:Tile, Wood
- Dining Description:Eat-In Kitchen
- Kitchen Description:Dishwasher, Disposal, Free-Standing Stove, Microwave, Surface Range
- Living area:1,649 sq. ft.
Structure and exterior
- Roof:Architectural Shingle
- Year built:2006
- Building area:1,649 sq. ft.
- Lot Features:Level
- Architectural Style:Patio Home
- Construction Materials:Brick
- Exterior Features:Patio
- Foundation Description:Slab
- Levels:1 Story
Utilities
- Water:Water Heater-Gas, Water-Public
- Sewer:Sewer-Public
Finances and disclosures
- Price:$330,000
- Price per sq. ft.:$200.12
- Tax amount:$1,105 (2025)
Features and amenities
- Appliances:Dishwasher, Disposal, Free-Standing Stove, Microwave, Surface Range
- Laundry features:Dryer Connection-Electric, Laundry Room, Washer Connection
- Amenities:Floored Attic, Walk-In Closet(s), Walk-in Shower
Parking
- Parking description:Garage, Two Car
New listings near 3005 Robert Ott Circle
- New
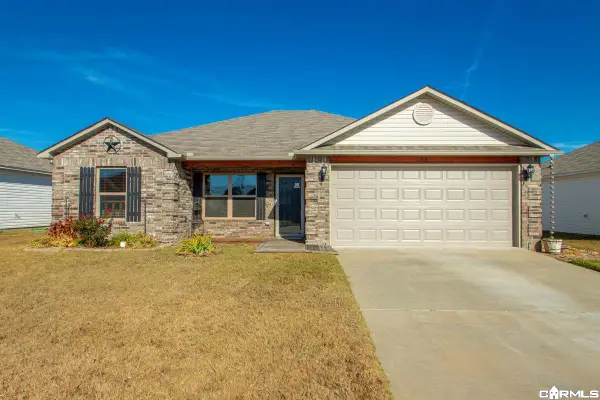 $210,000Active3 beds 2 baths1,328 sq. ft.
13 Summer Breeze Road, Conway, AR 72032
MLS# 26046669Listed by: LPT SELLING LUXURY - New
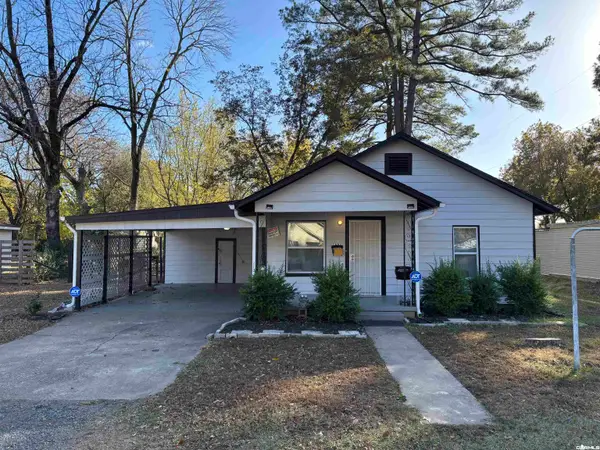 $169,900Active2 beds 1 baths990 sq. ft.
525 Second St., Conway, AR 72032
MLS# 26046677Listed by: THOMPSON REALTY COMPANY - New
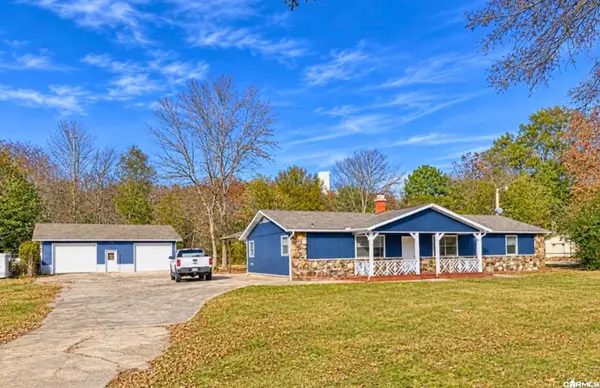 $199,000Active4 beds 2 baths1,550 sq. ft.
117 Middle, Conway, AR 72032
MLS# 26046678Listed by: REMAX ULTIMATE - New
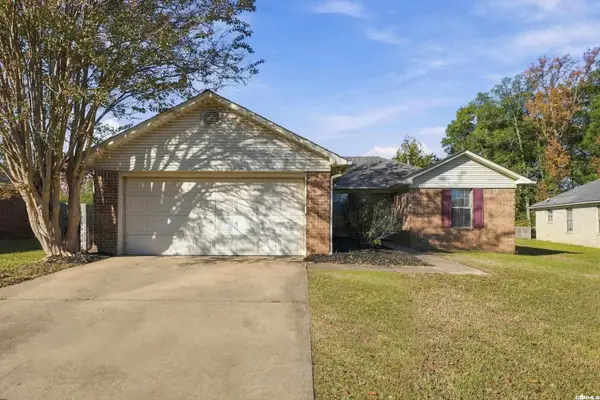 $191,000Active3 beds 2 baths1,179 sq. ft.
1275 Joyner Dr, Conway, AR 72034
MLS# 26046645Listed by: HOMEWARD REALTY - New
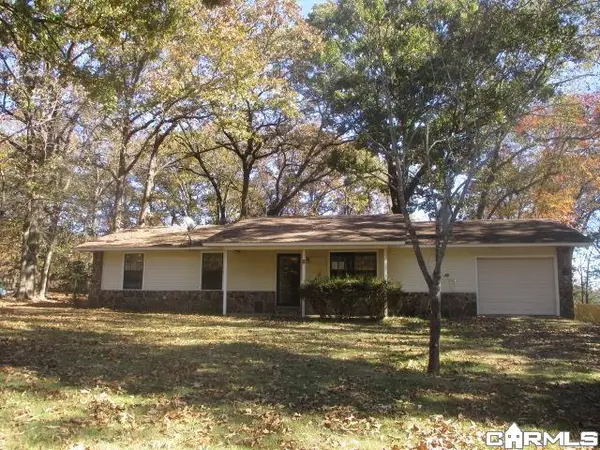 $148,000Active3 beds 2 baths1,425 sq. ft.
6 Fox Trot Dr, Conway, AR 72032
MLS# 26046609Listed by: MASON AND COMPANY - New
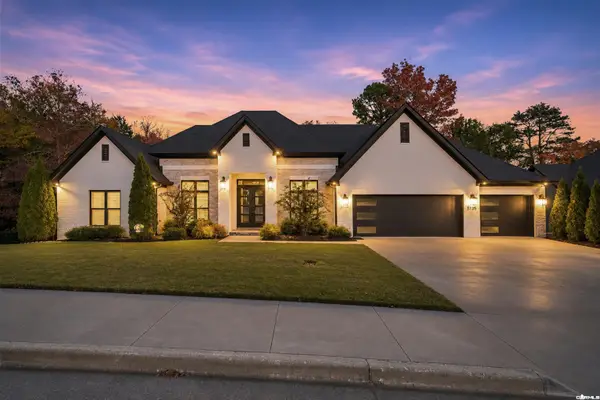 $899,000Active4 beds 3 baths3,950 sq. ft.
5735 Spencer Lake Drive, Conway, AR 72034
MLS# 26046543Listed by: CBRPM CONWAY 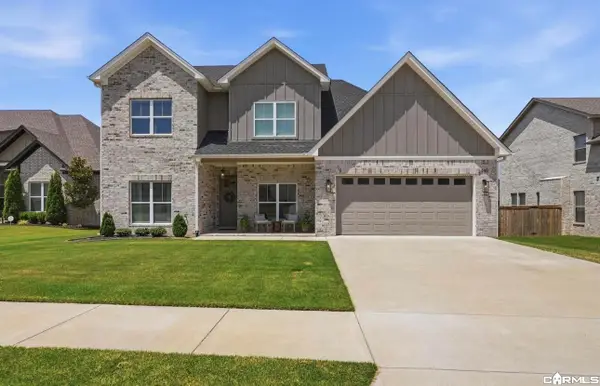 $470,000Pending5 beds 3 baths2,395 sq. ft.
Address Withheld By Seller, Conway, AR 72034
MLS# 26046528Listed by: HOMEWARD REALTY- New
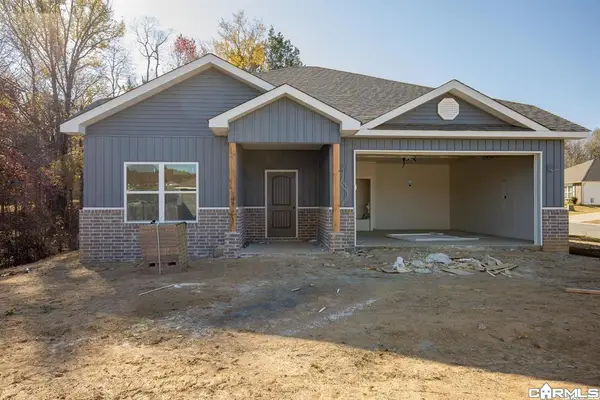 $275,220Active3 beds 2 baths1,529 sq. ft.
9 Harvest, Conway, AR 72032
MLS# 26046510Listed by: JENICA CLEMENT PROPERTIES - New
 $294,120Active3 beds 2 baths1,634 sq. ft.
21 Harvest, Conway, AR 72032
MLS# 26046507Listed by: JENICA CLEMENT PROPERTIES


Protect your home and budget from life's surprises with an Assurant Home Warranty, backed by a partner that supports you through every step of homeownership. Explore Plans.
© 2023 - 2026 ERA Franchise Systems LLC. All rights reserved. ERA Franchise Systems LLC fully supports the principles of the Fair Housing Act and the Equal Opportunity Act. ERA, ERA Real Estate powered, and their respective logos are registered service marks of ERA Franchise Systems LLC. Each office is independently owned and operated.