
3110 Windcrest Drive, Conway, AR 72034
Local realty services provided by:ERA TEAM Real Estate
3110 Windcrest Drive,Conway, AR 72034
$450,000
- 4 Beds
- 3 Baths
- 2,572 sq. ft.
- Single family
- Active
Listed by: lynn pangburn
Office: cbrpm group
MLS#:26045539
Source:AR_CARMLS
Price summary
- Price:$450,000
- Price per sq. ft.:$174.96
- Monthly HOA dues:$16.67
About this home
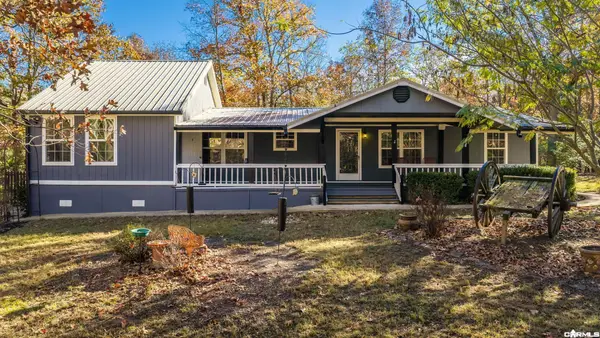
Beautifully updated one level, all brick with custom finishes. 10 foot ceilings, abundant natural light, open floor plan with oversized great room - perfect home for entertaining. Hardwoods throughout living and bedrooms, transom windows, all new paint, light fixtures and hardware. Complete chef's kitchen renovation - stainless appliances, quartz counter tops, cabinets, roomy breakfast bar, recess lighting. Abundant storage, custom cabinets, split floor plan for privacy, guest suite with private bath, 2 bedrooms flanked with 2 sink bathroom. New landscape, fence, gutters & deck. Roof 2021, 2 tankless hot water heaters, sprinkler system, golf cart garage. Located in sought after Windcrest Community with golf cart access to Conway Country Club - a golfers dream. Perfectly maintained.
Contact an agent
Home facts
- Year built:1996
- Subdivision & Development:WINDCREST
- Listing ID #:26045539
- Added:1 day(s) ago
- Updated:November 13, 2026 at 11:59 AM
Rooms and interior
- Bedrooms:4
- Total bathrooms:3
- Full bathrooms:3
- Flooring:Tile, Wood
- Dining Description:Breakfast Bar, Eat-In Kitchen, Separate Dining Room
- Kitchen Description:Dishwasher, Disposal, Double Oven, Gas Range, Microwave, Pantry
- Bedroom Description:Guest Bedroom Apart, Guest Bedroom on Main Level, Primary Bedroom/Main Level
- Living area:2,572 sq. ft.
Structure and exterior
- Roof:Architectural Shingle
- Year built:1996
- Building area:2,572 sq. ft.
- Lot area:0.25 Acres
- Lot Features:Common to Golf Course, Level
- Architectural Style:Traditional
- Construction Materials:Brick
- Exterior Features:Deck, Guttering, Lawn Sprinkler
- Foundation Description:Slab
- Levels:1 Story
Schools
- High school:Conway
- Middle school:Ruth Doyle
- Elementary school:Jim Stone
Utilities
- Water:Water Heater-Gas, Water-Public
- Sewer:Sewer-Public
Finances and disclosures
- Price:$450,000
- Price per sq. ft.:$174.96
- Tax amount:$3,125
Features and amenities
- Appliances:Dishwasher, Disposal, Gas Range, Microwave
- Laundry features:Laundry Room
- Amenities:Fitness/Bike Trail
Parking
- Parking description:Garage, Golf Cart Garage, Three Car
New listings near 3110 Windcrest Drive
- New
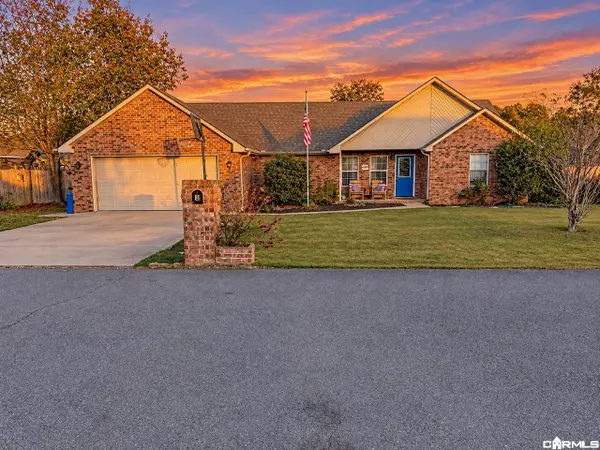 $248,999Active3 beds 2 baths1,707 sq. ft.
3 Joshua Circle, Conway, AR 72032
MLS# 26045500Listed by: RE/MAX REALTY GROUP - New
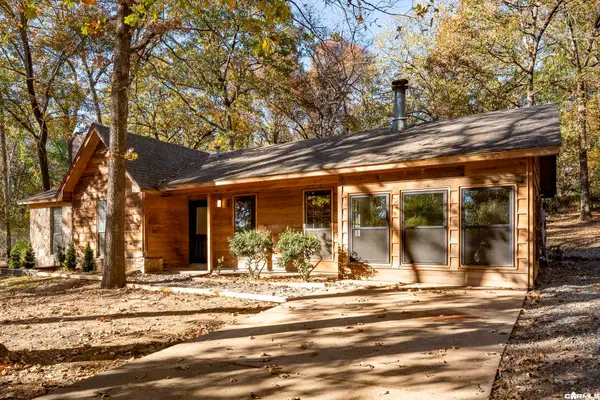 $225,000Active3 beds 2 baths1,560 sq. ft.
8 Coyote Trail, Conway, AR 72032
MLS# 26045486Listed by: LPT REALTY CONWAY - New
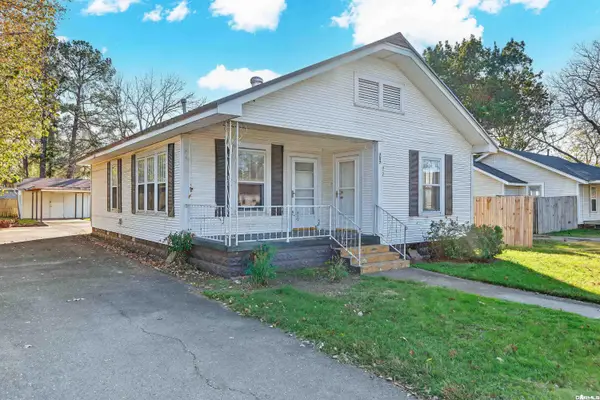 $90,000Active3 beds 1 baths1,078 sq. ft.
707 1st Street, Conway, AR 72032
MLS# 26045458Listed by: EXP REALTY - New
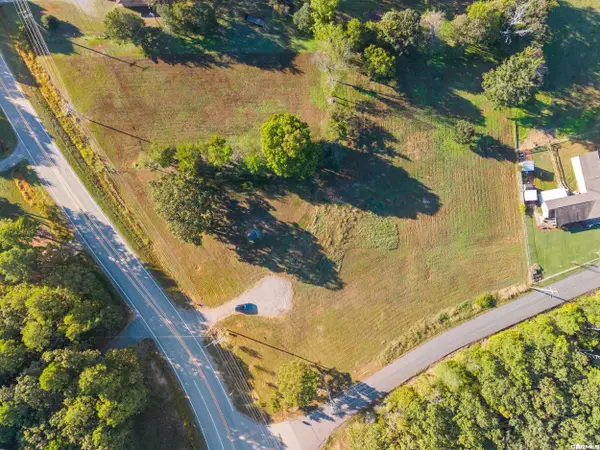 $189,000Active2.7 Acres
3385 & 3355 Friendship Road, Conway, AR 72032
MLS# 26045452Listed by: CBRPM CONWAY - New
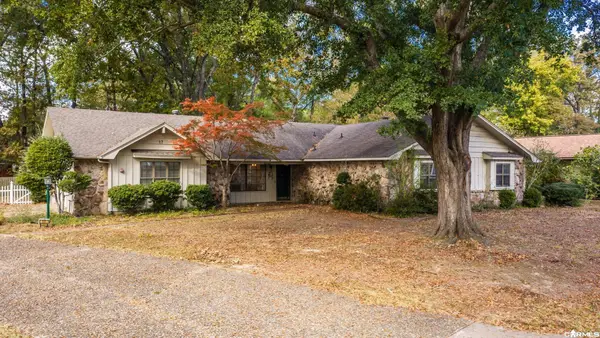 $330,000Active3 beds 2 baths2,234 sq. ft.
17 Red Oak Drive, Conway, AR 72034
MLS# 26045439Listed by: LPT REALTY CONWAY - Open Sun, 2 to 4pmNew
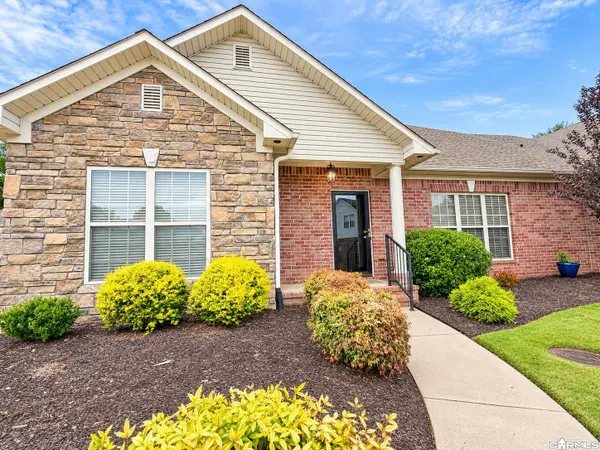 $340,000Active2 beds 2 baths1,725 sq. ft.
3070 Robert Ott Circle, Conway, AR 72034
MLS# 26045316Listed by: MOORE AND COMPANY REALTORS - CONWAY - New
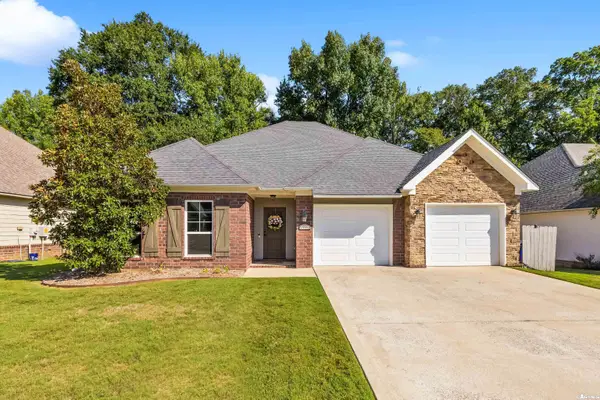 $299,900Active3 beds 2 baths1,752 sq. ft.
1980 Massee Gardens, Conway, AR 72034
MLS# 26045312Listed by: IREALTY ARKANSAS - BENTON - New
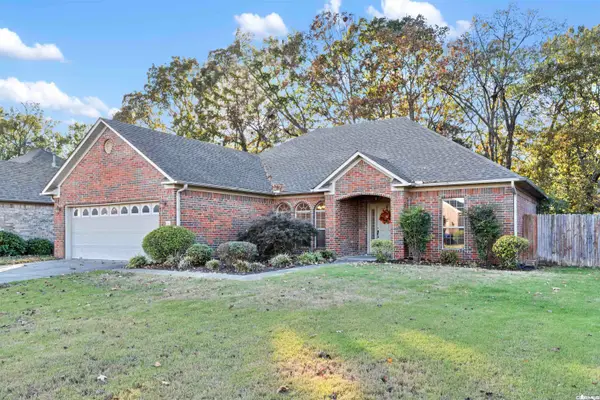 $290,000Active3 beds 2 baths1,785 sq. ft.
1145 Westfield Drive, Conway, AR 72034
MLS# 26045289Listed by: MOORE AND COMPANY REALTORS - CONWAY - New
 $280,000Active3 beds 3 baths1,781 sq. ft.
84 Pine Valley Dr., Conway, AR 72034
MLS# 26045242Listed by: REMAX ULTIMATE


Protect your home and budget from life's surprises with an Assurant Home Warranty, backed by a partner that supports you through every step of homeownership. Explore Plans.
© 2023 - 2026 ERA Franchise Systems LLC. All rights reserved. ERA Franchise Systems LLC fully supports the principles of the Fair Housing Act and the Equal Opportunity Act. ERA, ERA Real Estate powered, and their respective logos are registered service marks of ERA Franchise Systems LLC. Each office is independently owned and operated.