
5715 Spencer Lake, Conway, AR 72034
Local realty services provided by:ERA TEAM Real Estate
5715 Spencer Lake,Conway, AR 72034
$720,000
- 4 Beds
- 3 Baths
- 3,637 sq. ft.
- Single family
- Active
Listed by: ashley wallace
Office: lpt realty conway
MLS#:26036939
Source:AR_CARMLS
Price summary
- Price:$720,000
- Price per sq. ft.:$197.97
- Monthly HOA dues:$41.67
About this home
Beautifully maintained 4-bedroom, 3-full-bath home with gorgeous stone and stucco exterior, a spacious 3-car garage, additional garage/workshop downstairs, and beautifully manicured landscaping. Inside, enjoy a second living area that offers flexible space for a media room, playroom, or additional gathering area. Surrounded by mature trees and lush landscaping, this home offers privacy, character, and exceptional curb appeal!
Contact an agent
Home facts
- Year built:2014
- Subdivision & Development:Spencer Mountain at the Lake
- Listing ID #:26036939
- Added:18 day(s) ago
- Updated:September 28, 2026 at 03:00 PM
Rooms and interior
- Bedrooms:4
- Total bathrooms:3
- Full bathrooms:3
- Flooring:Carpet, Tile, Wood
- Dining Description:Eat-In Kitchen, Separate Dining Room
- Kitchen Description:Dishwasher, Microwave, Pantry, Wall Oven
- Basement Description:Finished
- Living area:3,637 sq. ft.
Heating and cooling
- Cooling:Central Cool-Electric
- Heating:Central Heat-Electric
Structure and exterior
- Roof:Architectural Shingle
- Year built:2014
- Building area:3,637 sq. ft.
- Lot area:0.93 Acres
- Lot Features:In Subdivision, Level
- Architectural Style:Traditional
- Construction Materials:Brick, Stucco
- Exterior Features:Guttering, Lawn Sprinkler, Screened Porch
- Levels:2 Stories
Utilities
- Water:Water Heater-Electric, Water-Public
- Sewer:Sewer-Public
Finances and disclosures
- Price:$720,000
- Price per sq. ft.:$197.97
- Tax amount:$4,971 (2026)
Features and amenities
- Appliances:Dishwasher, Microwave, Wall Oven
- Laundry features:Dryer Connection-Electric, Laundry Room, Washer Connection
- Amenities:Built-Ins, Sheet Rock, Sheet Rock Ceiling, Walk-In Closet(s), Walk-in Shower
Parking
- Parking description:Three Car
New listings near 5715 Spencer Lake
- New
 $785,000Active5 beds 5 baths5,485 sq. ft.
415 Country Club Road, Conway, AR 72034
MLS# 26039134Listed by: CBRPM CONWAY - New
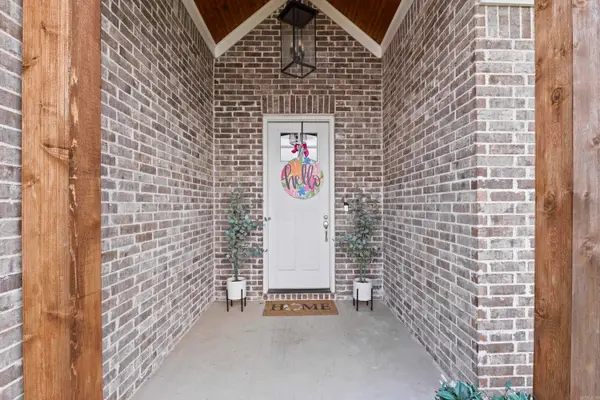 $395,000Active3 beds 2 baths2,191 sq. ft.
2675 Lilac Drive, Conway, AR 72034
MLS# 26039074Listed by: CBRPM CONWAY - New
 $237,000Active3 beds 2 baths1,523 sq. ft.
1300 Cowbell Street, Conway, AR 72034
MLS# 26039102Listed by: BRICK REAL ESTATE - New
 $415,000Active4 beds 2 baths2,210 sq. ft.
2315 Bridgegate Dr, Conway, AR 72034
MLS# 26039031Listed by: HAWKS REALTY - New
 $575,000Active4 beds 4 baths3,662 sq. ft.
3260 Majestic Circle, Conway, AR 72034
MLS# 26039038Listed by: CBRPM CONWAY - New
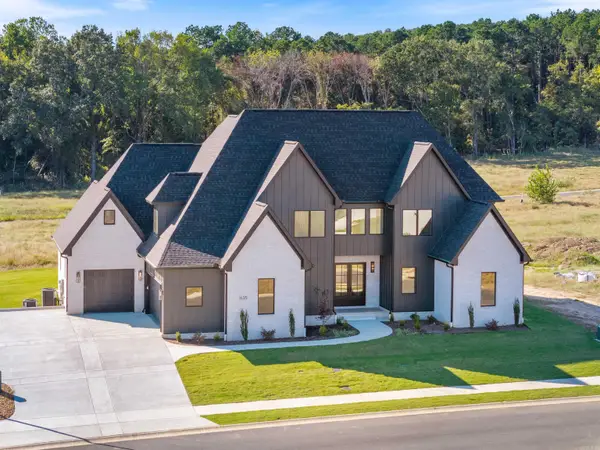 $924,500Active5 beds 5 baths4,192 sq. ft.
1635 Southwinds Dr, Conway, AR 72034
MLS# 26038986Listed by: IREALTY ARKANSAS - SHERWOOD - New
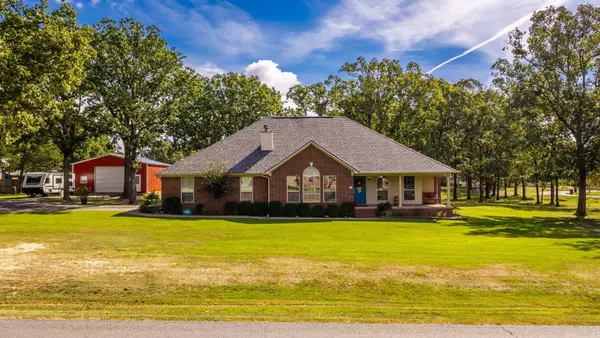 $365,000Active4 beds 2 baths2,126 sq. ft.
23 Northlake Circle, Conway, AR 72032
MLS# 26039018Listed by: REMAX ULTIMATE - Open Sun, 2 to 4pmNew
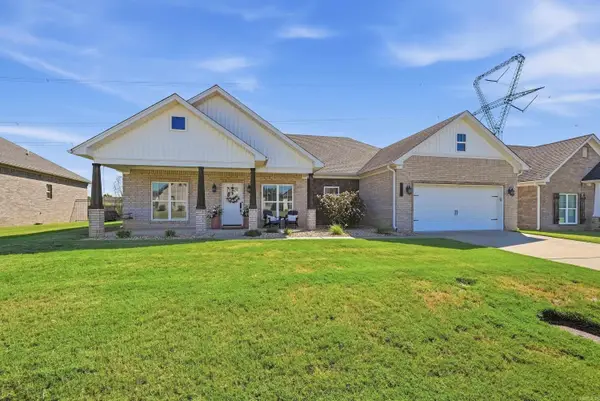 $340,000Active3 beds 2 baths1,844 sq. ft.
150 Grey Fox Drive, Conway, AR 72034
MLS# 26038975Listed by: BRICK REAL ESTATE - Open Wed, 11am to 1pmNew
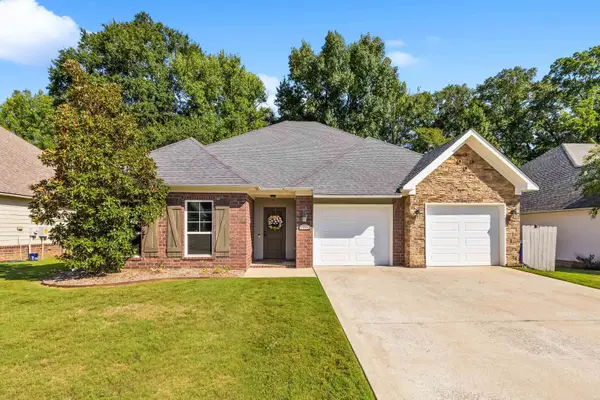 $310,000Active3 beds 2 baths1,752 sq. ft.
1980 Massee Gardens, Conway, AR 72034
MLS# 26038968Listed by: IREALTY ARKANSAS - BENTON - New
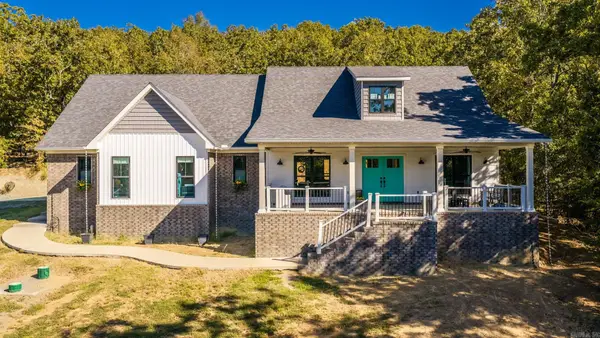 $491,000Active4 beds 2 baths2,552 sq. ft.
32 Mystic Lane Lane, Conway, AR 72032
MLS# 26038963Listed by: LPT REALTY CONWAY


Protect your home and budget from life's surprises with an Assurant Home Warranty, backed by a partner that supports you through every step of homeownership. Explore Plans.
© 2023 - 2026 ERA Franchise Systems LLC. All rights reserved. ERA Franchise Systems LLC fully supports the principles of the Fair Housing Act and the Equal Opportunity Act. ERA, ERA Real Estate powered, and their respective logos are registered service marks of ERA Franchise Systems LLC. Each office is independently owned and operated.