
608 S Baridon Street, Conway, AR 72034
Local realty services provided by:ERA TEAM Real Estate
608 S Baridon Street,Conway, AR 72034
$279,400
- 3 Beds
- 3 Baths
- 1,990 sq. ft.
- Single family
- Active
Listed by: stephanie phan
Office: epique realty
MLS#:26041198
Source:AR_CARMLS
Price summary
- Price:$279,400
- Price per sq. ft.:$140.4
About this home
Some homes just feel like yours, and this is one of them. This four-sided brick classic sits in a prime location, just a short distance from the University of Central Arkansas, with major updates already made. Step onto the long covered porch, your new favorite spot for morning coffee. Inside, you'll find fresh interior paint, a cozy wood-burning fireplace, two distinct living areas, an oversized master closet that lives large, and a brand-new stove. The refrigerator stays, and the blinds are new throughout. The big-ticket items are handled: a new roof, a new water heater, new fencing on two sides, and fresh exterior paint. That's real peace of mind. Outside, you'll find an RV parking pad with electric hookup and a double-door fence that lets you drive lawn mowers and other equipment straight through for easy access, plus an attached two-car garage. The freshly painted shed comes with a new roof and its own electrical. The perfect balance: the peace of a quiet neighborhood with the convenience of downtown restaurants and entertainment nearby. Come fall in love today!...
Contact an agent
Home facts
- Year built:1975
- Subdivision & Development:Harlan Park
- Listing ID #:26041198
- Added:16 day(s) ago
- Updated:October 27, 2026 at 04:16 PM
Rooms and interior
- Bedrooms:3
- Total bathrooms:3
- Full bathrooms:2
- Half bathrooms:1
- Flooring:Carpet, Tile, Vinyl
- Dining Description:Breakfast Bar, Separate Dining Room
- Kitchen Description:Dishwasher, Disposal, Electric Range, Free-Standing Stove, Microwave, Refrigerator-Stays
- Bedroom Description:3 Bedrooms Same Level
- Living area:1,990 sq. ft.
Structure and exterior
- Roof:Architectural Shingle, Composition
- Year built:1975
- Building area:1,990 sq. ft.
- Lot area:0.25 Acres
- Lot Features:Corner Lot, In Subdivision, Level
- Architectural Style:Ranch
- Construction Materials:Brick & Frame Combo
- Foundation Description:Slab
- Levels:1 Story
Utilities
- Water:Water-Public
- Sewer:Sewer-Public
Finances and disclosures
- Price:$279,400
- Price per sq. ft.:$140.4
- Tax amount:$2,039
Features and amenities
- Appliances:Dishwasher, Disposal, Electric Range, Free-Standing Stove, Microwave
- Laundry features:Laundry Room
Parking
- Parking description:Two Car
New listings near 608 S Baridon Street
- New
 Listed by ERA$2,742,973Active-- beds -- baths15,566 sq. ft.
000 Sylvia Springs, Conway, AR 72034
MLS# 26043240Listed by: ERA TEAM REAL ESTATE - New
 $169,500Active3 beds 3 baths1,664 sq. ft.
15 Brierwood Circle, Conway, AR 72034
MLS# 26043171Listed by: LPT REALTY CONWAY - New
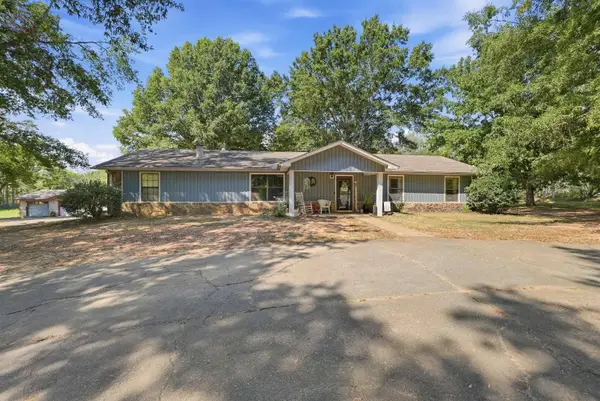 $349,900Active4 beds 3 baths2,348 sq. ft.
57 Kathy Cir Circle, Conway, AR 72032
MLS# 26043058Listed by: LPT SELLING LUXURY - New
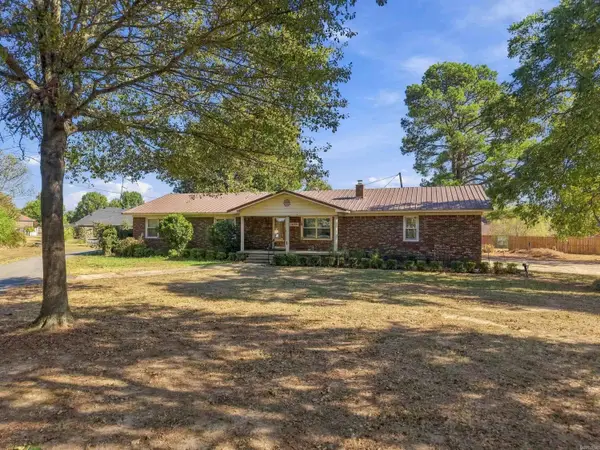 $399,000Active2 beds 3 baths2,141 sq. ft.
2699 Nutters Chapel Road, Conway, AR 72034
MLS# 26042988Listed by: REMAX ULTIMATE - New
 $85,000Active1.9 Acres
00 Lakeview Drive, Conway, AR 72032
MLS# 26042955Listed by: REMAX ULTIMATE - New
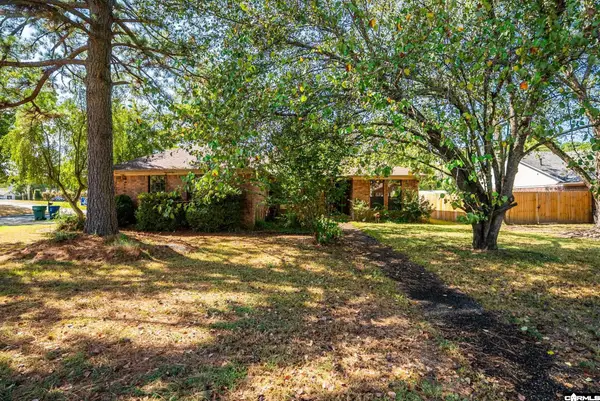 $230,000Active3 beds 2 baths1,555 sq. ft.
2817 Bruce Street, Conway, AR 72034
MLS# 26042918Listed by: REMAX ULTIMATE - New
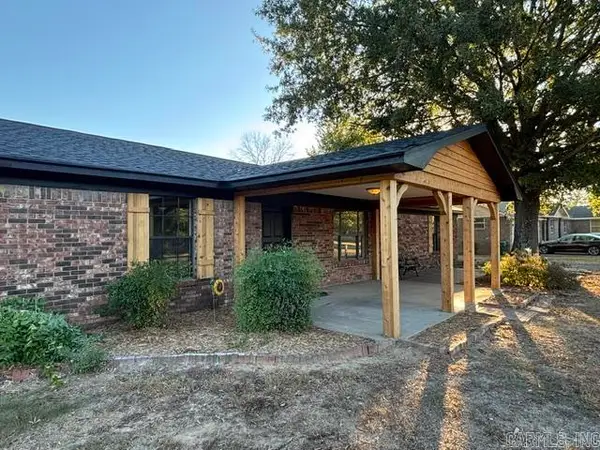 $269,000Active4 beds 3 baths2,100 sq. ft.
15 Earl Drive, Conway, AR 72032
MLS# 26042899Listed by: JOSEPH WALTER REALTY, LLC - New
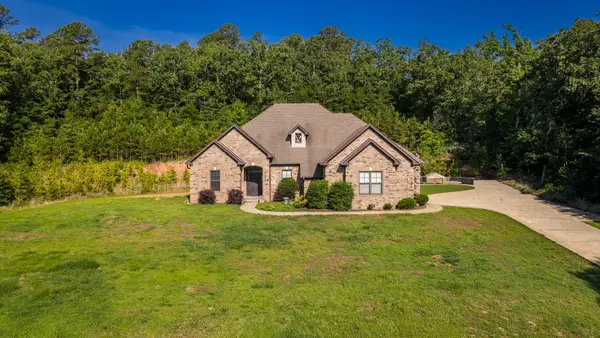 $475,000Active4 beds 4 baths3,360 sq. ft.
157 Hidden Valley Drive, Conway, AR 72034
MLS# 26042785Listed by: EDGE REALTY - New
 $249,900Active3 beds 2 baths1,975 sq. ft.
2255 Landover Trail, Conway, AR 72032
MLS# 26042777Listed by: CRYE-LEIKE REALTORS CABOT BRANCH - New
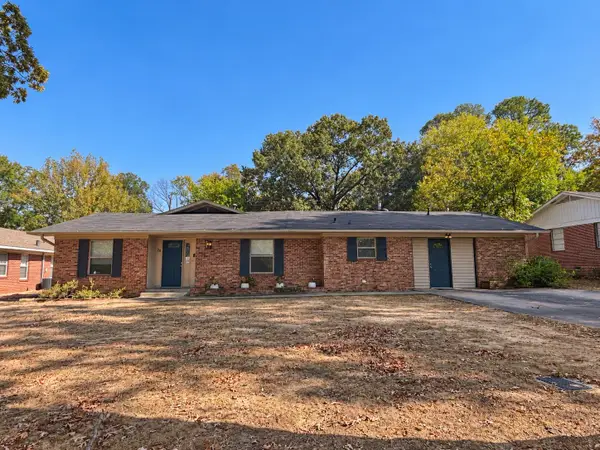 $240,000Active4 beds 3 baths2,083 sq. ft.
28 Rebecca Lane, Conway, AR 72032
MLS# 26042778Listed by: KELLER WILLIAMS REALTY


Protect your home and budget from life's surprises with an Assurant Home Warranty, backed by a partner that supports you through every step of homeownership. Explore Plans.
© 2023 - 2026 ERA Franchise Systems LLC. All rights reserved. ERA Franchise Systems LLC fully supports the principles of the Fair Housing Act and the Equal Opportunity Act. ERA, ERA Real Estate powered, and their respective logos are registered service marks of ERA Franchise Systems LLC. Each office is independently owned and operated.