
2417 Owen Street, Corning, AR 72422
Local realty services provided by:ERA TEAM Real Estate
2417 Owen Street,Corning, AR 72422
$129,900
- 2 Beds
- 2 Baths
- 1,481 sq. ft.
- Single family
- Active
Listed by: rachel sellmeyer
Office: unified real estate
MLS#:26029587
Source:AR_CARMLS
Price summary
- Price:$129,900
- Price per sq. ft.:$87.71
About this home
Welcome to 2417 Owen Street in Corning, Arkansas! This well-maintained brick home offers the perfect combination of space, comfort, and functionality. Situated on a desirable corner lot, this property features two spacious bedrooms, two separate living areas, and a flexible floor plan with plenty of room to relax or entertain. Outside, you’ll appreciate the durable metal roof, fenced backyard, and the curb appeal that comes with a beautiful corner location. Whether you’re looking for your first home, downsizing, or simply wanting a move-in-ready property with extra living space, this home is one you won’t want to miss!
Contact an agent
Home facts
- Subdivision & Development:ARNOLDS 7TH
- Listing ID #:26029587
- Added:68 day(s) ago
- Updated:September 28, 2026 at 03:00 PM
Rooms and interior
- Bedrooms:2
- Total bathrooms:2
- Full bathrooms:1
- Half bathrooms:1
- Flooring:Laminate
- Dining Description:Separate Dining Room
- Kitchen Description:Dishwasher, Gas Range, Refrigerator-Stays
- Bedroom Description:2 Bedrooms Same Level
- Living area:1,481 sq. ft.
Heating and cooling
- Cooling:Central Cool-Electric
- Heating:Central Heat-Gas
Structure and exterior
- Roof:Metal
- Building area:1,481 sq. ft.
- Lot area:0.33 Acres
- Lot Features:Level
- Architectural Style:Traditional
- Construction Materials:Brick
- Foundation Description:Crawl Space
- Levels:1 Story
Utilities
- Water:Water-Public
- Sewer:Sewer-Public
Finances and disclosures
- Price:$129,900
- Price per sq. ft.:$87.71
- Tax amount:$985
Features and amenities
- Appliances:Dishwasher, Gas Range
Parking
- Parking description:Carport
New listings near 2417 Owen Street
- New
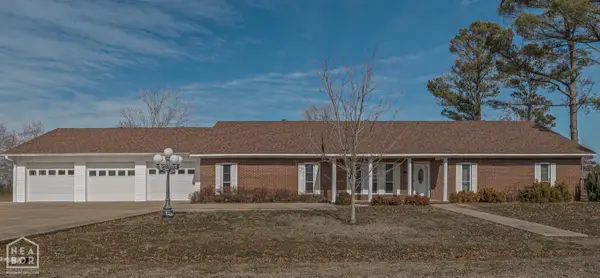 $279,900Active3 beds 2 baths2,508 sq. ft.
24 County Road 1411, Corning, AR 72422
MLS# 10132493Listed by: CENTURY 21 PORTFOLIO - New
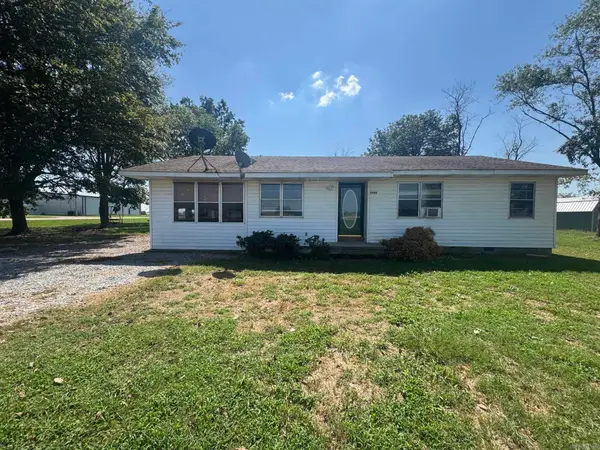 $99,900Active3 beds 2 baths1,364 sq. ft.
2980 Hwy 67, Corning, AR 72422
MLS# 26038170Listed by: UNIFIED REAL ESTATE 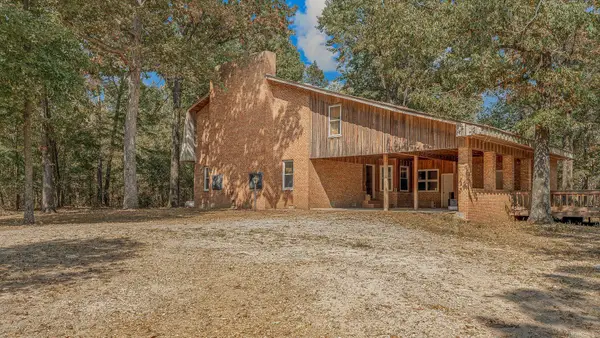 $299,900Active3 beds 4 baths3,593 sq. ft.
2 Clay 186 Road, Corning, AR 72422
MLS# 26037152Listed by: UNIFIED REAL ESTATE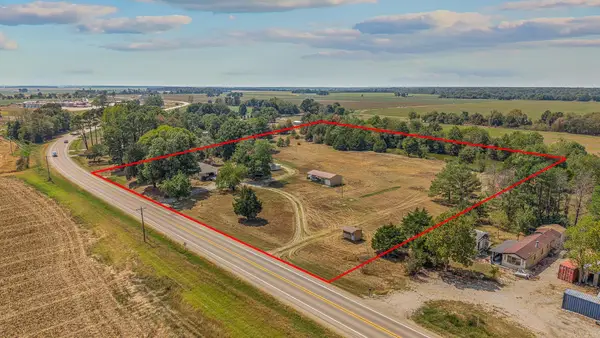 $179,900Active3 beds 2 baths1,276 sq. ft.
3429 Hwy 135, Corning, AR 72422
MLS# 26036620Listed by: UNIFIED REAL ESTATE $349,900Active4 beds 2 baths2,842 sq. ft.
901 SW 2nd, Corning, AR 72422
MLS# 26036436Listed by: UNIFIED REAL ESTATE $129,000Active12 Acres
1554 Us Highway 67, Corning, AR 72422
MLS# 26035855Listed by: UNIFIED REAL ESTATE $85,000Active4 beds 1 baths1,442 sq. ft.
302 W 5th Street, Corning, AR 72422
MLS# 26035040Listed by: UNIFIED REAL ESTATE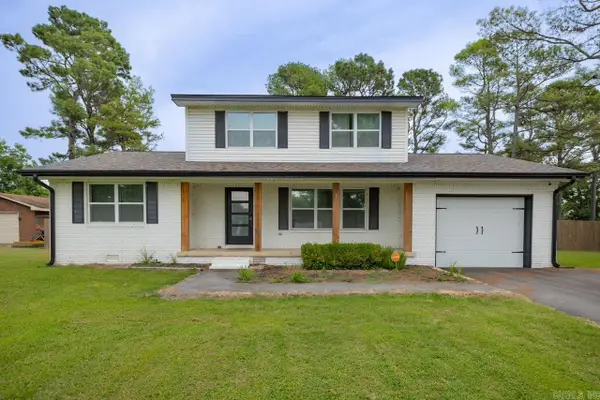 $199,900Active4 beds 3 baths1,870 sq. ft.
111 Cr 1412, Corning, AR 72422
MLS# 26031596Listed by: UNIFIED REAL ESTATE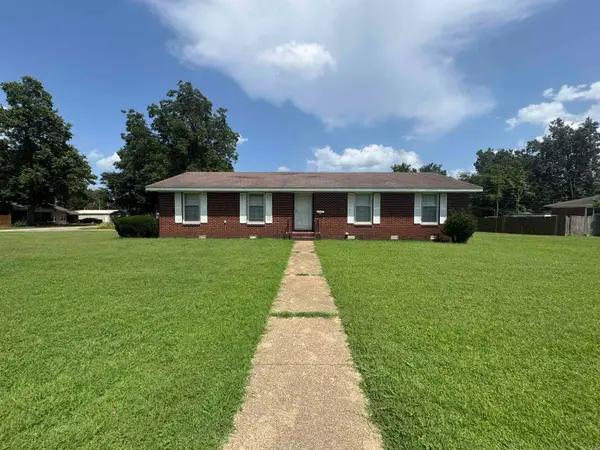 $157,000Active3 beds 2 baths1,592 sq. ft.
800 SW 9th Street, Corning, AR 72422
MLS# 26030277Listed by: UNIFIED REAL ESTATE $3,500Active0.85 Acres
88 1661 Road, Corning, AR 72422
MLS# 26030180Listed by: BLUE SKY REALTY


Protect your home and budget from life's surprises with an Assurant Home Warranty, backed by a partner that supports you through every step of homeownership. Explore Plans.
© 2023 - 2026 ERA Franchise Systems LLC. All rights reserved. ERA Franchise Systems LLC fully supports the principles of the Fair Housing Act and the Equal Opportunity Act. ERA, ERA Real Estate powered, and their respective logos are registered service marks of ERA Franchise Systems LLC. Each office is independently owned and operated.