
77 Cr 1412, Corning, AR 72422
Local realty services provided by:ERA TEAM Real Estate
77 Cr 1412,Corning, AR 72422
$315,000
- 4 Beds
- 3 Baths
- 3,393 sq. ft.
- Single family
- Active
Listed by: whitney felty dwyer
Office: image realty
MLS#:26039416
Source:AR_CARMLS
Price summary
- Price:$315,000
- Price per sq. ft.:$92.84
About this home
Remodeled from top to bottom, this home on 1.44 acres offers room to spread out inside and out, plus a 36x30 detached shop now equipped with heat and air for year-round use. With four bedrooms and two additional bonus rooms, there’s plenty of flexibility for a home office, hobbies, guests, or storage. The main level includes two bedrooms, two bathrooms, a comfortable living room, formal dining area, and a well-appointed kitchen. A spacious den provides a second gathering space, while a walk-in laundry room adds everyday convenience. Outside, an 18x18 covered back deck overlooks a backyard with privacy fencing and an above-ground pool with its own deck. Whether you’re hosting friends, relaxing outside, or tackling projects in the shop, this property gives you space to enjoy it all. Updates include a new metal roof in 2025, a new water heater in 2026, and two HVAC systems serving the home. Generous living space, updated finishes, and a heated and cooled shop make this property a standout....
Contact an agent
Home facts
- Subdivision & Development:LYNNDALE
- Listing ID #:26039416
- Added:1 day(s) ago
- Updated:September 30, 2026 at 03:46 PM
Rooms and interior
- Bedrooms:4
- Total bathrooms:3
- Full bathrooms:3
- Flooring:Carpet, Luxury Vinyl
- Dining Description:Separate Dining Room
- Kitchen Description:Dishwasher, Free-Standing Stove
- Living area:3,393 sq. ft.
Heating and cooling
- Cooling:Central Cool-Electric
- Heating:Central Heat-Gas
Structure and exterior
- Roof:Metal
- Building area:3,393 sq. ft.
- Lot area:1.44 Acres
- Lot Features:Corner Lot, In Subdivision, Level
- Architectural Style:Ranch
- Construction Materials:Brick
- Exterior Features:Porch
- Foundation Description:Crawl Space
- Levels:2 Stories
Utilities
- Water:Water Heater-Electric
- Sewer:Sewer-Public
Finances and disclosures
- Price:$315,000
- Price per sq. ft.:$92.84
- Tax amount:$1,788
Features and amenities
- Appliances:Dishwasher, Free-Standing Stove
- Laundry features:Laundry Room
Parking
- Parking description:Garage, Side Entry
New listings near 77 Cr 1412
- New
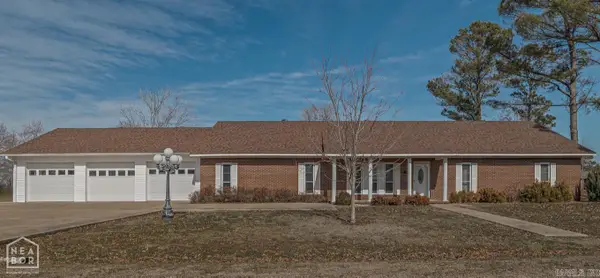 $279,900Active3 beds 2 baths2,508 sq. ft.
24 County Road 1411, Corning, AR 72422
MLS# 26039261Listed by: CENTURY 21 PORTFOLIO-BOLD 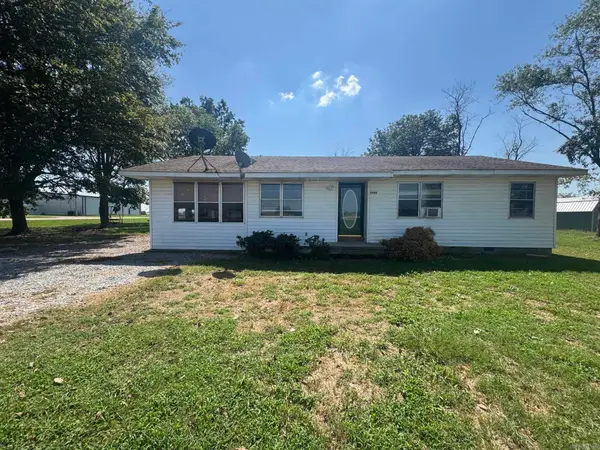 $99,900Active3 beds 2 baths1,364 sq. ft.
2980 Hwy 67, Corning, AR 72422
MLS# 26038170Listed by: UNIFIED REAL ESTATE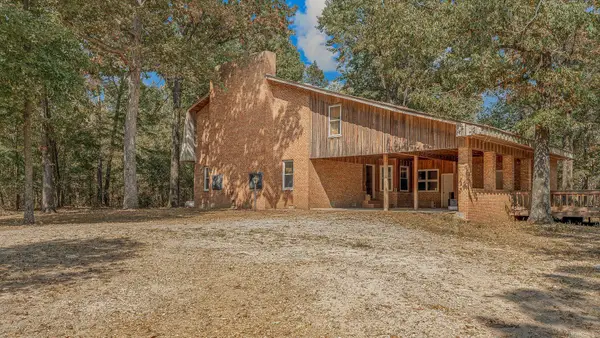 $299,900Active3 beds 4 baths3,593 sq. ft.
2 Clay 186 Road, Corning, AR 72422
MLS# 26037152Listed by: UNIFIED REAL ESTATE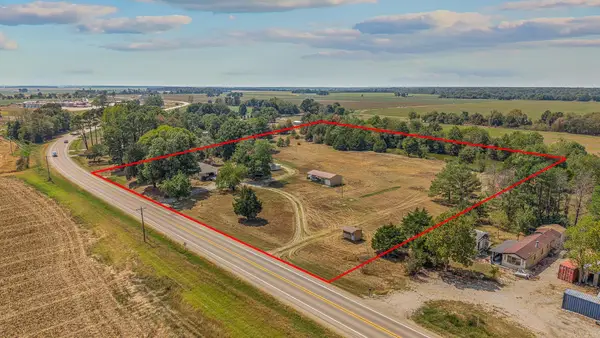 $179,900Active3 beds 2 baths1,276 sq. ft.
3429 Hwy 135, Corning, AR 72422
MLS# 26036620Listed by: UNIFIED REAL ESTATE $349,900Active4 beds 2 baths2,842 sq. ft.
901 SW 2nd, Corning, AR 72422
MLS# 26036436Listed by: UNIFIED REAL ESTATE $129,000Active12 Acres
1554 Us Highway 67, Corning, AR 72422
MLS# 26035855Listed by: UNIFIED REAL ESTATE $85,000Active4 beds 1 baths1,442 sq. ft.
302 W 5th Street, Corning, AR 72422
MLS# 26035040Listed by: UNIFIED REAL ESTATE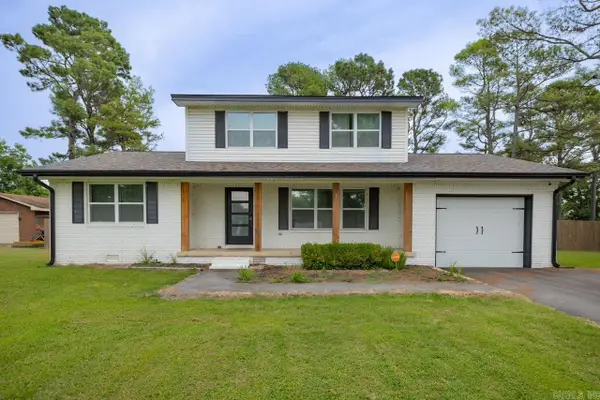 $199,900Active4 beds 3 baths1,870 sq. ft.
111 Cr 1412, Corning, AR 72422
MLS# 26031596Listed by: UNIFIED REAL ESTATE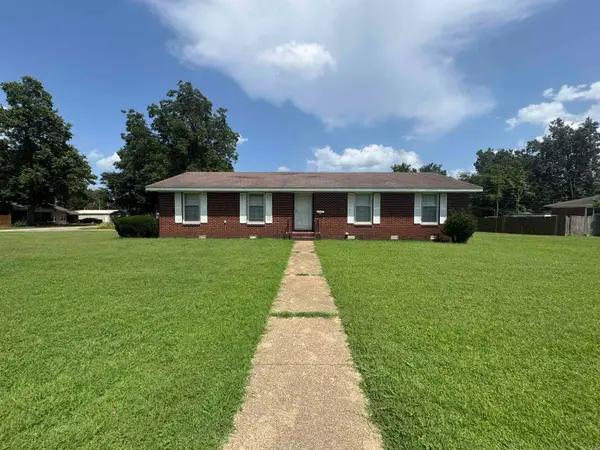 $157,000Active3 beds 2 baths1,592 sq. ft.
800 SW 9th Street, Corning, AR 72422
MLS# 26030277Listed by: UNIFIED REAL ESTATE


Protect your home and budget from life's surprises with an Assurant Home Warranty, backed by a partner that supports you through every step of homeownership. Explore Plans.
© 2023 - 2026 ERA Franchise Systems LLC. All rights reserved. ERA Franchise Systems LLC fully supports the principles of the Fair Housing Act and the Equal Opportunity Act. ERA, ERA Real Estate powered, and their respective logos are registered service marks of ERA Franchise Systems LLC. Each office is independently owned and operated.