
61 Sowbug Circle, Cotter, AR 72626
Local realty services provided by:ERA Doty Real Estate
61 Sowbug Circle,Cotter, AR 72626
$849,900
- 3 Beds
- 3 Baths
- 2,029 sq. ft.
- Single family
- Active
Listed by: jennifer embach
Office: era doty real estate
MLS#:26036701
Source:AR_CARMLS
Price summary
- Price:$849,900
- Price per sq. ft.:$418.88
- Monthly HOA dues:$166.67
About this home
Escape to your own slice of paradise on the White River in Cotter,
Arkansas with this modern 3BR/3BA home built in 2020 featuring 2x6
exterior walls for enhanced energy efficiency and durability. This
move-in-ready property offers an open floor plan , granite countertops ,
gas fireplace , and elevator access between levels. Enjoy multiple
outdoor living spaces, including two covered decks and a large patio
with grilling area . Two bedrooms are en-suite for added comfort and
privacy. Other key features include whole house natural gas generator,
two high-efficiency gas HVAC systems, fiber internet, city water and
sewer, 2-car garage and low maintenance exterior. Home is fully
furnished, offering a turnkey riverfront living experience.
Contact an agent
Home facts
- Year built:2020
- Subdivision & Development:Not In List
- Listing ID #:26036701
- Added:41 day(s) ago
- Updated:October 21, 2026 at 02:36 PM
Rooms and interior
- Bedrooms:3
- Total bathrooms:3
- Full bathrooms:3
- Flooring:Luxury Vinyl
- Dining Description:Kitchen/Dining Combo, Living/Dining Combo
- Kitchen Description:Dishwasher, Disposal, Free-Standing Stove, Gas Range, Ice Maker Connection, Pantry, Refrigerator-Stays, Water Filter, Water Softener
- Bedroom Description:2 Bedrooms Same Level, Guest Bedroom on Main Level, Primary Bedroom Apart
- Living area:2,029 sq. ft.
Structure and exterior
- Roof:Architectural Shingle
- Year built:2020
- Building area:2,029 sq. ft.
- Lot Features:Cleared, Cul-de-sac, In Subdivision, Level, River Front, River View, River/Lake Area
- Architectural Style:Traditional
- Construction Materials:Stone
- Exterior Features:Deck, Guttering, Patio, Porch
- Foundation Description:Slab
- Levels:2 Stories
Schools
- High school:COTTER
- Middle school:COTTER
- Elementary school:COTTER
Utilities
- Water:Water Heater-Gas, Water-Public
- Sewer:Sewer-Public
Finances and disclosures
- Price:$849,900
- Price per sq. ft.:$418.88
Features and amenities
- Appliances:Dishwasher, Disposal, Free-Standing Stove, Gas Range, Ice Maker Connection
- Laundry features:Dryer Connection-Electric, Dryer-Stays, Washer Connection, Washer-Stays
- Amenities:Elevator, Furnished, Sheet Rock, Sheet Rock Ceiling, Smoke Detector(s), TV-Satellite Dish, Telephone-Private, Vault Ceiling, Walk-In Closet(s), Walk-in Shower, Window Treatments, Wired for Highspeed Inter
Parking
- Parking description:Auto Door Opener, Garage, Two Car
New listings near 61 Sowbug Circle
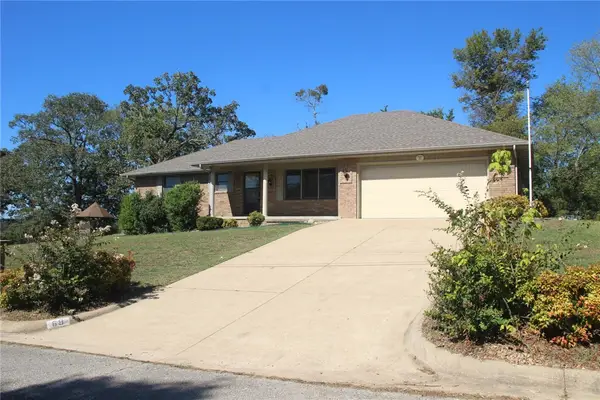 $259,900Active3 beds 2 baths1,643 sq. ft.
69 Abby Lane, Cotter, AR 72626
MLS# 1364402Listed by: DAVENPORT REALTY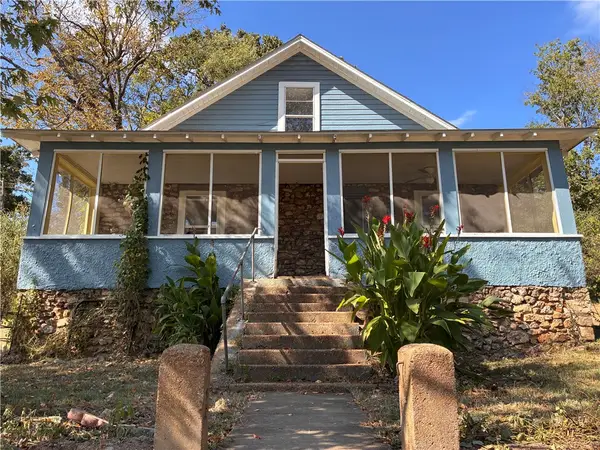 $176,500Active1 beds 1 baths1,400 sq. ft.
513 Mclean Avenue, Cotter, AR 72626
MLS# 1363842Listed by: WEICHERT, REALTORS-MARKET EDGE YELLVILLE Listed by ERA$189,000Active0.35 Acres
Hurst Way, Cotter, AR 72626
MLS# 1362219Listed by: COLLIER & ASSOCIATES Listed by ERA$24,900Active0.57 Acres
Lots 1657-1660 9th Street, Cotter, AR 72626
MLS# 1362999Listed by: ERA DOTY REAL ESTATE FLIPPIN $639,000Active3 beds 3 baths2,250 sq. ft.
403 VALLEY AIRPORT DRIVE, Cotter, AR 72626
MLS# 135238Listed by: PEGLAR REAL ESTATE GROUP $257,500Active3 beds 2 baths2,250 sq. ft.
404 8TH STREET, Cotter, AR 72626
MLS# 135218Listed by: CENTURY 21 LEMAC EAST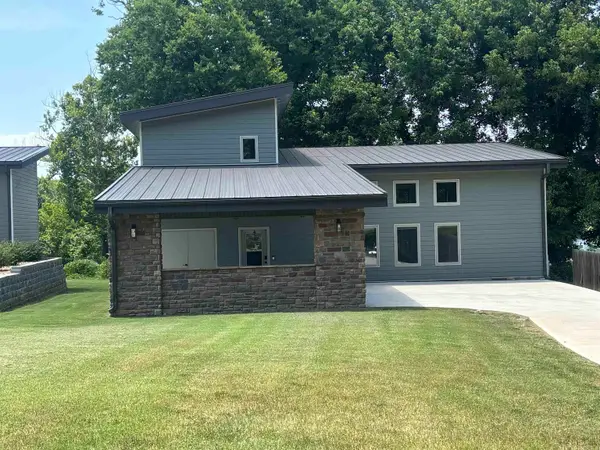 $499,900Active2 beds 2 baths1,858 sq. ft.
30 Sculpin Lane, Cotter, AR 72626
MLS# 26036725Listed by: ERA DOTY REAL ESTATE $1,180,000Active4 beds 3 baths3,500 sq. ft.
558 VALLEY AIRPORT DRIVE, Cotter, AR 72626
MLS# 135110Listed by: PEGLAR REAL ESTATE GROUP $479,900Active4 beds 4 baths3,500 sq. ft.
264 BROWN LANE, Cotter, AR 72626
MLS# 135048Listed by: BAXTER REAL ESTATE COMPANY


Protect your home and budget from life's surprises with an Assurant Home Warranty, backed by a partner that supports you through every step of homeownership. Explore Plans.
© 2023 - 2026 ERA Franchise Systems LLC. All rights reserved. ERA Franchise Systems LLC fully supports the principles of the Fair Housing Act and the Equal Opportunity Act. ERA, ERA Real Estate powered, and their respective logos are registered service marks of ERA Franchise Systems LLC. Each office is independently owned and operated.