
5770 Hwy 71 S, Cove, AR 71937
Local realty services provided by:ERA Doty Real Estate
5770 Hwy 71 S,Cove, AR 71937
$95,000
- 2 Beds
- 2 Baths
- 896 sq. ft.
- Mobile / Manufactured
- Active
Listed by: christy titsworth
Office: united country arkansas properties
MLS#:26031512
Source:AR_CARMLS
Price summary
- Price:$95,000
- Price per sq. ft.:$106.03
About this home
7 wooded acres with a pond and year around creek. Large shade trees and extra well and septic hookups at back of property. 2 bedroom 2 bathroom single wide manufactured home with chainlink fenced yard, a single car garage and a carport addition. Home needs updating and TLC. Located on a paved road, 20 minute south of Mena.
Contact an agent
Home facts
- Year built:2007
- Subdivision & Development:Metes & Bounds
- Listing ID #:26031512
- Added:58 day(s) ago
- Updated:September 30, 2026 at 03:21 PM
Rooms and interior
- Bedrooms:2
- Total bathrooms:2
- Full bathrooms:2
- Flooring:Carpet
- Dining Description:Eat-In Kitchen, Kitchen/Dining Combo
- Kitchen Description:Free-Standing Stove
- Bedroom Description:2 Bedrooms Same Level
- Living area:896 sq. ft.
Heating and cooling
- Cooling:Central Cool-Electric
- Heating:Central Heat-Electric
Structure and exterior
- Roof:Metal
- Year built:2007
- Building area:896 sq. ft.
- Lot area:7.06 Acres
- Lot Features:Cleared, Creek, Level, Not in Subdivision, Pond, Rural Property, Sloped, Wooded
- Architectural Style:Fixer-Upper
- Exterior Features:Porch
- Foundation Description:Crawl Space
- Levels:1 Story
Utilities
- Water:Water-Public
- Sewer:Septic
Finances and disclosures
- Price:$95,000
- Price per sq. ft.:$106.03
- Tax amount:$100
Features and amenities
- Appliances:Free-Standing Stove
Parking
- Parking description:Carport, Garage, One Car
New listings near 5770 Hwy 71 S
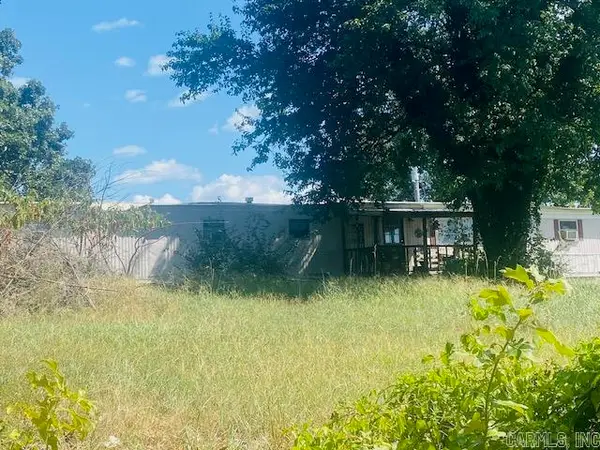 $89,000Active3 beds 2 baths1,144 sq. ft.
378 Polk Road 136, Cove, AR 71937
MLS# 26033525Listed by: CENTURY 21 PERRY REAL ESTATE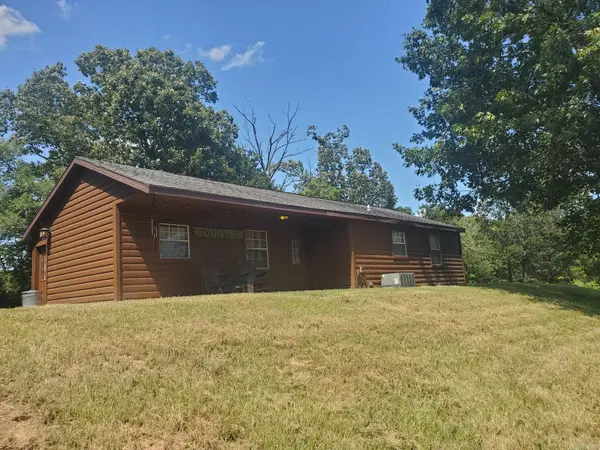 $315,000Active4 beds 4 baths2,246 sq. ft.
173 & 175 Hendricks, Cove, AR 71937
MLS# 26028352Listed by: RE/MAX MENA REAL ESTATE, INC. $125,000Active19.5 Acres
447 Polk Road 32, Cove, AR 71937
MLS# 26027841Listed by: HOLLY SPRINGS REAL ESTATE $135,000Active3 beds 2 baths1,560 sq. ft.
220 Polk Road 18, Cove, AR 71937
MLS# 26027740Listed by: SELECT REALTY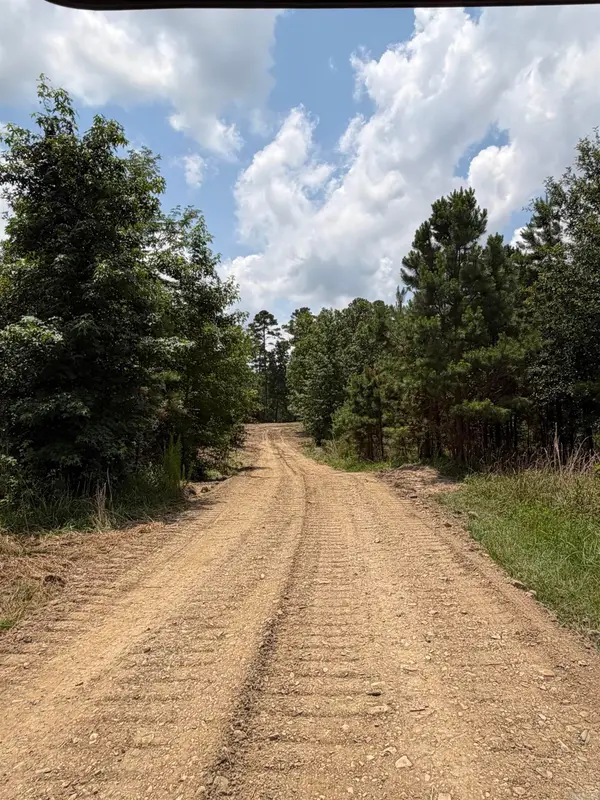 $62,000Active5 Acres
TBD Easement Road Off Polk Road 31, Cove, AR 71937
MLS# 26026801Listed by: HOLLY SPRINGS REAL ESTATE $169,900Active3 beds 2 baths1,540 sq. ft.
114 Walker Drive, Cove, AR 71937
MLS# 26025186Listed by: CENTURY 21 PERRY REAL ESTATE $365,000Active3 beds 2 baths2,900 sq. ft.
6946 Us-71 S, Cove, AR 71937
MLS# 26023078Listed by: HOLLY SPRINGS REAL ESTATE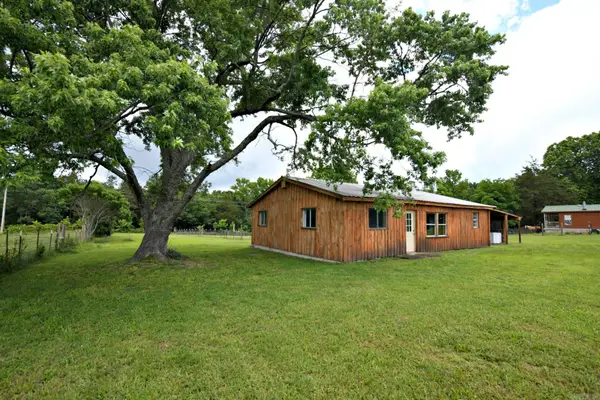 $90,000Active3 beds 2 baths1,200 sq. ft.
281 Polk Road 24, Cove, AR 71937
MLS# 26021691Listed by: RE/MAX MENA REAL ESTATE, INC.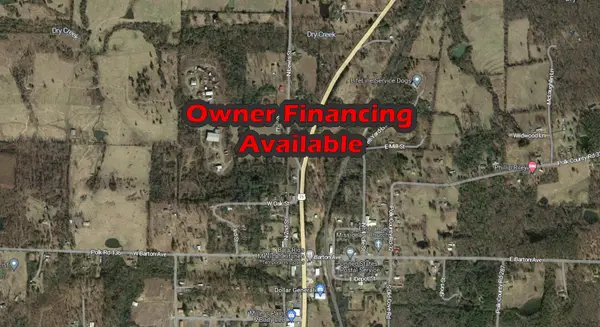 $13,950Active1.01 Acres
Lots 5-8 West Mill Street, Other, Ar 71937
MLS# 53530472Listed by: PREMIER REALTY GROUP


Protect your home and budget from life's surprises with an Assurant Home Warranty, backed by a partner that supports you through every step of homeownership. Explore Plans.
© 2023 - 2026 ERA Franchise Systems LLC. All rights reserved. ERA Franchise Systems LLC fully supports the principles of the Fair Housing Act and the Equal Opportunity Act. ERA, ERA Real Estate powered, and their respective logos are registered service marks of ERA Franchise Systems LLC. Each office is independently owned and operated.