
906 Walnut St, Crossett, AR 71635
Local realty services provided by:ERA Doty Real Estate
906 Walnut St,Crossett, AR 71635
$140,000
- 3 Beds
- 2 Baths
- 1,494 sq. ft.
- Single family
- Pending
Listed by: mandy rawls
Office: rawls-campbell agency
MLS#:26034143
Source:AR_CARMLS
Price summary
- Price:$140,000
- Price per sq. ft.:$93.71
About this home
3 bed /2 bath move-in ready ranch-style home on slab foundation with fenced-in backyard. Freshly painted neutral interior, new insulated windows, ceramic faux-wood tile flooring throughout, living room with gas-log fireplace, large laundry room with storage space, relaxing covered back patio, metal storage shed. Updated bathrooms: Hall bath features walk-in shower, primary bath has shower/tub combo. Central HVAC 2024, Gas HWH 2014, Roof unknown. 9/4/26 - Square footage corrected from 1,314 to 1,494 per appraisal.
Contact an agent
Home facts
- Year built:1956
- Subdivision & Development:FOREST PARK G
- Listing ID #:26034143
- Added:14 day(s) ago
- Updated:September 05, 2026 at 10:14 AM
Rooms and interior
- Bedrooms:3
- Total bathrooms:2
- Full bathrooms:2
- Dining Description:Eat-In Kitchen
- Kitchen Description:Built-In Stove, Dishwasher, Electric Range, Refrigerator-Stays
- Bedroom Description:3 Bedrooms Same Level
- Living area:1,494 sq. ft.
Heating and cooling
- Cooling:Central Cool-Electric
- Heating:Central Heat-Gas
Structure and exterior
- Roof:Composition
- Year built:1956
- Building area:1,494 sq. ft.
- Lot area:0.32 Acres
- Lot Features:Level
- Architectural Style:Ranch
- Construction Materials:Brick
- Exterior Features:Patio
- Foundation Description:Slab
- Levels:1 Story
Schools
- High school:CROSSETT
- Middle school:CROSSETT
- Elementary school:CROSSETT
Utilities
- Water:Water Heater-Gas, Water-Public
- Sewer:Sewer-Public
Finances and disclosures
- Price:$140,000
- Price per sq. ft.:$93.71
- Tax amount:$1,110 (2025)
Features and amenities
- Appliances:Built-In Stove, Dishwasher, Electric Range
- Laundry features:Laundry Room
- Amenities:Built-Ins, Sheet Rock, Walk-in Shower
Parking
- Parking description:Carport, One Car
New listings near 906 Walnut St
- New
 $89,000Active3 beds 2 baths1,408 sq. ft.
1698 Hancock, Crossett, AR 71635
MLS# 26034793Listed by: RAWLS-CAMPBELL AGENCY 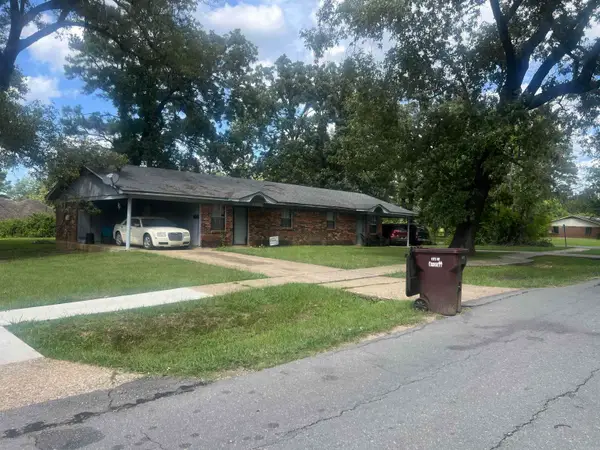 $210,000Active-- beds -- baths4,680 sq. ft.
8th Street, Crossett, AR 71635
MLS# 26033556Listed by: RAWLS-CAMPBELL AGENCY $625,000Active-- beds -- baths16,916 sq. ft.
501-509 Main Street, Crossett, AR 71635
MLS# 26034424Listed by: RAWLS-CAMPBELL AGENCY $209,500Active4 beds 3 baths2,765 sq. ft.
1402 Cedar Street, Crossett, AR 71635
MLS# 26034245Listed by: RAWLS-CAMPBELL AGENCY $104,000Active3 beds 1 baths1,118 sq. ft.
1111 Adams, Crossett, AR 71635
MLS# 26034140Listed by: RAWLS-CAMPBELL AGENCY $110,000Active3 beds 3 baths1,864 sq. ft.
601 Main, Crossett, AR 71635
MLS# 26033995Listed by: RAWLS-CAMPBELL AGENCY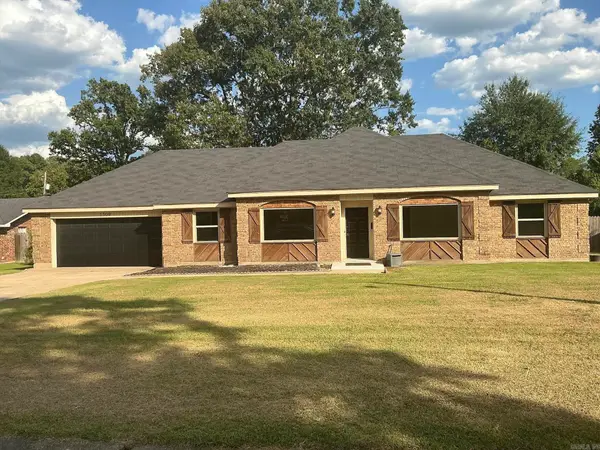 $239,000Active3 beds 2 baths1,949 sq. ft.
1509 Elm, Crossett, AR 71635
MLS# 26033677Listed by: RAWLS-CAMPBELL AGENCY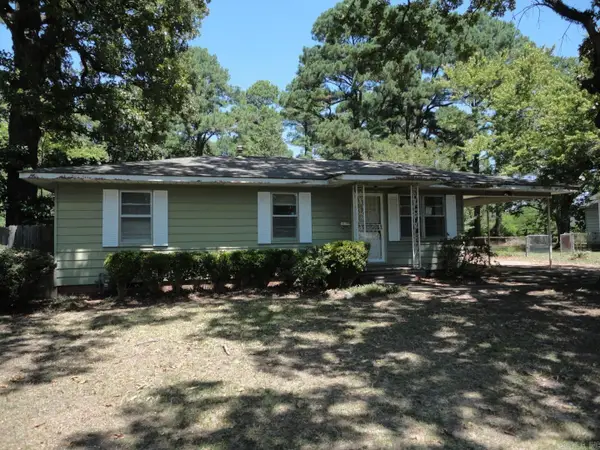 $69,900Active3 beds 2 baths1,757 sq. ft.
802 W 8th Avenue, Crossett, AR 71635
MLS# 26033351Listed by: CRYE-LEIKE REALTORS FINANCIAL CENTRE BRANCH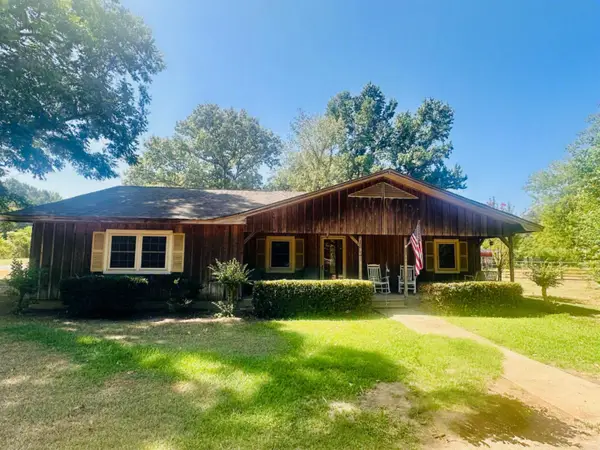 $179,000Active3 beds 2 baths2,072 sq. ft.
539 Ashley Road 402, Crossett, AR 71635
MLS# 26033312Listed by: PREMIER REALTY GROUP


Protect your home and budget from life's surprises with an Assurant Home Warranty, backed by a partner that supports you through every step of homeownership. Explore Plans.
© 2023 - 2026 ERA Franchise Systems LLC. All rights reserved. ERA Franchise Systems LLC fully supports the principles of the Fair Housing Act and the Equal Opportunity Act. ERA, ERA Real Estate powered, and their respective logos are registered service marks of ERA Franchise Systems LLC. Each office is independently owned and operated.