
195 Joe Baker Road, Cushman, AR 72526
Local realty services provided by:ERA TEAM Real Estate
195 Joe Baker Road,Cushman, AR 72526
$299,900
- 3 Beds
- 3 Baths
- 1,890 sq. ft.
- Single family
- Active
Listed by: greg manry
Office: united country ozark realty
MLS#:26033734
Source:AR_CARMLS
Price summary
- Price:$299,900
- Price per sq. ft.:$158.68
About this home
This 3-bedroom, 2.5-bath cedar log home for sale near Batesville, Arkansas*** is located on 1.57 acres in a gated community near the river and offers a combination of indoor living space and outdoor features. The property is situated less than 20 minutes from Batesville, providing access to shopping, dining, medical facilities, and other area amenities. The home features an open floor plan, updated appliances, wood flooring on the main level, and carpeted bedrooms upstairs. Large windows facing toward the river provide natural light, while the open interior design and elevated railings add to the log home layout. Exterior features include a large wraparound deck, raised garden area, and a recently installed 6-foot fence. The home and exterior have been well maintained and provide additional usable outdoor space in a scenic North Central Arkansas setting. This property may appeal to buyers searching for a log home near Batesville, Arkansas, a 3-bedroom home in a gated community, or a residence located near river recreation in the Arkansas Ozarks. Listed at $299,900....
Contact an agent
Home facts
- Year built:2005
- Subdivision & Development:COLLIETOWN SUB
- Listing ID #:26033734
- Added:4 day(s) ago
- Updated:August 23, 2026 at 02:52 PM
Rooms and interior
- Bedrooms:3
- Total bathrooms:3
- Full bathrooms:2
- Half bathrooms:1
- Flooring:Wood
- Dining Description:Kitchen/Dining Combo
- Kitchen Description:Bar/Fridge, Dishwasher, Disposal, Electric Range, Free-Standing Stove, Ice Maker Connection, Microwave, Pantry, Refrigerator-Stays, Surface Range
- Bedroom Description:Primary Bedroom/Main Level
- Living area:1,890 sq. ft.
Heating and cooling
- Heating:Heat Pump
Structure and exterior
- Roof:Metal
- Year built:2005
- Building area:1,890 sq. ft.
- Lot area:1.57 Acres
- Lot Features:In Subdivision, River/Lake Area, Rural Property, Sloped
- Architectural Style:Log
- Construction Materials:Cedar, Log
- Foundation Description:Crawl Space
- Levels:2 Stories
Utilities
- Water:Water-Public
- Sewer:Septic
Finances and disclosures
- Price:$299,900
- Price per sq. ft.:$158.68
- Tax amount:$1,213
Features and amenities
- Appliances:Dishwasher, Disposal, Electric Range, Free-Standing Stove, Ice Maker Connection, Microwave, Surface Range
- Laundry features:Laundry Room
New listings near 195 Joe Baker Road
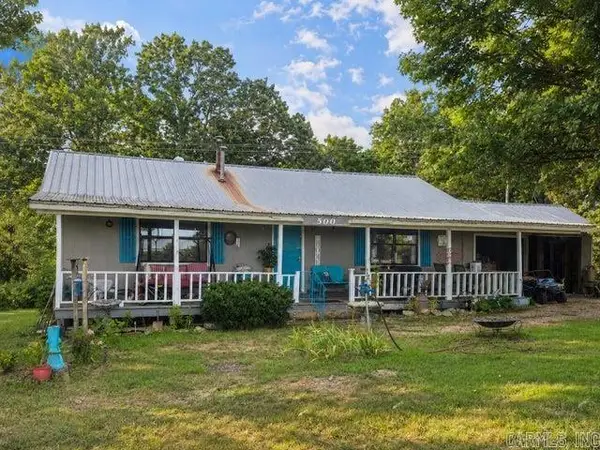 $99,999Active2 beds 1 baths1,120 sq. ft.
500 Collietown Road, Batesville, AR 72501
MLS# 26030588Listed by: RICH REALTY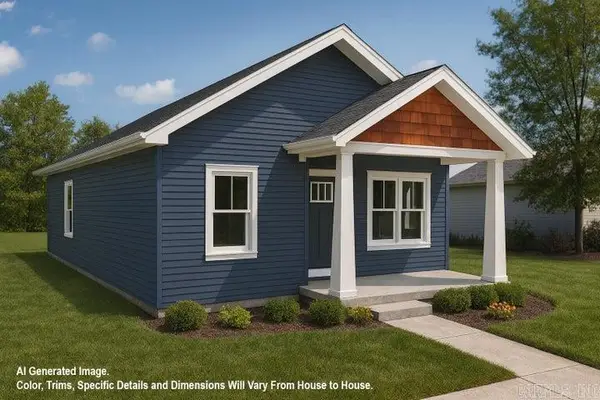 $139,900Active2 beds 2 baths882 sq. ft.
12 Tom Smith Way, Southside, AR 72501
MLS# 26018598Listed by: RICH REALTY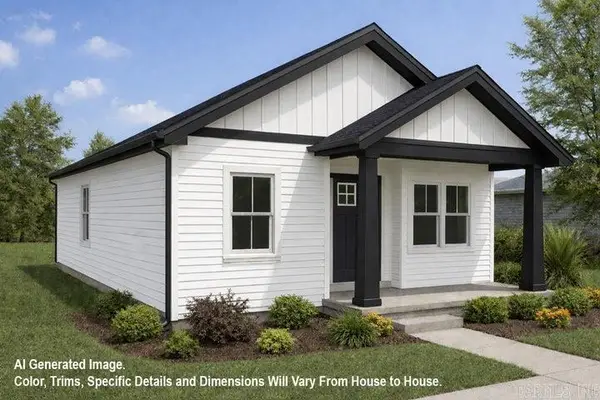 $181,900Active3 beds 2 baths1,176 sq. ft.
3 Tom Smith Way, Southside, AR 72501
MLS# 26016959Listed by: RICH REALTY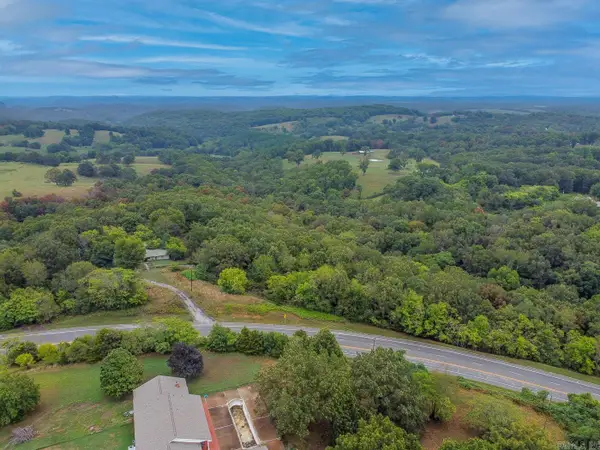 $45,900Active8.51 Acres
8 Acres N Central Avenue, Cushman, AR 72526
MLS# 26011605Listed by: COMPASS ROSE REALTY $549,900Active204 Acres
Collistown Rd, Cushman, AR 72526
MLS# 26008489Listed by: MOSSY OAK PROPERTIES SELLING ARKANSAS


Protect your home and budget from life's surprises with an Assurant Home Warranty, backed by a partner that supports you through every step of homeownership. Explore Plans.
© 2023 - 2026 ERA Franchise Systems LLC. All rights reserved. ERA Franchise Systems LLC fully supports the principles of the Fair Housing Act and the Equal Opportunity Act. ERA, ERA Real Estate powered, and their respective logos are registered service marks of ERA Franchise Systems LLC. Each office is independently owned and operated.