
16 Oak Cliff Cove, Damascus, AR 72039
Local realty services provided by:ERA Doty Real Estate
16 Oak Cliff Cove,Damascus, AR 72039
$220,000
- 3 Beds
- 2 Baths
- 1,526 sq. ft.
- Single family
- Active
Listed by: daniel hudgeons
Office: j.c. thornton & co., llc.
MLS#:26031473
Source:AR_CARMLS
Price summary
- Price:$220,000
- Price per sq. ft.:$144.17
About this home
Situated on 1.09 acres in the desirable Greenbrier School District, this well-maintained 3-bedroom, 2-bath home offers the perfect blend of comfort and country living. The functional floor plan provides comfortable living spaces, while the spacious lot offers plenty of room to relax, entertain, garden, or enjoy the outdoors. Don't miss this opportunity. Schedule your private showing today!
Contact an agent
Home facts
- Year built:2008
- Subdivision & Development:Oak Cliff
- Listing ID #:26031473
- Added:9 day(s) ago
- Updated:August 08, 2026 at 02:39 PM
Rooms and interior
- Bedrooms:3
- Total bathrooms:2
- Full bathrooms:2
- Flooring:Carpet, Tile
- Kitchen Description:Dishwasher, Electric Range, Free-Standing Stove, Microwave
- Bedroom Description:3 Bedrooms Same Level, Primary Bedroom/Main Level
- Living area:1,526 sq. ft.
Heating and cooling
- Cooling:Central Cool-Electric
- Heating:Central Heat-Electric
Structure and exterior
- Roof:Architectural Shingle
- Year built:2008
- Building area:1,526 sq. ft.
- Lot area:1.09 Acres
- Lot Features:Cleared, Level
- Architectural Style:Traditional
- Construction Materials:Brick
- Exterior Features:Deck, Guttering
- Foundation Description:Slab
- Levels:1 Story
Utilities
- Water:Water Heater-Electric, Water-Public
- Sewer:Septic
Finances and disclosures
- Price:$220,000
- Price per sq. ft.:$144.17
- Tax amount:$1,093 (2026)
Features and amenities
- Appliances:Dishwasher, Electric Range, Free-Standing Stove, Microwave
- Laundry features:Dryer Connection-Electric, Laundry Room, Washer Connection
- Amenities:Security System, Sheet Rock, Smoke Detector(s)
Parking
- Parking description:Garage, Two Car
New listings near 16 Oak Cliff Cove
 $75,000Active1.15 Acres
South Broadway & Hwy 65, Damascus, AR 72039
MLS# 26030989Listed by: J.C. THORNTON & CO., LLC $369,900Active-- beds -- baths1,250 sq. ft.
1448 Hwy 65 North, Damascus, AR 72039
MLS# 26029983Listed by: IREALTY ARKANSAS - CABOT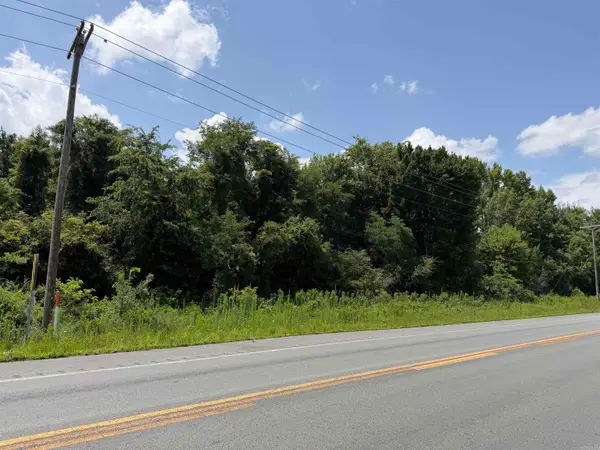 $360,000Active40.18 Acres
000 Hwy 285 N, Damascus, AR 72039
MLS# 26028555Listed by: CBRPM CONWAY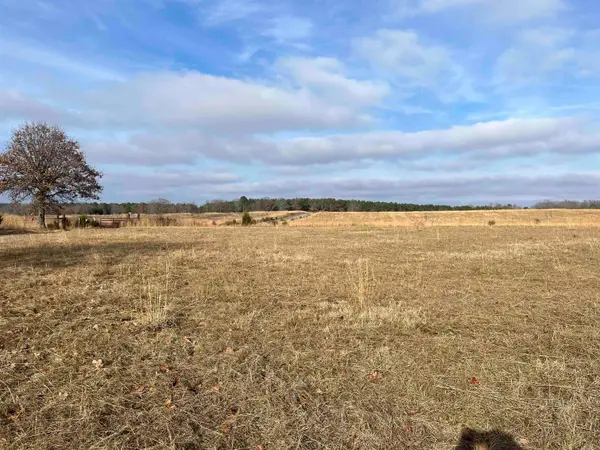 $231,000Active21 Acres
00 Hwy 124 West, Damascus, AR 72039
MLS# 26028233Listed by: ARKANSAS MOUNTAIN REAL ESTATE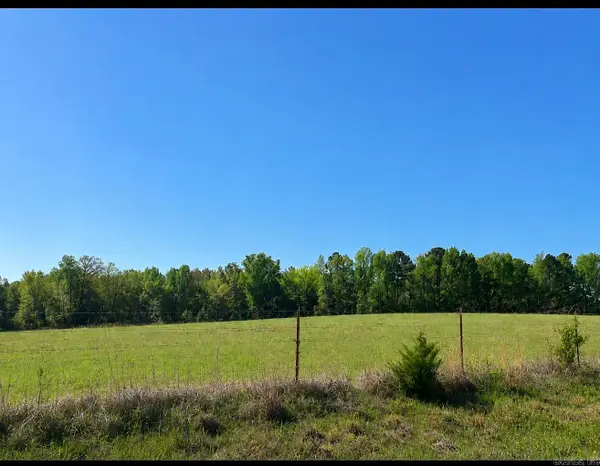 $54,000Active4.5 Acres
00 Spires Rd., Damascus, AR 72039
MLS# 26027351Listed by: ARKANSAS MOUNTAIN REAL ESTATE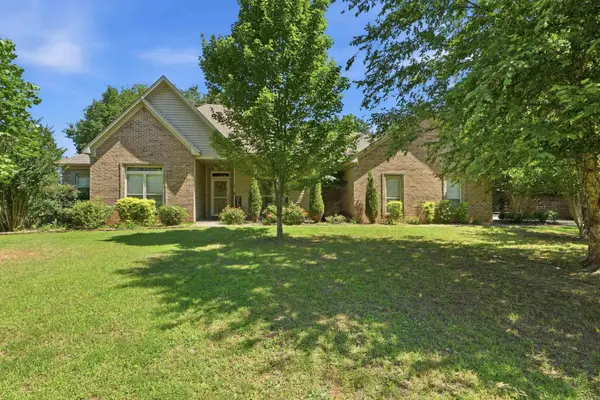 $285,000Active3 beds 2 baths2,029 sq. ft.
8 Oak Cliff Cove, Damascus, AR 72039
MLS# 26024031Listed by: RED DOOR REALTY, LLC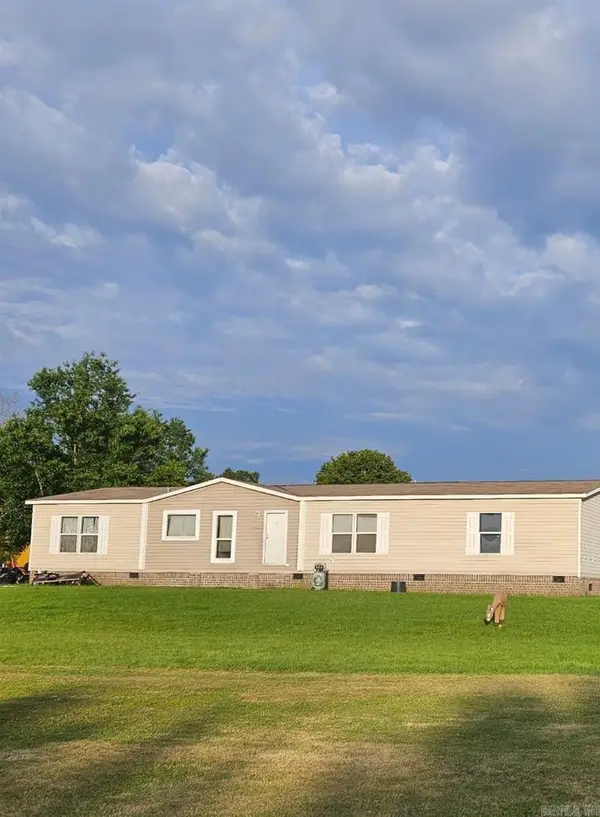 $285,000Active4 beds 2 baths2,048 sq. ft.
2272 Gravesville Cutoff Rd., Damascus, AR 72039
MLS# 26021892Listed by: ARKANSAS MOUNTAIN REAL ESTATE $1,050,000Active2 beds 2 baths1,408 sq. ft.
6 Mahan Lane, Damascus, AR 72039
MLS# 26012080Listed by: LPT REALTY CONWAY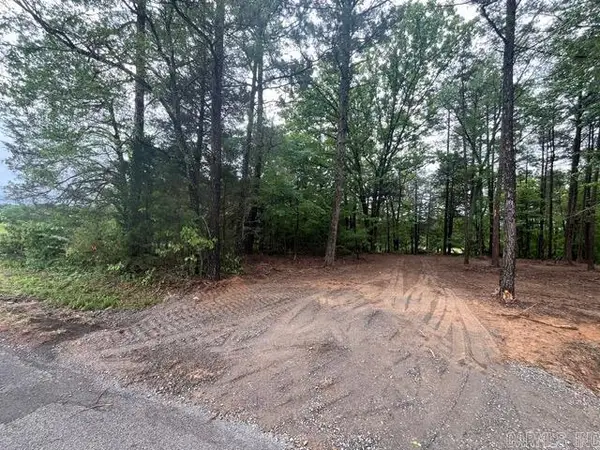 $59,000Active6 Acres
Address Withheld By Seller, Damascus, AR 72039
MLS# 26017525Listed by: ARKANSAS MOUNTAIN REAL ESTATE


Protect your home and budget from life's surprises with an Assurant Home Warranty, backed by a partner that supports you through every step of homeownership. Explore Plans.
© 2023 - 2026 ERA Franchise Systems LLC. All rights reserved. ERA Franchise Systems LLC fully supports the principles of the Fair Housing Act and the Equal Opportunity Act. ERA, ERA Real Estate powered, and their respective logos are registered service marks of ERA Franchise Systems LLC. Each office is independently owned and operated.