
10080 Tate Lane, Danville, AR 72833
Local realty services provided by:ERA Doty Real Estate
10080 Tate Lane,Danville, AR 72833
$299,500
- 3 Beds
- 2 Baths
- 1,790 sq. ft.
- Single family
- Active
Listed by: mikki dennis
Office: all around real estate
MLS#:26027889
Source:AR_CARMLS
Price summary
- Price:$299,500
- Price per sq. ft.:$167.32
- Monthly HOA dues:$95
About this home
Enjoy golf course living in this beautifully maintained 3-bedroom, 2-bath home located on the Chamberlyne Country Club Golf Course. Designed with entertaining in mind, the open-concept living, kitchen, and dining areas offer stunning views of the fairway and scenic ponds. A bright sunroom provides the perfect place to relax year-round, while the covered patio and fenced backyard create an ideal outdoor retreat. The oversized 2-car garage includes a golf cart bay plus a heated and cooled bonus room perfect for a home office, game room, hobby room, or workout space. Located in a peaceful country setting with the convenience of nearby city amenities, Chamberlyne Country Club also offers a swimming pool for its members and a restaurant with limited hours. This quality-built home combines comfort, functionality, and incredible views, making it a great opportunity to enjoy the golf course lifestyle. Located in a cul-de-sac.
Contact an agent
Home facts
- Year built:2002
- Subdivision & Development:GARDEN HOMES ADDN
- Listing ID #:26027889
- Added:58 day(s) ago
- Updated:September 07, 2026 at 02:43 PM
Rooms and interior
- Bedrooms:3
- Total bathrooms:2
- Full bathrooms:2
- Flooring:Wood
- Dining Description:Kitchen/Dining Combo
- Kitchen Description:Dishwasher, Disposal, Electric Range, Microwave, Pantry
- Bedroom Description:All Bedrooms Down
- Living area:1,790 sq. ft.
Heating and cooling
- Cooling:Central Cool-Electric
Structure and exterior
- Roof:Composition
- Year built:2002
- Building area:1,790 sq. ft.
- Lot Features:Cul-de-sac
- Architectural Style:Patio Home
- Construction Materials:Brick
- Foundation Description:Slab
- Levels:1 Story
Utilities
- Water:Water-Public
Finances and disclosures
- Price:$299,500
- Price per sq. ft.:$167.32
- Tax amount:$920 (2025)
Features and amenities
- Appliances:Dishwasher, Disposal, Electric Range, Microwave
Parking
- Parking description:Four Car or More
New listings near 10080 Tate Lane
- New
 $348,900Active4 beds 2 baths2,372 sq. ft.
10092 Laura St, Danville, AR 72833
MLS# 26035739Listed by: PATRIOT COMPANY - New
 $127,500Active36.52 Acres
Address Withheld By Seller, Danville, AR 72833
MLS# 26035517Listed by: MOORE AND CO. REALTORS 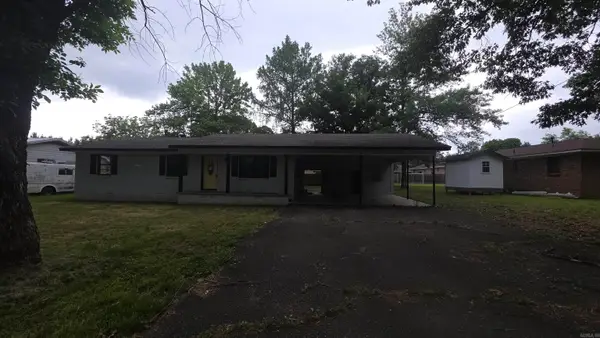 $144,000Active4 beds 2 baths1,540 sq. ft.
107 Mountain Street, Danville, AR 72833
MLS# 26019513Listed by: PATRIOT COMPANY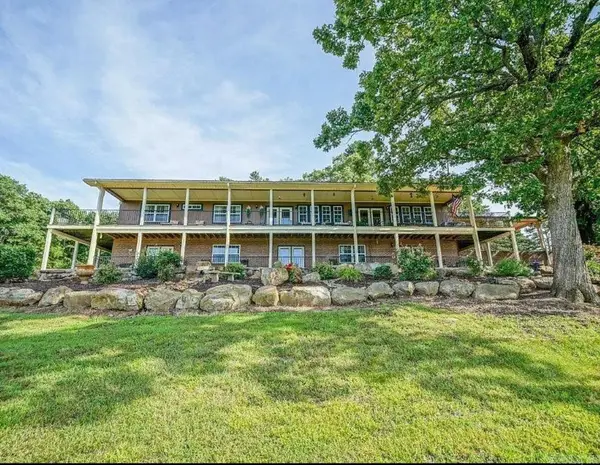 $920,000Active6 beds 4 baths5,328 sq. ft.
10127 George Mountain Loop, Danville, AR 72833
MLS# 25043718Listed by: VYLLA HOME


Protect your home and budget from life's surprises with an Assurant Home Warranty, backed by a partner that supports you through every step of homeownership. Explore Plans.
© 2023 - 2026 ERA Franchise Systems LLC. All rights reserved. ERA Franchise Systems LLC fully supports the principles of the Fair Housing Act and the Equal Opportunity Act. ERA, ERA Real Estate powered, and their respective logos are registered service marks of ERA Franchise Systems LLC. Each office is independently owned and operated.