
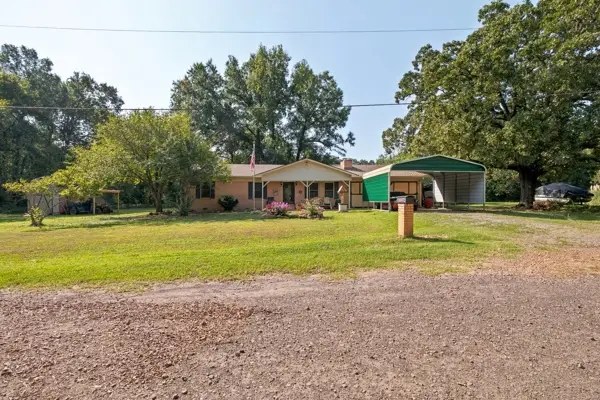
15742 Slo Fork Road, Dardanelle, AR 72834
Local realty services provided by:Collier & Associates
15742 Slo Fork Road,Dardanelle, AR 72834
$236,000
- 3 Beds
- 2 Baths
- 2,076 sq. ft.
- Single family
- Active
Listed by: ida reeder
Office: live. love. arkansas
MLS#:1362430
Source:AR_NWAR
Price summary
- Price:$236,000
- Price per sq. ft.:$113.68
About this home
Hard to find 3-bedroom, 2 bath brick home sitting on 15 acres backed up to the National Forest. Feel the serenity sitting on the covered porch with a nice view of the big, nice pond. There is a fenced area for a few livestock already in place. This one will not last long at this price. This is a foreclosure and seller will not pay customary title policy, escrow fees, survey or transfer fees. POF or Pre-Qual letter dated 30 days or less required with offer. All offers must be submitted at www.vrmproperties.com. Agents must register as a user, enter the property address, and click on start offer.
Contact an agent
Home facts
- Year built:1998
- Subdivision & Development:none
- Listing ID #:1362430
- Added:1 day(s) ago
- Updated:October 01, 2026 at 08:44 PM
Rooms and interior
- Bedrooms:3
- Total bathrooms:2
- Full bathrooms:2
- Flooring:Luxury Vinyl Plank
- Kitchen Description:Counter Top, Dishwasher, Electric Water Heater, Gas Range, Granite Counters, Pantry, Range Hood, Refrigerator
- Basement:Yes
- Basement Description:Crawl Space
- Living area:2,076 sq. ft.
Heating and cooling
- Cooling:Central Air, Electric
- Heating:Central, Electric
- Central air:Yes
Structure and exterior
- Roof:Fiberglass, Shingle
- Year built:1998
- Building area:2,076 sq. ft.
- Lot area:15 Acres
- Lot Features:Outside City Limits, Rural Lot, Sloped, Wooded
- Construction Materials:Brick
- Exterior Features:Deck
- Foundation Description:Crawlspace
- Levels:1 Story
Utilities
- Water:Public, Water Available
- Sewer:Septic Available, Septic Tank
Finances and disclosures
- Price:$236,000
- Price per sq. ft.:$113.68
- Tax amount:$1,678
Features and amenities
- Appliances:Dishwasher, Electric Water Heater, Gas Range, Range Hood, Refrigerator
- Laundry features:Dryer Hookup, Washer Hookup
- Amenities:Ceiling Fans, Granite Counters, Pantry, Smoke Detectors, Walk-In Closets
Parking
- Parking description:Attached, Garage, Unpaved Driveway
- Garage:Yes
New listings near 15742 Slo Fork Road
- Open Sun, 1:30 to 3:30pmNew
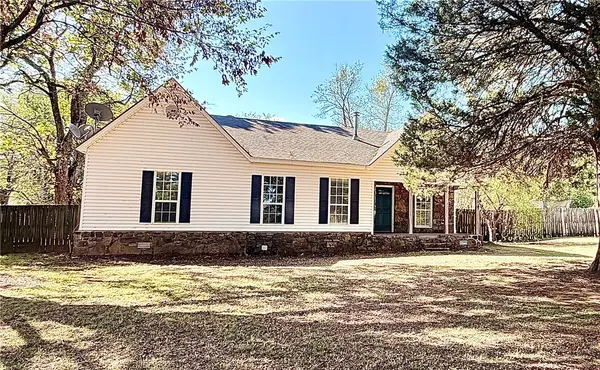 $225,000Active3 beds 2 baths1,682 sq. ft.
12739 State Highway 155, Dardanelle, AR 72834
MLS# 1363589Listed by: ARKANSAS REAL ESTATE COLLECTIVE - New
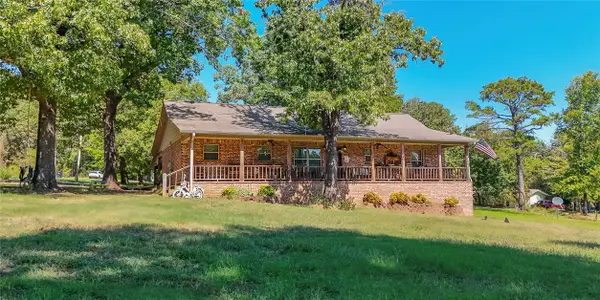 $345,000Active3 beds 3 baths2,448 sq. ft.
10072 Elm Lane, Dardanelle, AR 72834
MLS# 1363753Listed by: RIVER VALLEY REALTY, INC - New
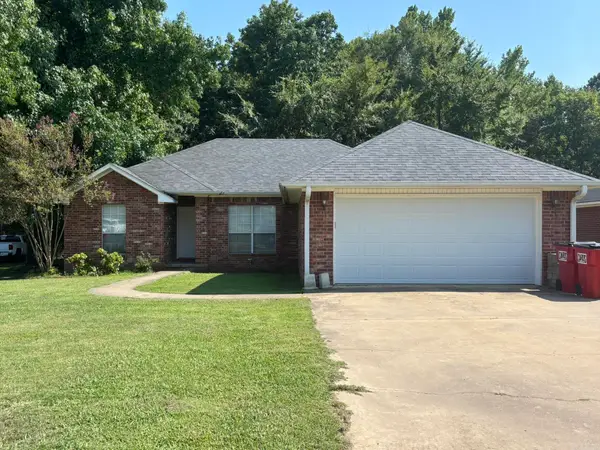 $197,000Active3 beds 2 baths1,538 sq. ft.
Address Withheld By Seller, Dardanelle, AR 72834
MLS# 26039459Listed by: RIVER VALLEY REALTY, INC. - New
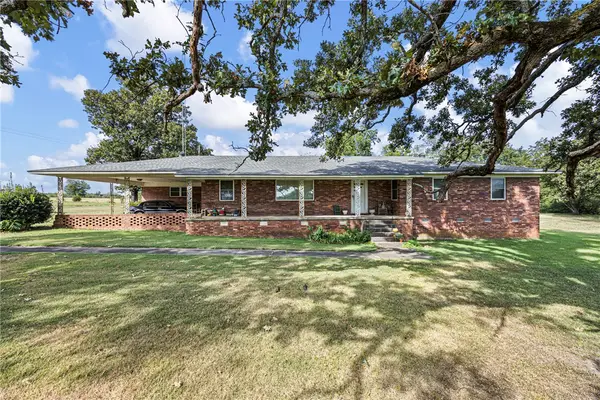 $300,000Active3 beds 2 baths2,240 sq. ft.
10034 Tillman Lane, Dardanelle, AR 72834
MLS# 1363271Listed by: RIVER VALLEY REALTY, INC - New
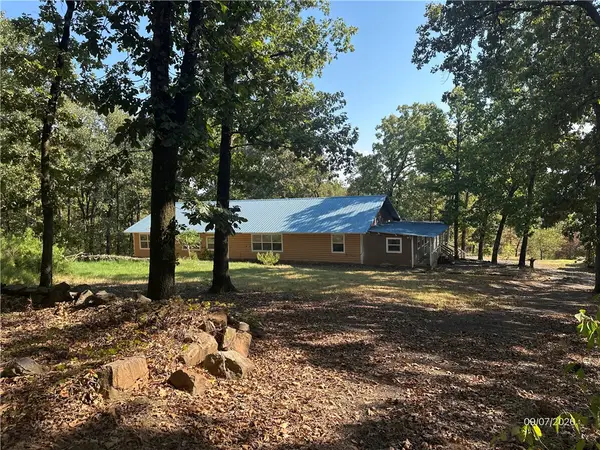 $298,000Active3 beds 2 baths2,592 sq. ft.
15486 Slo Fork Road, Dardanelle, AR 72834
MLS# 1362424Listed by: LIVE. LOVE. ARKANSAS - New
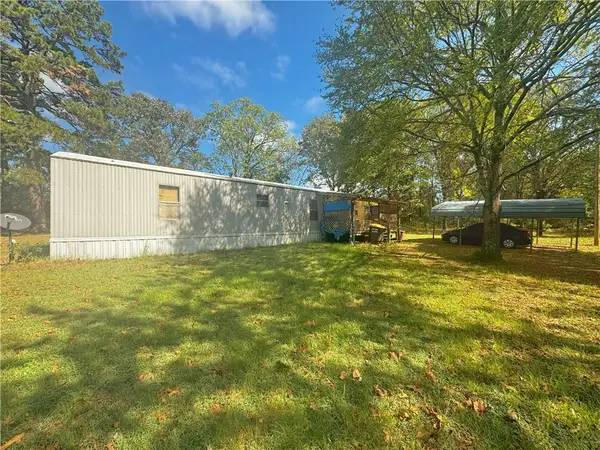 $95,000Active2 beds 2 baths896 sq. ft.
10350 Gum Springs Road, Dardanelle, AR 72834
MLS# 1362889Listed by: LIVE. LOVE. ARKANSAS - New
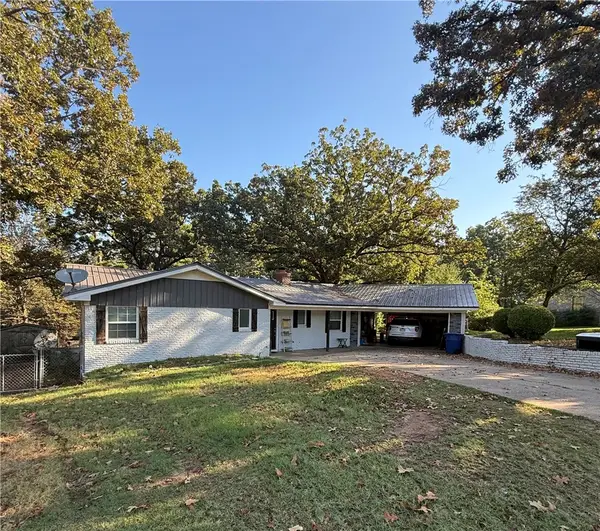 $320,000Active3 beds 3 baths1,843 sq. ft.
10033 Mockingbird Lane, Dardanelle, AR 72834
MLS# 1362760Listed by: ALL AROUND REAL ESTATE DOVER - New
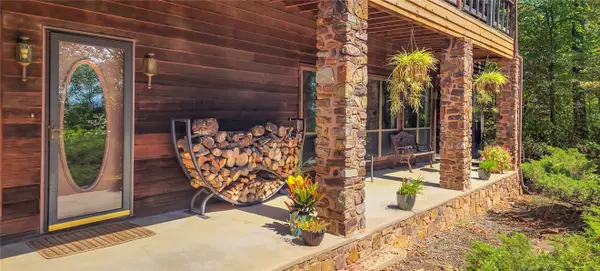 $405,000Active5 beds 5 baths3,519 sq. ft.
1800 Ridge Road, Dardanelle, AR 72834
MLS# 1361796Listed by: RIVER VALLEY REALTY, INC - New
 $240,000Active3 beds 2 baths1,584 sq. ft.
10354 Elder Lane, Dardanelle, AR 72834
MLS# 1362633Listed by: ALL AROUND REAL ESTATE DARDANELLE


Protect your home and budget from life's surprises with an Assurant Home Warranty, backed by a partner that supports you through every step of homeownership. Explore Plans.
© 2023 - 2026 ERA Franchise Systems LLC. All rights reserved. ERA Franchise Systems LLC fully supports the principles of the Fair Housing Act and the Equal Opportunity Act. ERA, ERA Real Estate powered, and their respective logos are registered service marks of ERA Franchise Systems LLC. Each office is independently owned and operated.