
601 Green St, Dardanelle, AR 72834
Local realty services provided by:ERA Doty Real Estate
601 Green St,Dardanelle, AR 72834
$145,000
- 3 Beds
- 2 Baths
- 1,066 sq. ft.
- Single family
- Active
Listed by: loyd miller
Office: all around real estate - dover
MLS#:26041181
Source:AR_CARMLS
Price summary
- Price:$145,000
- Price per sq. ft.:$136.02
About this home
Selling as is. This house is located in Beautiful Dardanelle. Just minutes down from the High and Middle Schools This 3 bed 1 and 1/2 bath is ready for its new owner! The roof windows and siding have been replaced within the last 5 years. With just a little TLC the back will be ready to start hosting all kinds of parties. All rock work is done with river rock from right down the road. Wal Mart is just a couple of minutes down the road for easy convince and accessibility.
Contact an agent
Home facts
- Year built:1974
- Subdivision & Development:Finkenbinder Linch
- Listing ID #:26041181
- Added:11 day(s) ago
- Updated:October 21, 2026 at 02:34 PM
Rooms and interior
- Bedrooms:3
- Total bathrooms:2
- Full bathrooms:1
- Half bathrooms:1
- Flooring:Carpet, Laminate
- Dining Description:Eat-In Kitchen
- Kitchen Description:Electric Range, Microwave
- Bedroom Description:Primary Bedroom/Main Level
- Living area:1,066 sq. ft.
Structure and exterior
- Roof:Architectural Shingle
- Year built:1974
- Building area:1,066 sq. ft.
- Lot area:0.19 Acres
- Lot Features:Level
- Architectural Style:Traditional
- Construction Materials:Brick
- Foundation Description:Slab
- Levels:1 Story
Utilities
- Water:Water-Public
- Sewer:Community Sewer
Finances and disclosures
- Price:$145,000
- Price per sq. ft.:$136.02
- Tax amount:$748 (2025)
Features and amenities
- Appliances:Electric Range, Microwave
Parking
- Parking description:Garage
New listings near 601 Green St
- New
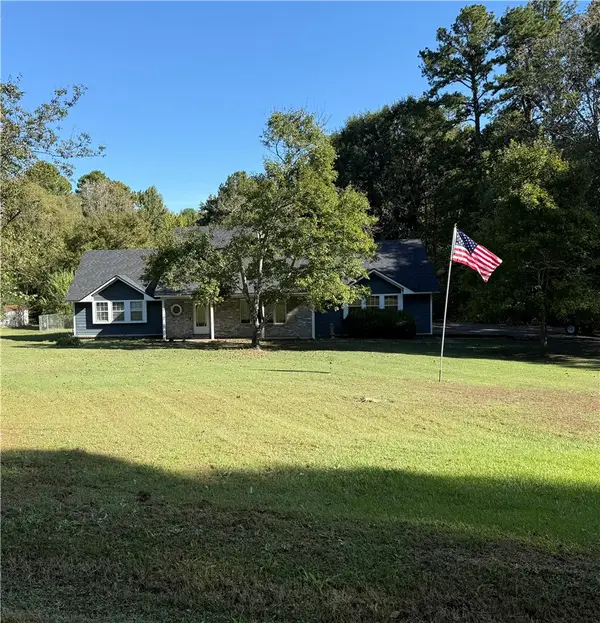 $255,000Active3 beds 3 baths2,147 sq. ft.
10525 Marina Road, Dardanelle, AR 72834
MLS# 1365322Listed by: PATRIOT COMPANY REAL ESTATE - New
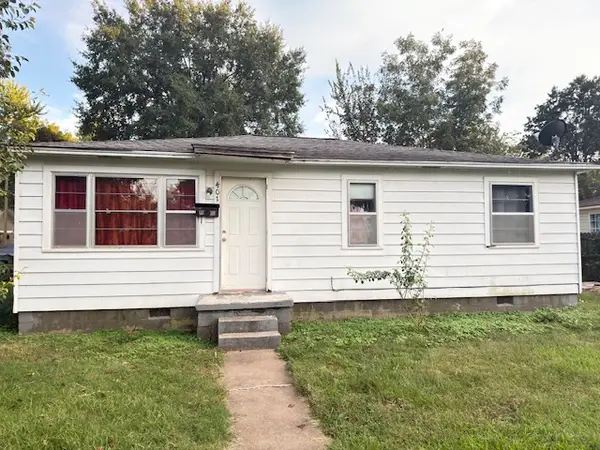 $120,000Active2 beds 1 baths850 sq. ft.
401 Locust Street, Dardanelle, AR 72834
MLS# 1365268Listed by: LIVE. LOVE. ARKANSAS 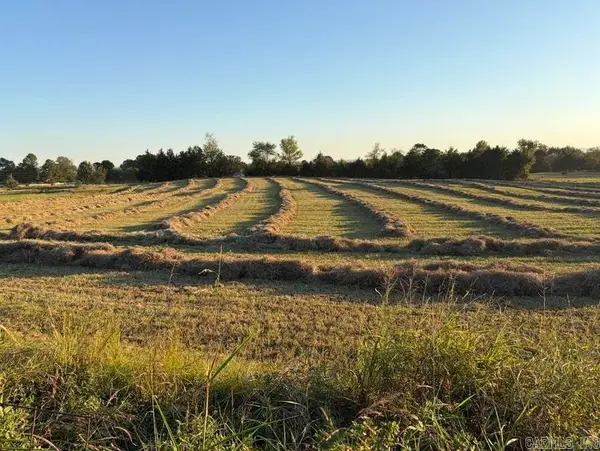 $117,000Active9.2 Acres
000 Rob Hill Road, Dardanelle, AR 72834
MLS# 26041186Listed by: ALL AROUND REAL ESTATE - DOVER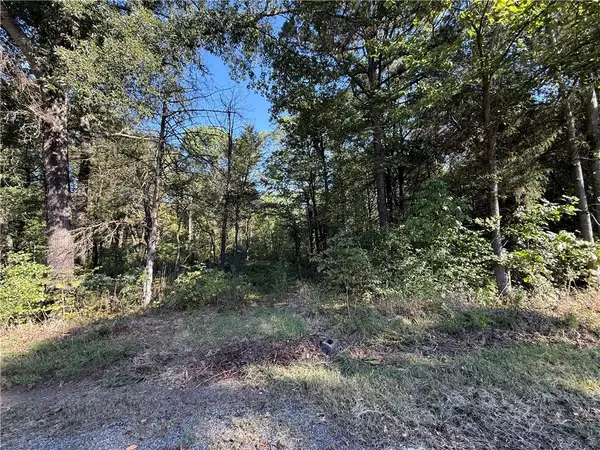 $124,900Active9.7 Acres
TBD Deerwood Lane Lane, Dardanelle, AR 72834
MLS# 1364628Listed by: COLDWELL BANKER RPM GROUP - RUSSELLVILLE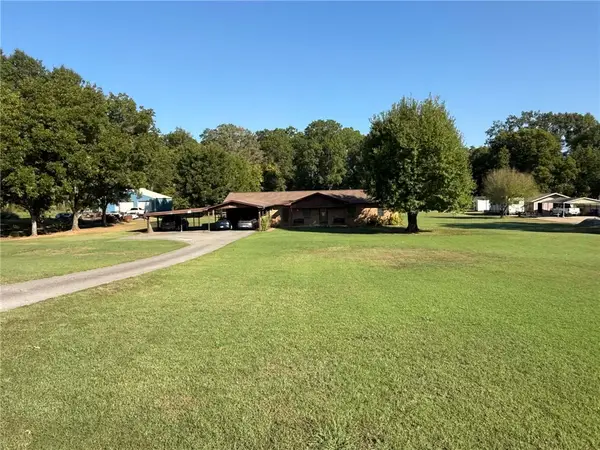 $290,000Active3 beds 3 baths1,960 sq. ft.
10176 Deerwood Lane, Dardanelle, AR 72834
MLS# 1364641Listed by: COLDWELL BANKER RPM GROUP - RUSSELLVILLE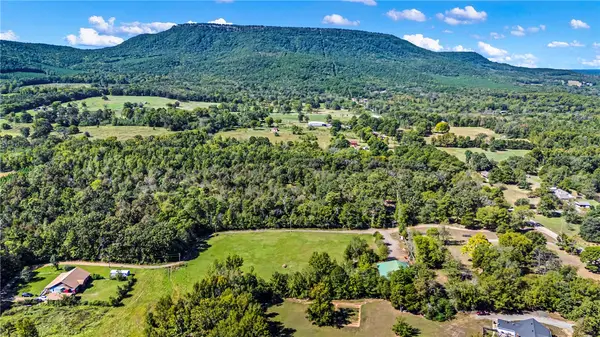 $50,000Pending2.33 Acres
Bark Lane, Dardanelle, AR 72834
MLS# 1364561Listed by: A BETTER WAY REALTY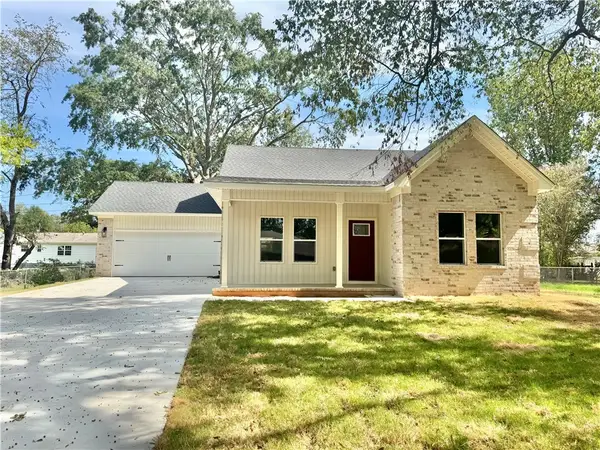 $262,000Active3 beds 2 baths1,464 sq. ft.
1106 N 8th Street, Dardanelle, AR 72834
MLS# 1363767Listed by: RIVER VALLEY REALTY, INC $135,000Active4 beds 2 baths1,426 sq. ft.
10336 Delta Loop, Dardanelle, AR 72834
MLS# 1364125Listed by: ALL AROUND REAL ESTATE DARDANELLE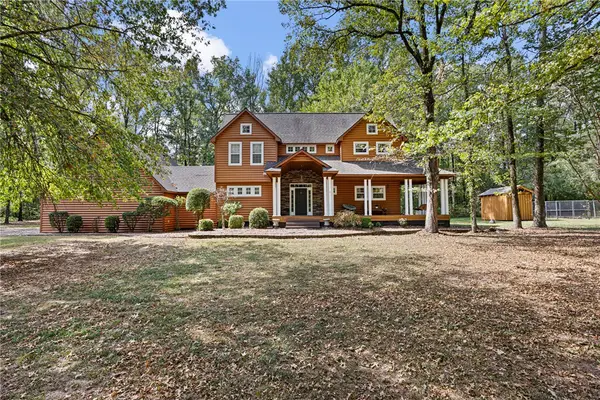 $460,000Active3 beds 4 baths2,888 sq. ft.
10173 Cloverleaf Drive, Dardanelle, AR 72834
MLS# 1363967Listed by: LIVE. LOVE. ARKANSAS


Protect your home and budget from life's surprises with an Assurant Home Warranty, backed by a partner that supports you through every step of homeownership. Explore Plans.
© 2023 - 2026 ERA Franchise Systems LLC. All rights reserved. ERA Franchise Systems LLC fully supports the principles of the Fair Housing Act and the Equal Opportunity Act. ERA, ERA Real Estate powered, and their respective logos are registered service marks of ERA Franchise Systems LLC. Each office is independently owned and operated.