
Address Withheld By Seller, Dardanelle, AR 72834
Local realty services provided by:ERA Doty Real Estate
Address Withheld By Seller,Dardanelle, AR 72834
$197,000
- 3 Beds
- 2 Baths
- 1,538 sq. ft.
- Single family
- Active
Listed by: madonna damron
Office: river valley realty, inc.
MLS#:26039459
Source:AR_CARMLS
Sorry, we are unable to map this address
Price summary
- Price:$197,000
- Price per sq. ft.:$128.09
About this home
This is a Roomy, Open-space, great-room floor plan. Central area is Open living room, dining area, kitchen and central eating bar. Brand-new microwave oven, and $1,000 seller concession to pay for a new refrigerator for buyer! Patio doors go to large deck for relaxing or entertaining. Popular split floor plan with main bedroom, bath, walk-in closet on one side. 2 Bedrooms and bath on the other side. Laundry room with PANTRY leads to the double garage with storage room and side exit door. 1,538 sq ft of living area provides more living space. Should qualify for any type loan including possible 100% loan if buyer qualifies.
Contact an agent
Home facts
- Year built:2000
- Subdivision & Development:WILLOW CREEK
- Listing ID #:26039459
- Added:1 day(s) ago
- Updated:September 30, 2026 at 03:33 PM
Rooms and interior
- Bedrooms:3
- Total bathrooms:2
- Full bathrooms:2
- Flooring:Luxury Vinyl
- Dining Description:Breakfast Bar, Living/Dining Combo
- Kitchen Description:Dishwasher, Disposal, Electric Range, Microwave, Pantry
- Bedroom Description:3 Bedrooms Same Level
- Living area:1,538 sq. ft.
Heating and cooling
- Cooling:Central Cool-Electric
- Heating:Central Heat-Gas
Structure and exterior
- Roof:Architectural Shingle
- Year built:2000
- Building area:1,538 sq. ft.
- Lot area:0.2 Acres
- Lot Features:In Subdivision, Level
- Architectural Style:Ranch
- Construction Materials:Brick
- Exterior Features:Deck, Porch
- Foundation Description:Slab
- Levels:1 Story
Schools
- High school:DARDANELLE
- Middle school:DARDANELLE
- Elementary school:DARDANELLE
Utilities
- Water:Water Heater-Gas, Water-Public
- Sewer:Sewer-Public
Finances and disclosures
- Price:$197,000
- Price per sq. ft.:$128.09
- Tax amount:$1,209 (2026)
Features and amenities
- Appliances:Dishwasher, Disposal, Electric Range, Microwave
- Laundry features:Laundry Room
- Amenities:Walk-In Closet(s)
Parking
- Parking description:Garage, Two Car
New listings near 72834
 $130,000Active2 beds 1 baths1,008 sq. ft.
222 Jaggers Street, Dardanelle, AR 72834
MLS# 26037585Listed by: PATRIOT COMPANY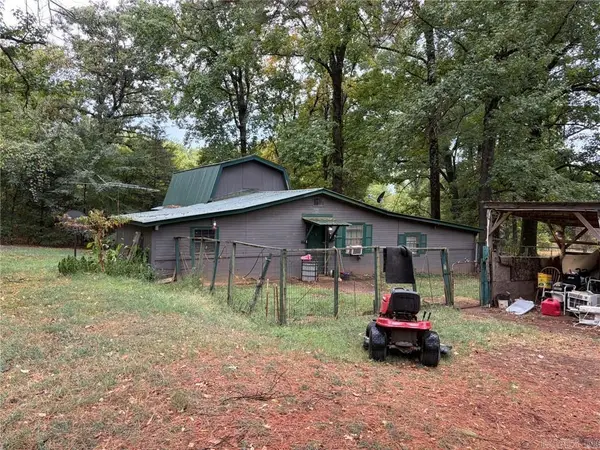 $175,000Active2 beds 1 baths1,040 sq. ft.
10267 Backwood Lane, Dardanelle, AR 72834
MLS# 26035020Listed by: CBRPM RUSSELLVILLE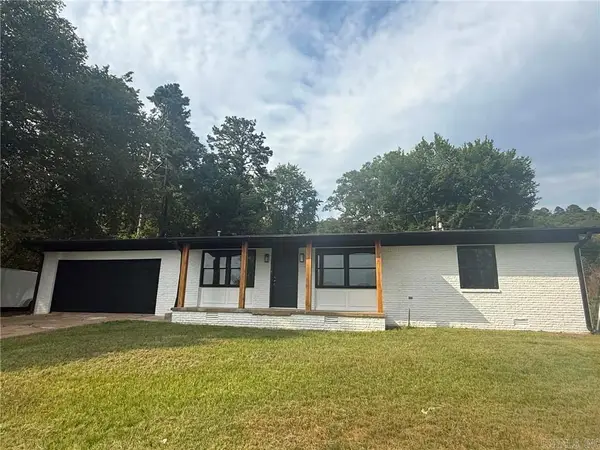 $179,900Active3 beds 2 baths1,205 sq. ft.
2106 Military Dr, Dardanelle, AR 72834
MLS# 26033022Listed by: CBRPM RUSSELLVILLE $289,000Active3 beds 3 baths1,742 sq. ft.
17830 N State Hwy 7, Dardanelle, AR 72834
MLS# 26032957Listed by: PATRIOT COMPANY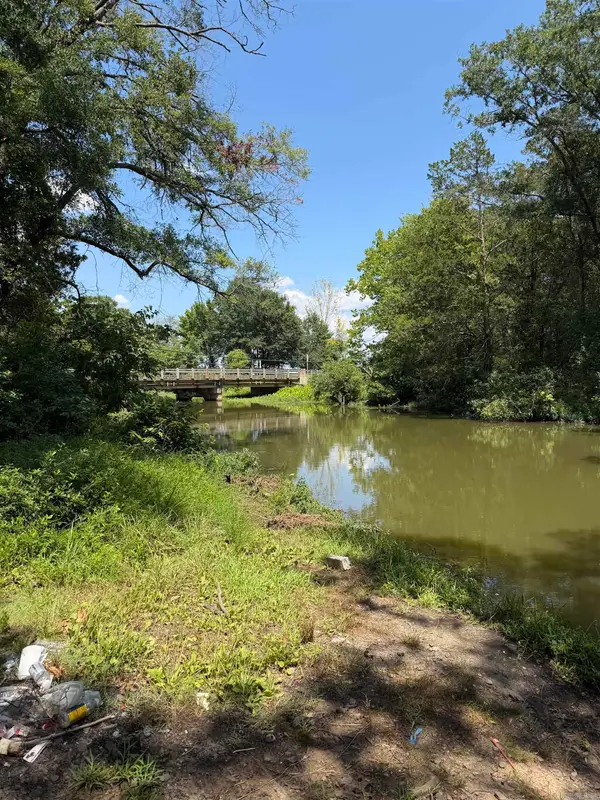 $299,900Active86.38 Acres
000 State Highway 22, Dardanelle, AR 72834
MLS# 26031720Listed by: BAXLEY-PENFIELD-MOUDY REALTORS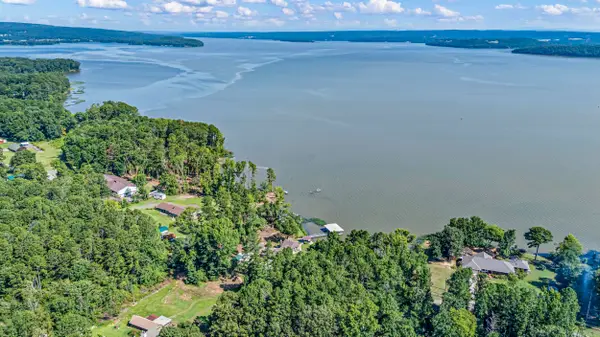 $493,000Active3 beds 2 baths2,026 sq. ft.
10101 Lakeshore Loop, Dardanelle, AR 72834
MLS# 26029539Listed by: MOORE AND CO. REALTORS - CLARKSVILLE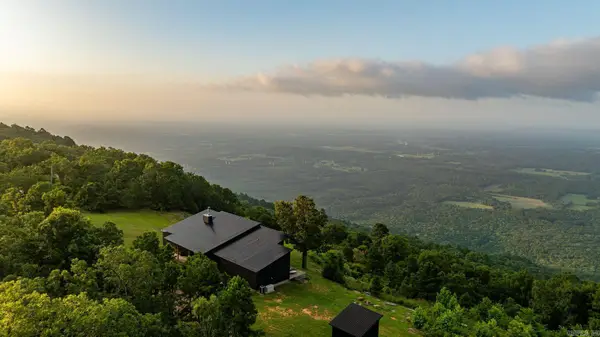 $850,000Active3 beds 3 baths2,200 sq. ft.
11334 Pool Hollow Road, Dardanelle, AR 72834
MLS# 26027652Listed by: CAPITAL SOTHEBY'S INTERNATIONAL REALTY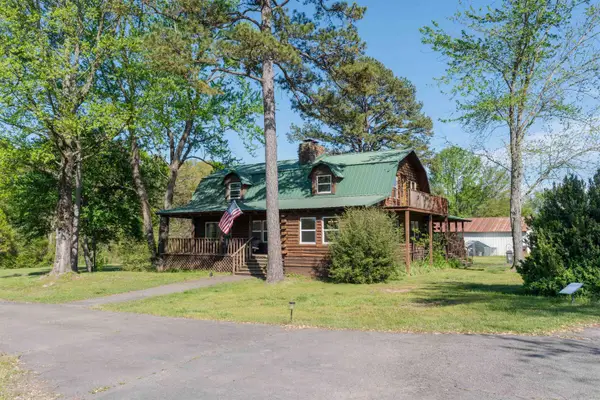 $350,000Active4 beds 2 baths2,192 sq. ft.
19852 N State Highway 7, Dardanelle, AR 72834
MLS# 26026180Listed by: LPT REALTY CONWAY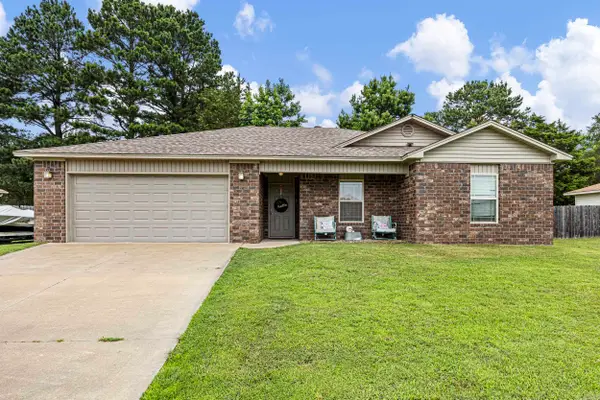 $209,000Active3 beds 2 baths1,344 sq. ft.
306 Willow Oak, Dardanelle, AR 72834
MLS# 26024044Listed by: PATRIOT COMPANY


Protect your home and budget from life's surprises with an Assurant Home Warranty, backed by a partner that supports you through every step of homeownership. Explore Plans.
© 2023 - 2026 ERA Franchise Systems LLC. All rights reserved. ERA Franchise Systems LLC fully supports the principles of the Fair Housing Act and the Equal Opportunity Act. ERA, ERA Real Estate powered, and their respective logos are registered service marks of ERA Franchise Systems LLC. Each office is independently owned and operated.