
115 Bingham Lane, De Queen, AR 71832
Local realty services provided by:ERA Doty Real Estate
115 Bingham Lane,De Queen, AR 71832
$1,650,000
- 3 Beds
- 3 Baths
- 9,000 sq. ft.
- Single family
- Active
Listed by: nicholas newton
Office: arkansas land company
MLS#:26034008
Source:AR_CARMLS
Price summary
- Price:$1,650,000
- Price per sq. ft.:$183.33
About this home
Located in Southwest Arkansas, Sevier County, this is Chapel Creek Farm. This gorgeous Property tucked into the edge of DeQueen Arkansas is truly one of a kind. Comprised of 68.9 +/- acres with some of the finest attributes this region has to offer, the farm blends southern living with picturesque views in a productive work ready nature. Situated on top of the ridge overlooking the 7+/- acre lake is the home of the Chapel Creek Farm. This beautiful 9000+/- square-foot living space is complete with a multitude of features, accents, and amenities, including a safe room, pool, mother-in-law orders and an office area just name a few. The home is complemented by nearby Dutch barn, a horse tall barn and a 7800+/- square-foot riding arena. The property is fenced, gated and complete with working and loading facilities as well. There is also a variety of recreational opportunities, including deer and Turkey hunting on the timbered and acreage and the lake provides great fishing and even waterfowl hunting. The house has seen a few additions throughout the years. With 3 primary bedrooms and 3 bathrooms there is plenty of space that would allow for additional bedrooms or bathrooms....
Contact an agent
Home facts
- Year built:1984
- Subdivision & Development:Not In List
- Listing ID #:26034008
- Added:61 day(s) ago
- Updated:October 21, 2026 at 02:34 PM
Rooms and interior
- Bedrooms:3
- Total bathrooms:3
- Full bathrooms:3
- Flooring:Brick, Carpet, Tile, Vinyl, Wood
- Dining Description:Kitchen/Dining Combo
- Kitchen Description:Pantry, Wall Oven
- Bedroom Description:Guest Bedroom on Main Level, Primary Bedroom/Main Level
- Living area:9,000 sq. ft.
Structure and exterior
- Roof:Architectural Shingle
- Year built:1984
- Building area:9,000 sq. ft.
- Lot area:68.9 Acres
- Lot Features:Not in Subdivision, Pond, River/Lake Area, Rural Property
- Architectural Style:Ranch, Traditional
- Construction Materials:Brick, Metal/Vinyl Siding, Rock & Frame
- Exterior Features:Boat Dock, Deck, Screened Porch
- Foundation Description:Slab, Slab/Crawl Combination
- Levels:2 Stories
Utilities
- Water:Water-Public
- Sewer:Septic
Finances and disclosures
- Price:$1,650,000
- Price per sq. ft.:$183.33
- Tax amount:$3,200
Features and amenities
- Appliances:Wall Oven
- Pool features:Inground Pool, Swimming Pool(s)
Parking
- Parking description:Detached, Garage, Two Car
New listings near 115 Bingham Lane
- New
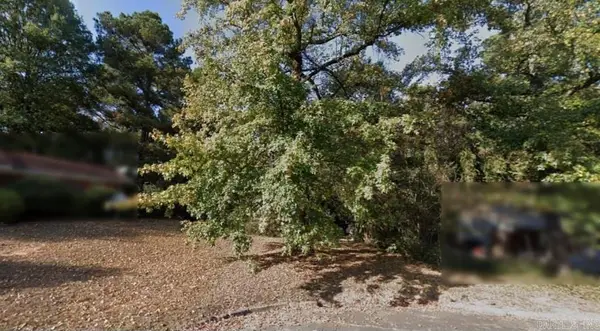 $22,500Active0.32 Acres
Lot 13 Pine Hill Street, De Queen, AR 71832
MLS# 26041603Listed by: RE/MAX REAL ESTATE RESULTS - New
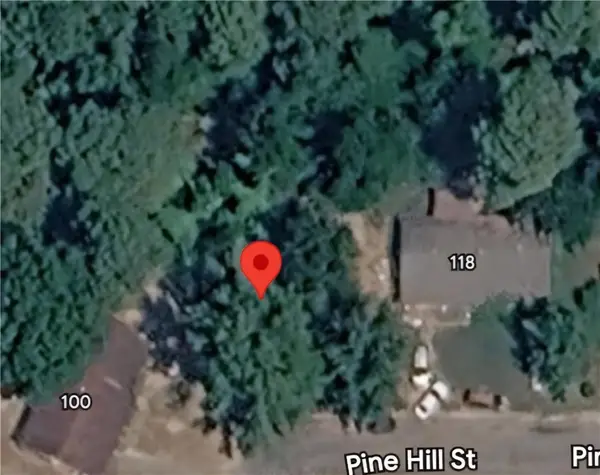 $22,500Active0.32 Acres
Lot 13 Pine Hill Street, Other AR, AR 71832
MLS# 1365206Listed by: REMAX REAL ESTATE RESULTS 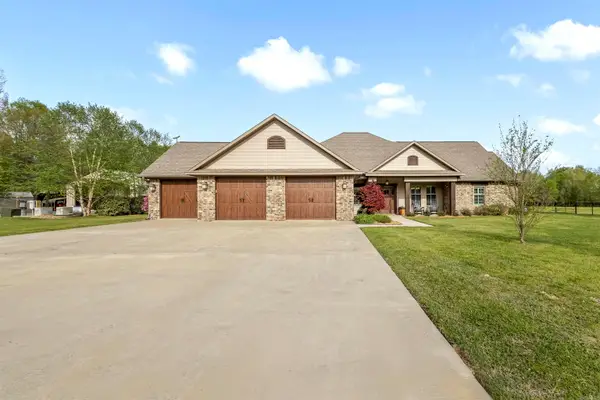 $1,049,000Active3 beds 3 baths3,344 sq. ft.
242 Geneva Church Road, De Queen, AR 71832
MLS# 26040830Listed by: BRADFORD & UDOUJ REALTORS $219,000Active3 beds 2 baths1,820 sq. ft.
659 Crosstrails Road, De Queen, AR 71832
MLS# 26039858Listed by: SMITH & MOUNTS REALTY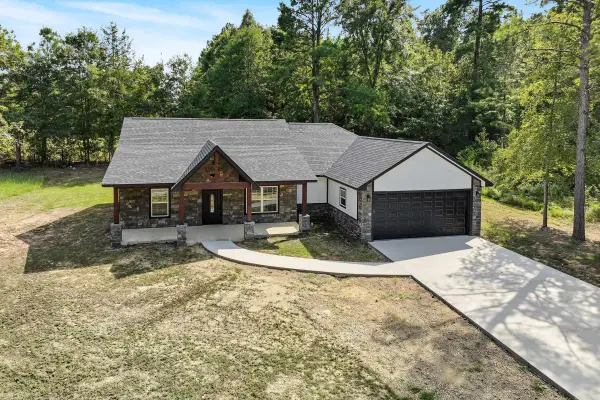 $390,000Active3 beds 3 baths1,866 sq. ft.
110 JT Jt Cr, De Queen, AR 71832
MLS# 26039390Listed by: HALE REAL ESTATE SALES $195,000Active3 beds 1 baths1,107 sq. ft.
662 Ottawa Road, De Queen, AR 71832
MLS# 26038438Listed by: TRI-LAKES REALTY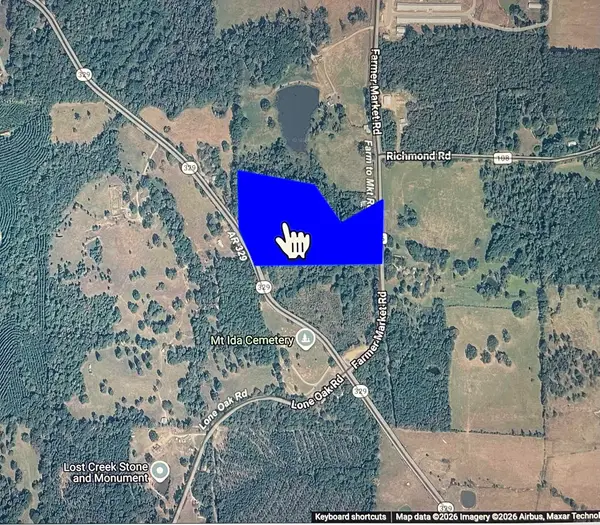 $54,900Active13.4 Acres
1955 329 Highway, De Queen, AR 71832
MLS# 26038013Listed by: TRI-LAKES REALTY $350,000Active2 beds 3 baths2,400 sq. ft.
998 W Hwy 24, De Queen, AR 71832
MLS# 26037194Listed by: RE/MAX MENA REAL ESTATE, INC. $99,500Active3 beds 1 baths1,039 sq. ft.
Address Withheld By Seller, De Queen, AR 71832
MLS# 26036453Listed by: TRI-LAKES REALTY


Protect your home and budget from life's surprises with an Assurant Home Warranty, backed by a partner that supports you through every step of homeownership. Explore Plans.
© 2023 - 2026 ERA Franchise Systems LLC. All rights reserved. ERA Franchise Systems LLC fully supports the principles of the Fair Housing Act and the Equal Opportunity Act. ERA, ERA Real Estate powered, and their respective logos are registered service marks of ERA Franchise Systems LLC. Each office is independently owned and operated.