
107 W 6th Street, Dewitt, AR 72042
Local realty services provided by:ERA TEAM Real Estate
107 W 6th Street,Dewitt, AR 72042
$70,000
- 4 Beds
- 2 Baths
- 2,744 sq. ft.
- Single family
- Active
Listed by: lynda jaggers
Office: re/max platinum
MLS#:26043198
Source:AR_CARMLS
Price summary
- Price:$70,000
- Price per sq. ft.:$25.51
About this home
Older two-story Cypress home featuring timeless character, metal roof, larger rooms, and hardwood floors. This spacious home has 4 bedrooms and 2 baths. 2 bedrooms up and 2 bedrooms downstairs. This home offers plenty of room for comfortable living, ready for your personalization. Age of home is estimated. Taxes are before homestead credit. **Agents see confidential remarks.
Contact an agent
Home facts
- Year built:1970
- Subdivision & Development:Improvement Company
- Listing ID #:26043198
- Added:1 day(s) ago
- Updated:October 27, 2026 at 04:16 PM
Rooms and interior
- Bedrooms:4
- Total bathrooms:2
- Full bathrooms:2
- Flooring:Vinyl, Wood
- Dining Description:Kitchen/Dining Combo, Separate Dining Room
- Kitchen Description:Built-In Stove, Dishwasher, Electric Range, Surface Range
- Living area:2,744 sq. ft.
Structure and exterior
- Roof:Metal
- Year built:1970
- Building area:2,744 sq. ft.
- Lot area:0.26 Acres
- Lot Features:Sloped
- Architectural Style:Traditional
- Construction Materials:Frame
- Exterior Features:Screened Porch
- Foundation Description:Slab/Crawl Combination
- Levels:2 Stories
Utilities
- Water:Water Heater-Gas, Water-Public
- Sewer:Sewer-Public
Finances and disclosures
- Price:$70,000
- Price per sq. ft.:$25.51
- Tax amount:$946
Features and amenities
- Appliances:Built-In Stove, Dishwasher, Electric Range, Surface Range
- Laundry features:Laundry Room
Parking
- Parking description:Carport, Side Entry, Three Car
New listings near 107 W 6th Street
 $850,000Active320 Acres
201 Morgan Loop Rd Road, DeWitt, AR 72042
MLS# 26015618Listed by: BERKSHIRE HATHAWAY HOMESERVICES ARKANSAS REALTY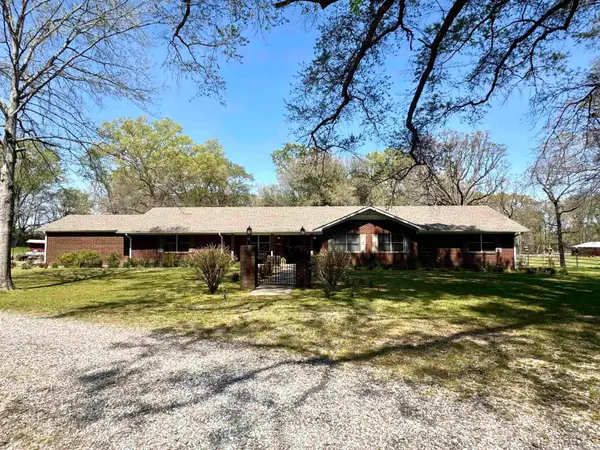 $375,000Active4 beds 4 baths2,768 sq. ft.
721 W George Pike Ln Lane, DeWitt, AR 72042
MLS# 26011747Listed by: RICE REALTY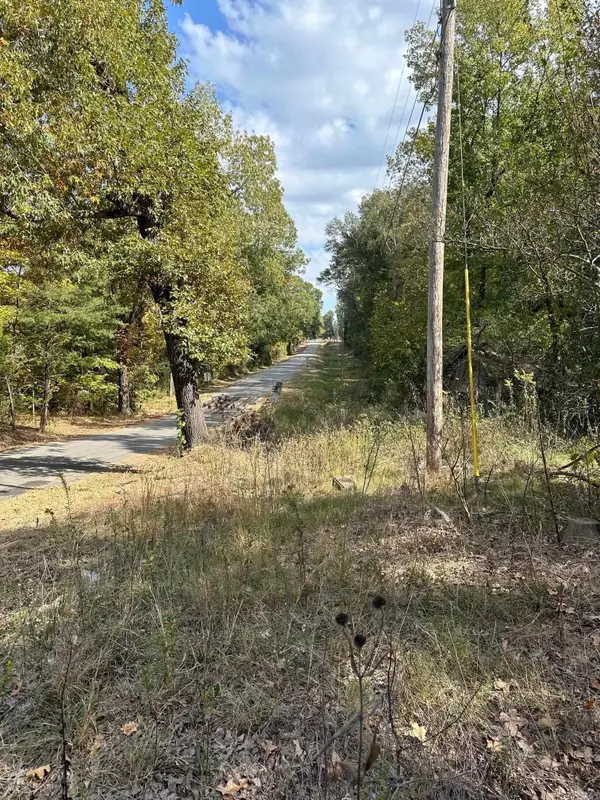 $12,000Active1.8 Acres
1029 E 2nd, DeWitt, AR 72042
MLS# 24039041Listed by: VYLLA HOME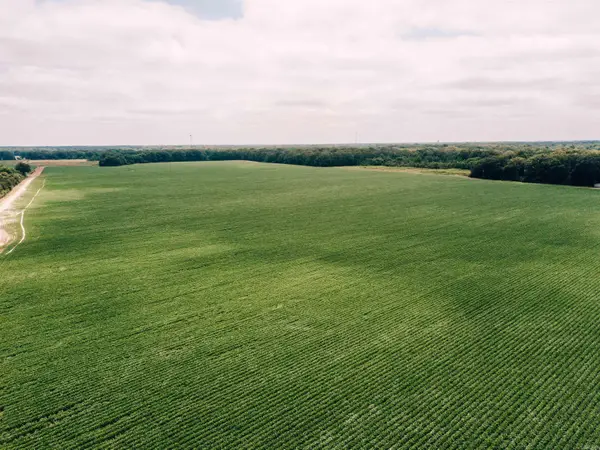 $1,546,360Active432.6 Acres
00 Hwy 130 Highway, DeWitt, AR 72042
MLS# 24034716Listed by: MAGEE & CO. REAL ESTATE $285,000Active114 Acres
00 Mcadams Rd, DeWitt, AR 72042
MLS# 24034733Listed by: MAGEE & CO. REAL ESTATE $2,027,985Active625.25 Acres
00 N Monroe Street, DeWitt, AR 72042
MLS# 24011560Listed by: MAGEE & CO. REAL ESTATE


Protect your home and budget from life's surprises with an Assurant Home Warranty, backed by a partner that supports you through every step of homeownership. Explore Plans.
© 2023 - 2026 ERA Franchise Systems LLC. All rights reserved. ERA Franchise Systems LLC fully supports the principles of the Fair Housing Act and the Equal Opportunity Act. ERA, ERA Real Estate powered, and their respective logos are registered service marks of ERA Franchise Systems LLC. Each office is independently owned and operated.