
718 W Cross St, Dewitt, AR 72042
Local realty services provided by:ERA Doty Real Estate
718 W Cross St,Dewitt, AR 72042
$65,000
- 3 Beds
- 2 Baths
- - sq. ft.
- Single family
- Sold
Listed by: jason cook
Office: re/max encore
MLS#:26020258
Source:AR_CARMLS
Sorry, we are unable to map this address
Price summary
- Price:$65,000
About this home
3BR/1.5BA brick home with 1,318 sq ft featuring spacious front and back yards, mature trees, and solid construction. Home needs TLC and updating but offers great potential for investors or buyers wanting to add value. Functional layout with opportunity to customize and make it your own. Sold as-is.
Contact an agent
Home facts
- Year built:1997
- Subdivision & Development:Metes & Bounds
- Listing ID #:26020258
- Added:139 day(s) ago
- Updated:October 06, 2026 at 07:05 AM
Rooms and interior
- Bedrooms:3
- Total bathrooms:2
- Full bathrooms:1
- Half bathrooms:1
- Flooring:Vinyl, Wood
- Dining Description:Eat-In Kitchen
- Kitchen Description:Free-Standing Stove
- Bedroom Description:Guest Bedroom on Main Level, Primary Bedroom/Main Level
Structure and exterior
- Roof:Composition
- Year built:1997
- Lot Features:Level
- Architectural Style:Traditional
- Construction Materials:Brick
- Foundation Description:Crawl Space
- Levels:1 Story
Utilities
- Water:Water Heater-Gas, Water-Public
- Sewer:Sewer-Public
Finances and disclosures
- Price:$65,000
- Tax amount:$824
Features and amenities
- Appliances:Free-Standing Stove
- Laundry features:Dryer Connection-Electric, Washer Connection
- Amenities:Sheet Rock
Parking
- Parking description:Carport, One Car
New listings near 718 W Cross St
 $850,000Active320 Acres
201 Morgan Loop Rd Road, DeWitt, AR 72042
MLS# 26015618Listed by: BERKSHIRE HATHAWAY HOMESERVICES ARKANSAS REALTY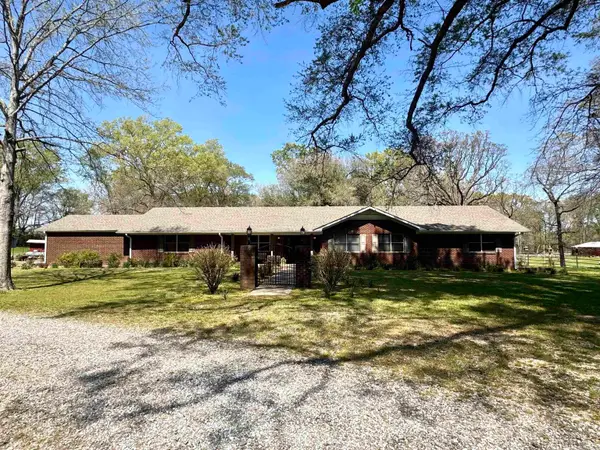 $375,000Active4 beds 4 baths2,768 sq. ft.
721 W George Pike Ln Lane, DeWitt, AR 72042
MLS# 26011747Listed by: RICE REALTY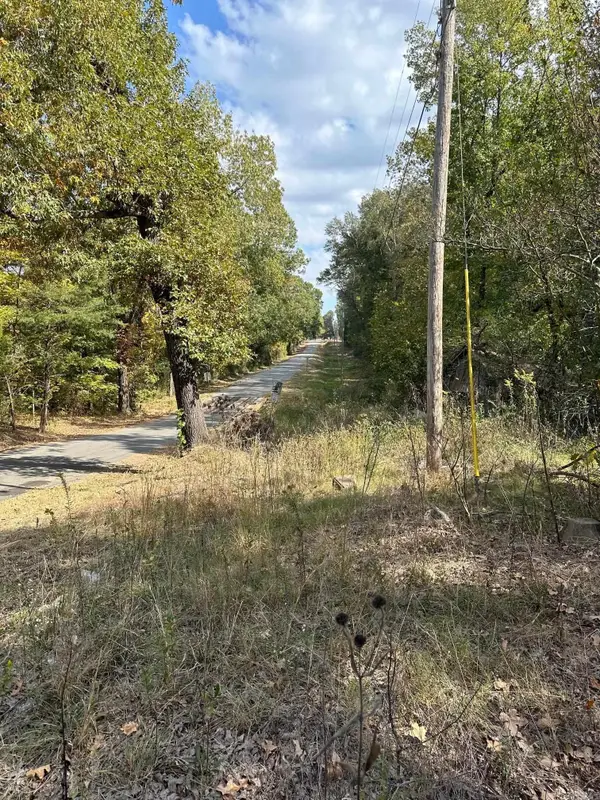 $12,000Active1.8 Acres
1029 E 2nd, DeWitt, AR 72042
MLS# 24039041Listed by: VYLLA HOME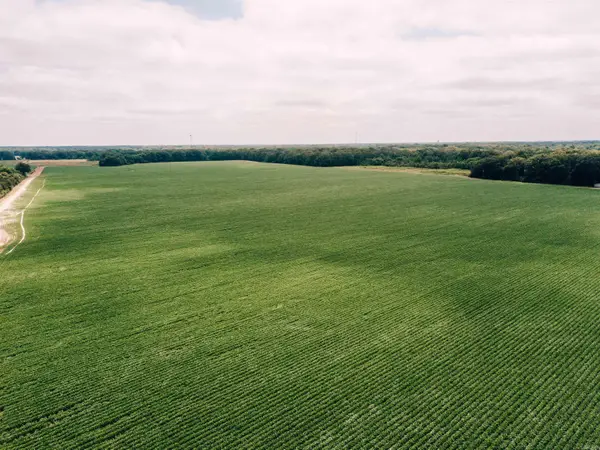 $1,546,360Active432.6 Acres
00 Hwy 130 Highway, DeWitt, AR 72042
MLS# 24034716Listed by: MAGEE & CO. REAL ESTATE $285,000Active114 Acres
00 Mcadams Rd, DeWitt, AR 72042
MLS# 24034733Listed by: MAGEE & CO. REAL ESTATE $2,027,985Active625.25 Acres
00 N Monroe Street, DeWitt, AR 72042
MLS# 24011560Listed by: MAGEE & CO. REAL ESTATE


Protect your home and budget from life's surprises with an Assurant Home Warranty, backed by a partner that supports you through every step of homeownership. Explore Plans.
© 2023 - 2026 ERA Franchise Systems LLC. All rights reserved. ERA Franchise Systems LLC fully supports the principles of the Fair Housing Act and the Equal Opportunity Act. ERA, ERA Real Estate powered, and their respective logos are registered service marks of ERA Franchise Systems LLC. Each office is independently owned and operated.