
37 Gilbert Lane, Dover, AR 72837
Local realty services provided by:Collier & Associates
Listed by: julie meimerstorf
Office: moore and company realtors
MLS#:1363948
Source:AR_NWAR
Price summary
- Price:$298,000
- Price per sq. ft.:$78.17
About this home
GLA is 2384 sf with addtional 851sf in basement.
Contact an agent
Home facts
- Year built:1988
- Subdivision & Development:City Of Russellville
- Listing ID #:1363948
- Added:1 day(s) ago
- Updated:October 03, 2026 at 03:06 PM
Rooms and interior
- Bedrooms:4
- Total bathrooms:4
- Full bathrooms:2
- Half bathrooms:2
- Flooring:Laminate, Simulated Wood, Tile
- Kitchen Description:Dishwasher, Electric Range, Electric Water Heater, Garbage Disposal, Refrigerator
- Basement:Yes
- Basement Description:Crawl Space, Walk-Out Access
- Living area:3,812 sq. ft.
Heating and cooling
- Cooling:Electric
- Heating:Electric
Structure and exterior
- Roof:Architectural, Shingle
- Year built:1988
- Building area:3,812 sq. ft.
- Lot area:2.04 Acres
- Lot Features:City Lot, Level
- Exterior Features:Covered, Deck
- Foundation Description:Crawlspace
- Levels:2 Story
Utilities
- Water:Public, Water Available
- Sewer:Septic Available, Septic Tank
Finances and disclosures
- Price:$298,000
- Price per sq. ft.:$78.17
- Tax amount:$200
Features and amenities
- Appliances:Dishwasher, Disposal, Electric Range, Electric Water Heater, Refrigerator
- Laundry features:Dryer Hookup, Washer Hookup
- Amenities:Cathedral Ceilings, Ceiling Fans, Walk-In Closets, Window Blinds, Window Treatments
Parking
- Parking description:Attached, Concrete Driveway, Garage, Garage Door Opener
- Garage:Yes
New listings near 37 Gilbert Lane
- New
 $175,000Active2 beds 2 baths2,235 sq. ft.
9320 Market Street, Dover, AR 72837
MLS# 1363139Listed by: LIVE. LOVE. ARKANSAS 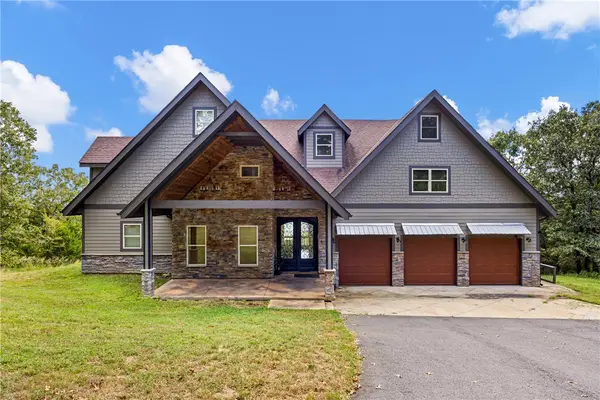 $885,000Active5 beds 5 baths4,446 sq. ft.
1053 Tucker Mountain Road, Dover, AR 72837
MLS# 1362357Listed by: LIVE. LOVE. ARKANSAS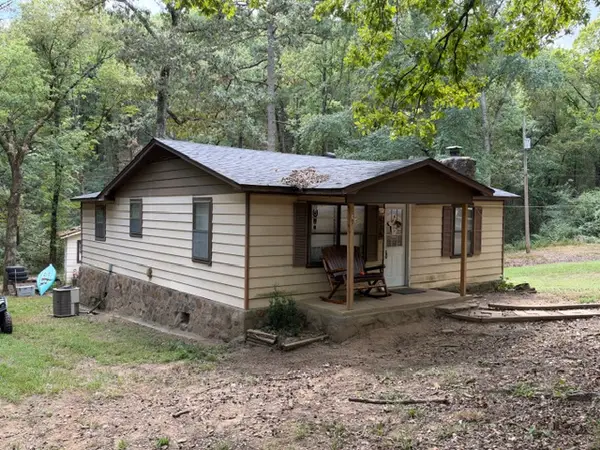 $120,000Pending2 beds 2 baths908 sq. ft.
535 Linker Mountain Road, Dover, AR 72837
MLS# 1362815Listed by: MOORE AND COMPANY REALTORS $289,900Active3 beds 3 baths2,207 sq. ft.
10138 Sr 7, Dover, AR 72837
MLS# 1362725Listed by: RIVER VALLEY REALTY, INC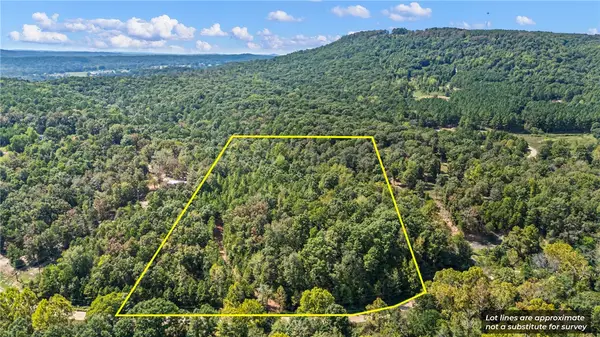 $49,900Active7.05 Acres
7 Acres Off Quicker Still Lane, Dover, AR 72837
MLS# 1362319Listed by: MOORE AND COMPANY REALTORS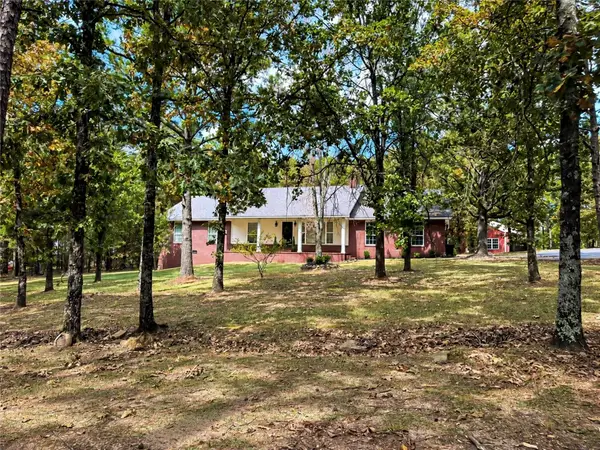 $349,900Pending4 beds 3 baths2,102 sq. ft.
220 Tall Timber Cove, Dover, AR 72837
MLS# 1361766Listed by: LIVE. LOVE. ARKANSAS $202,300Active20.23 Acres
0000 Pine Hill Road, Dover, AR 72837
MLS# 1361532Listed by: ARKANSAS REAL ESTATE COLLECTIVE $950,000Active3 beds 6 baths3,667 sq. ft.
2619 E Sr 164, Dover, AR 72837
MLS# 1361539Listed by: LIVE. LOVE. ARKANSAS $1,600,000Active-- beds -- baths17,188 sq. ft.
000 Woodridge Road, Dover, AR 72837
MLS# 1361505Listed by: PATRIOT COMPANY REAL ESTATE


Protect your home and budget from life's surprises with an Assurant Home Warranty, backed by a partner that supports you through every step of homeownership. Explore Plans.
© 2023 - 2026 ERA Franchise Systems LLC. All rights reserved. ERA Franchise Systems LLC fully supports the principles of the Fair Housing Act and the Equal Opportunity Act. ERA, ERA Real Estate powered, and their respective logos are registered service marks of ERA Franchise Systems LLC. Each office is independently owned and operated.