
30 Stillwater Ln., Drasco, AR 72530
Local realty services provided by:ERA Doty Real Estate
Listed by: amber wilson
Office: donham realty
MLS#:26038814
Source:AR_CARMLS
Price summary
- Price:$435,000
- Price per sq. ft.:$288.27
About this home
Beautifully Furnished Brick Home w/ 30x40 matching Shop sitting on 3.11 acres. Public boat ramp walking distance from the house.This family had their lake house Custom Built by Steve Bridgman w/ Bridgbuilt Builders. They nestled the home in the center of the 3.11 acres surrounded by woods on all sides for plenty of privacy. Seamless Metal Roof, Covered Front Porch, Screened patio off the the Primary Bedroom, Wood burning fireplace (Stone Veneer over insert) for those quiet winter nights,built-in book shelves, granite countertops, Copper Sinks, & Cherry Wood Cabinets in kitchen & bathrooms (Double vanity in Primary w/ tiled floors & walk in shower including an overhead rain shower option), Engineered Hickory Hardwood floors, stainless steel kitchen appliances (Pantry in laundry room), Party Lights hang in the trees over the Brick Fire pit area.Home is spray foamed insulation throughout (except in attic). Shop has a 10x18 auto Garage door w/a floored upstairs. (Furnished minus Sellers personal items in the garage & a few odds & end items in the home that they would like to keep). See online under docs - survey & house plans. See Virtual Tour Link for Video and Walk through tour....
Contact an agent
Home facts
- Year built:2017
- Subdivision & Development:Metes & Bounds
- Listing ID #:26038814
- Added:2 day(s) ago
- Updated:September 26, 2026 at 02:22 PM
Rooms and interior
- Bedrooms:3
- Total bathrooms:2
- Full bathrooms:2
- Flooring:Tile, Wood
- Dining Description:Breakfast Bar, Eat-In Kitchen
- Kitchen Description:Dishwasher, Electric Range, Microwave, Pantry, Refrigerator-Stays
- Bedroom Description:All Bedrooms Down, Primary Bedroom/Main Level
- Living area:1,509 sq. ft.
Heating and cooling
- Cooling:Central Cool-Electric
- Heating:Central Heat-Electric
Structure and exterior
- Roof:Metal
- Year built:2017
- Building area:1,509 sq. ft.
- Lot area:3.11 Acres
- Lot Features:Common to Lake, Not in Subdivision, Resort Property, River/Lake Area, Rural Property, Wooded
- Architectural Style:Traditional
- Construction Materials:Brick & Frame Combo
- Exterior Features:Porch, Screened Porch
- Foundation Description:Slab
- Levels:1 Story
Schools
- High school:Westside
- Middle school:Westside
- Elementary school:Westside
Utilities
- Water:Water Heater-Electric, Water-Public
- Sewer:Septic
Finances and disclosures
- Price:$435,000
- Price per sq. ft.:$288.27
- Tax amount:$2,032 (2026)
Features and amenities
- Appliances:Dishwasher, Electric Range, Microwave
- Laundry features:Dryer Connection-Electric, Dryer-Stays, Laundry Room, Washer Connection, Washer-Stays
- Amenities:Furnished, Golf Course, Security System, Sheet Rock, Walk-In Closet(s), Walk-in Shower, Wired for Highspeed Inter
Parking
- Parking description:Auto Door Opener, Garage
New listings near 30 Stillwater Ln.
 $399,000Active3 beds 3 baths2,292 sq. ft.
1499 Tannenbaum Road, Drasco, AR 72530
MLS# 26037411Listed by: MCKENZIE REALTY GROUP $395,000Active3 beds 2 baths1,280 sq. ft.
815 Mullens Estates, Drasco, AR 72530
MLS# 26037093Listed by: CRYE*LEIKE BROCK REAL ESTATE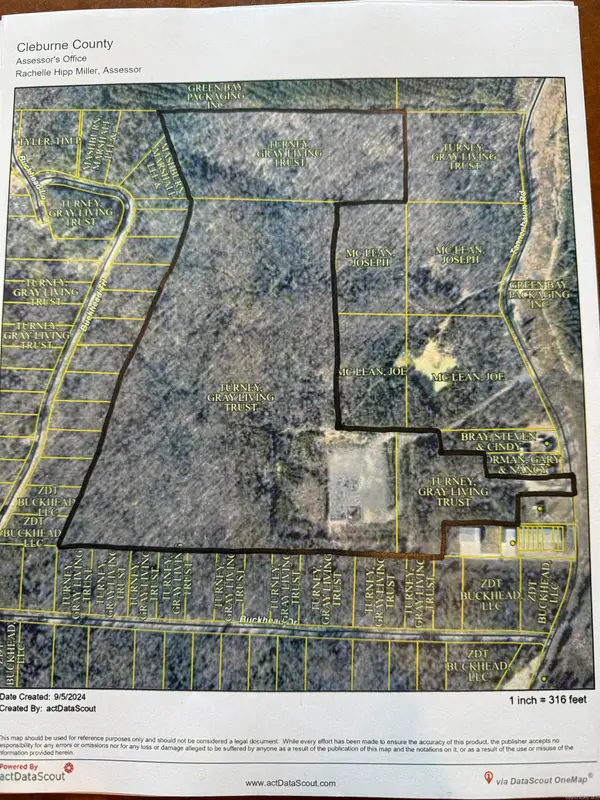 $253,500Active50.71 Acres
00 Tannenbaum Road, Drasco, AR 72530
MLS# 26036633Listed by: CARLTON LAKE REALTY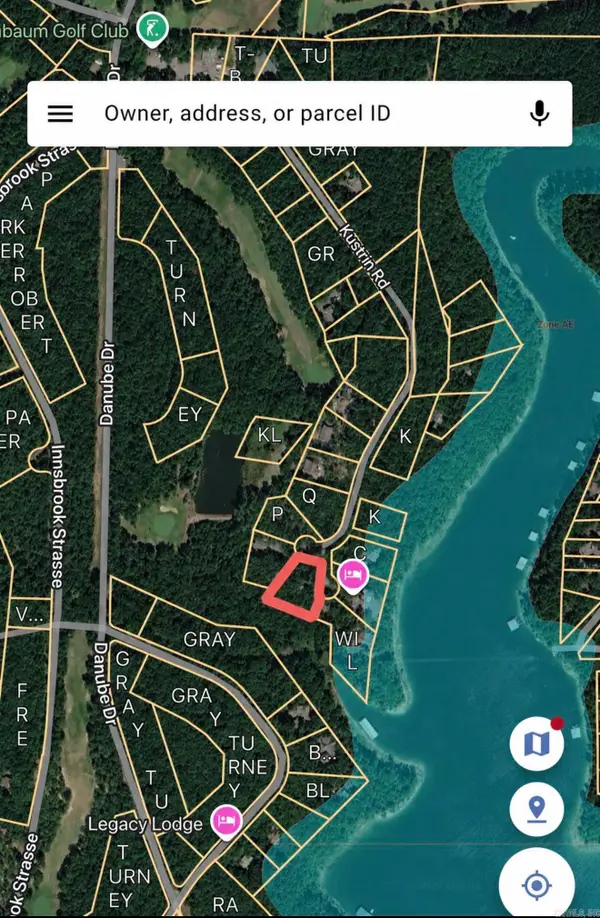 $35,000Active0.58 Acres
441 Kustrin Dr., Drasco, AR 72530
MLS# 26034927Listed by: DONHAM REALTY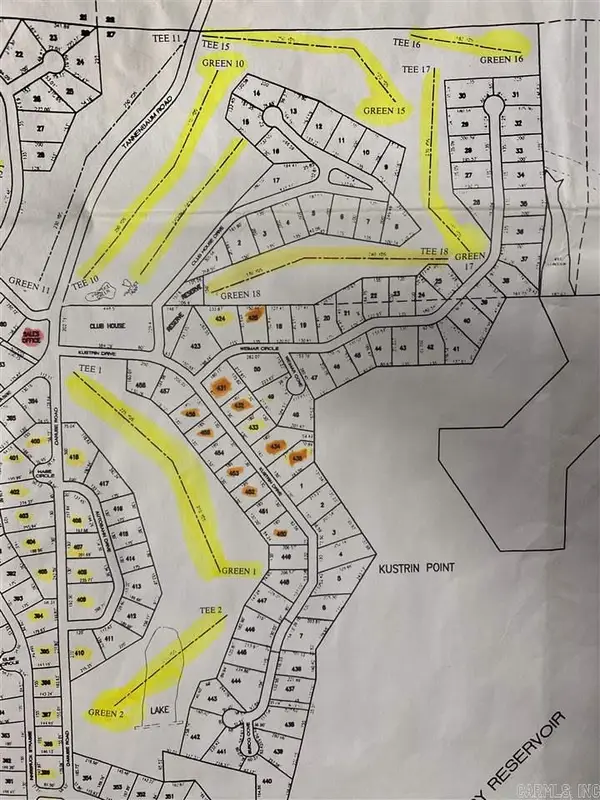 $17,500Active0.5 Acres
450 Kustrin Dr., Drasco, AR 72530
MLS# 26034915Listed by: DONHAM REALTY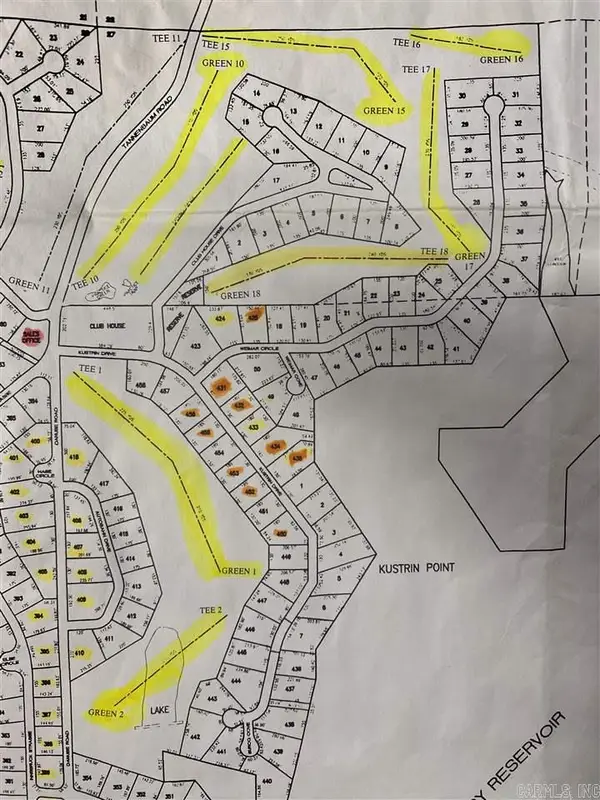 $17,500Active0.5 Acres
452 Kustrin Dr., Drasco, AR 72530
MLS# 26034917Listed by: DONHAM REALTY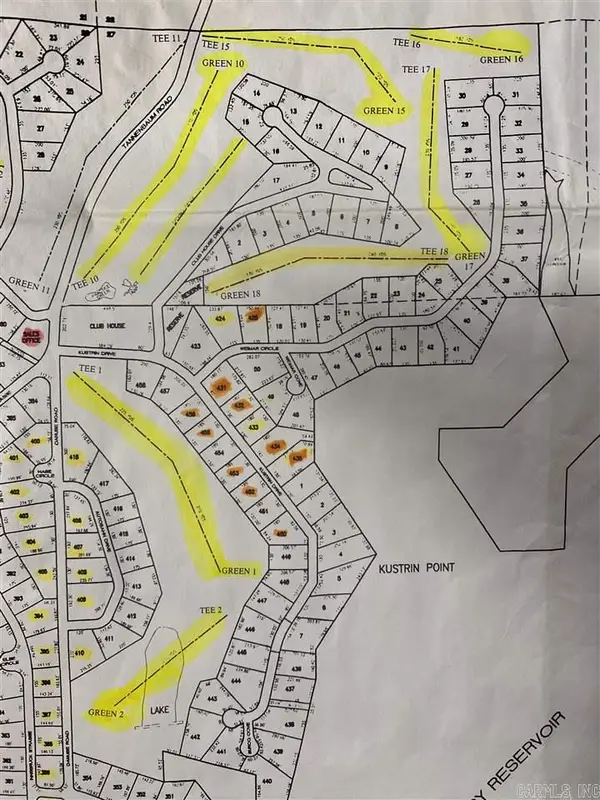 $17,500Active0.5 Acres
453 Kustrin Dr., Drasco, AR 72530
MLS# 26034918Listed by: DONHAM REALTY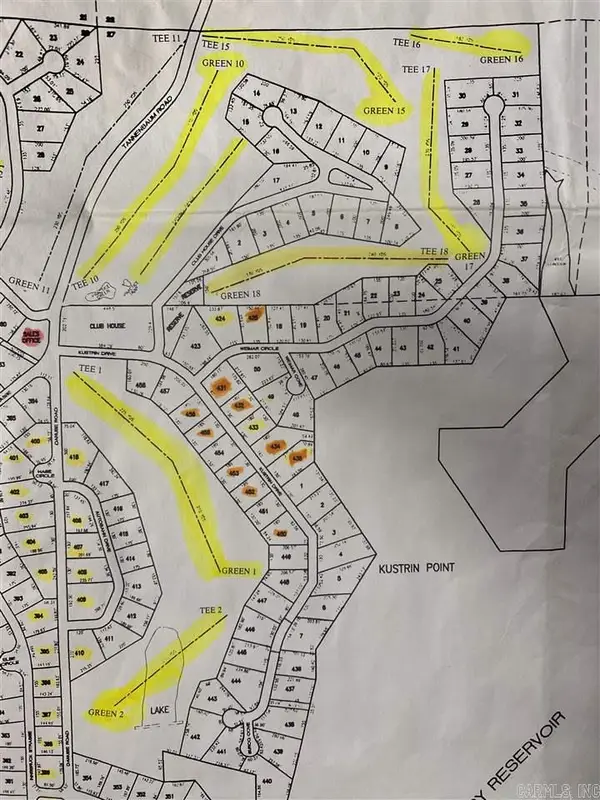 $17,500Active0.5 Acres
456 Kustrin Dr., Drasco, AR 72530
MLS# 26034919Listed by: DONHAM REALTY $797,000Active3 beds 3 baths2,978 sq. ft.
2740 Tannenbaum Rd., Drasco, AR 72530
MLS# 26033450Listed by: RE/MAX ADVANTAGE HEBER SPRINGS


Protect your home and budget from life's surprises with an Assurant Home Warranty, backed by a partner that supports you through every step of homeownership. Explore Plans.
© 2023 - 2026 ERA Franchise Systems LLC. All rights reserved. ERA Franchise Systems LLC fully supports the principles of the Fair Housing Act and the Equal Opportunity Act. ERA, ERA Real Estate powered, and their respective logos are registered service marks of ERA Franchise Systems LLC. Each office is independently owned and operated.