
940 Diamond Head Road, Drasco, AR 72530
Local realty services provided by:ERA TEAM Real Estate
940 Diamond Head Road,Drasco, AR 72530
$499,000
- 2 Beds
- 2 Baths
- 1,496 sq. ft.
- Single family
- Active
Listed by: christopher powers
Office: avcor property group
MLS#:26026677
Source:AR_CARMLS
Price summary
- Price:$499,000
- Price per sq. ft.:$333.56
About this home
Experience the best of Greers Ferry Lake from this peaceful lakefront retreat on Diamond Head Point. Situated on an unrestricted 0.96-acre lot, this fully furnished 2-bed, 2-bath cabin offers 1,496 sqft of comfortable living with stunning water views. The white line is in the water, preserving your view and enhancing the lakefront experience. The boat slip is located a few feet from the back patio, providing easy access to boating, swimming, paddleboarding, and fishing in some of the lake's clearest waters. Known for its exceptional water quality and calm coves, Diamond Head is a premier destination for lake living. Inside, you'll find ceramic tile flooring, stainless steel appliances, and a washer and dryer that convey with the home. The 744-sqft garage is fully wired with electricity, features abundant outlets, and includes a side lean-to for additional cover. Modern conveniences include fiber internet, reliable cellular service, and a private water well. End your days around the backyard fire pit, enjoying peaceful evenings by the water. Whether you're searching for a full-time residence, vacation getaway, or investment property, this turnkey lakefront gem is ready to enjoy....
Contact an agent
Home facts
- Year built:2000
- Subdivision & Development:Greers Ferry Lake
- Listing ID #:26026677
- Added:51 day(s) ago
- Updated:August 22, 2026 at 02:57 PM
Rooms and interior
- Bedrooms:2
- Total bathrooms:2
- Full bathrooms:2
- Flooring:Tile
- Dining Description:Breakfast Bar, Kitchen/Dining Combo, Living/Dining Combo
- Kitchen Description:Dishwasher, Disposal, Electric Range, Ice Maker Connection, Refrigerator-Stays
- Bedroom Description:All Bedrooms Down, Guest Bedroom on Main Level, Primary Bedroom/Main Level
- Living area:1,496 sq. ft.
Heating and cooling
- Cooling:Central Cool-Electric
- Heating:Central Heat-Gas, Heat Pump
Structure and exterior
- Roof:Metal
- Year built:2000
- Building area:1,496 sq. ft.
- Lot area:0.96 Acres
- Lot Features:Level
- Architectural Style:Traditional
- Construction Materials:Log
- Foundation Description:Slab
- Levels:1 Story
Utilities
- Water:Water Heater-Gas, Well
- Sewer:Septic
Finances and disclosures
- Price:$499,000
- Price per sq. ft.:$333.56
- Tax amount:$2,200 (2025)
Features and amenities
- Appliances:Dishwasher, Disposal, Electric Range, Ice Maker Connection
- Laundry features:Dryer Connection-Electric, Dryer-Stays, Washer Connection
- Amenities:Furnished, Smoke Detector(s), Walk-In Closet(s), Walk-in Shower, Wired for Highspeed Inter, Wood Ceiling
Parking
- Parking description:Four Car or More
New listings near 940 Diamond Head Road
- New
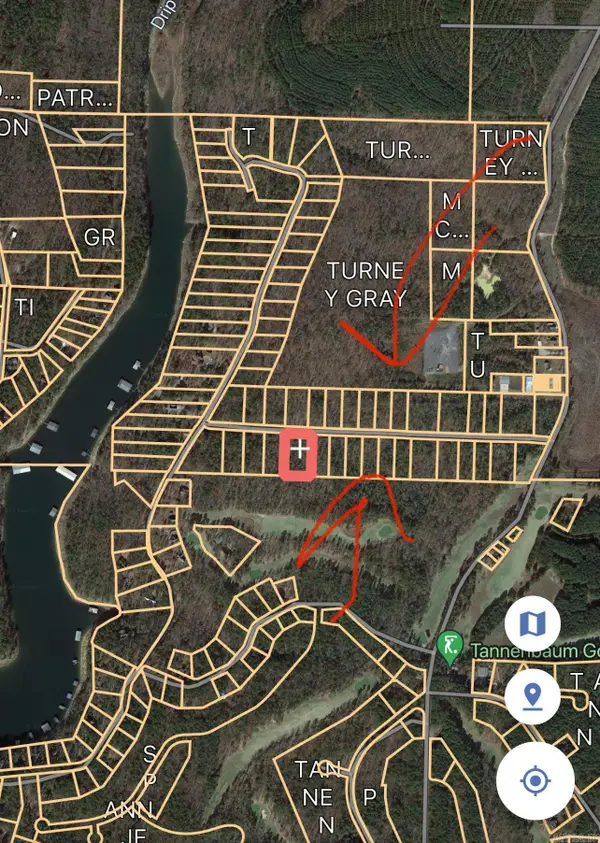 $12,500Active1.08 Acres
Lots 18-30 Buckhead Trail, Drasco, AR 72530
MLS# 26033026Listed by: DONHAM REALTY - New
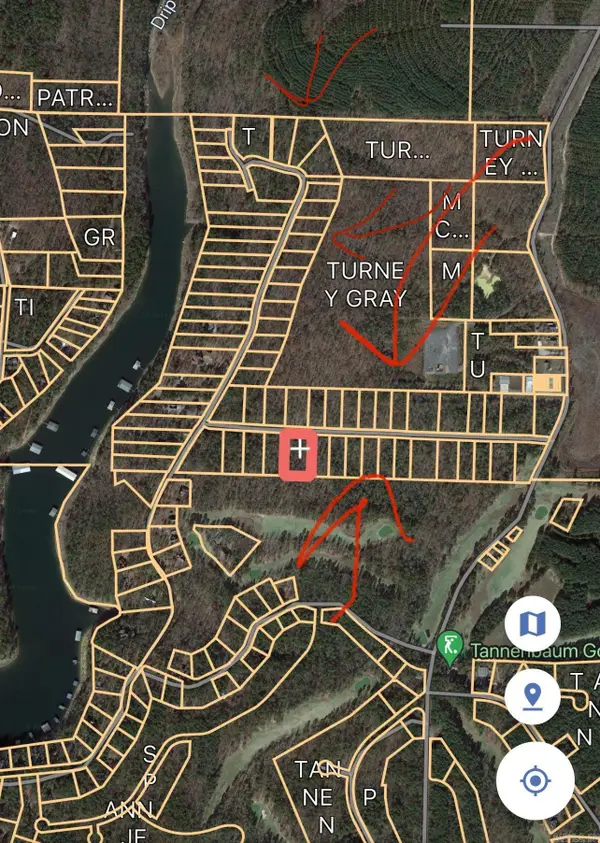 $12,500Active0.71 Acres
Lot 66,67,69-75 Buckhead Trail, Drasco, AR 72530
MLS# 26033027Listed by: DONHAM REALTY - New
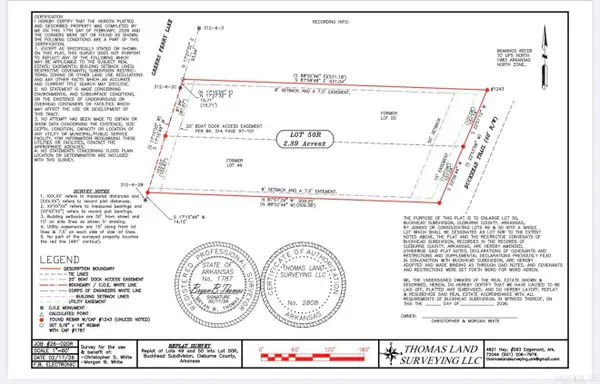 $110,000Active2.39 Acres
Lot 50R Buckhead Trail, Drasco, AR 72530
MLS# 26033028Listed by: DONHAM REALTY - New
 $55,000Active1.14 Acres
Lot 47 Buckhead Trail, Drasco, AR 72530
MLS# 26033029Listed by: DONHAM REALTY - New
 $55,000Active1.16 Acres
Lot 48 Buckhead Trail, Drasco, AR 72530
MLS# 26033030Listed by: DONHAM REALTY - New
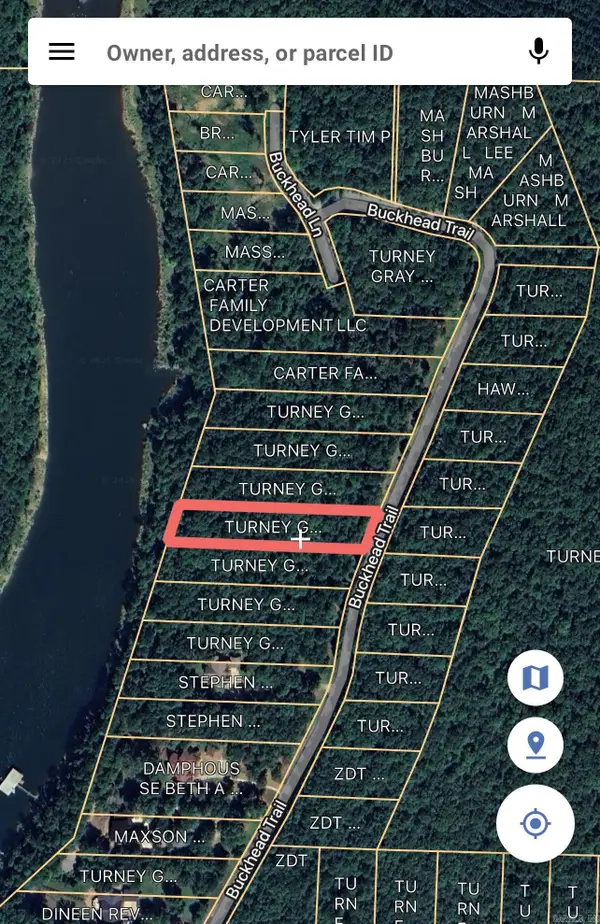 $55,000Active1.23 Acres
Lot 51 Buckhead Trail, Drasco, AR 72530
MLS# 26033032Listed by: DONHAM REALTY - New
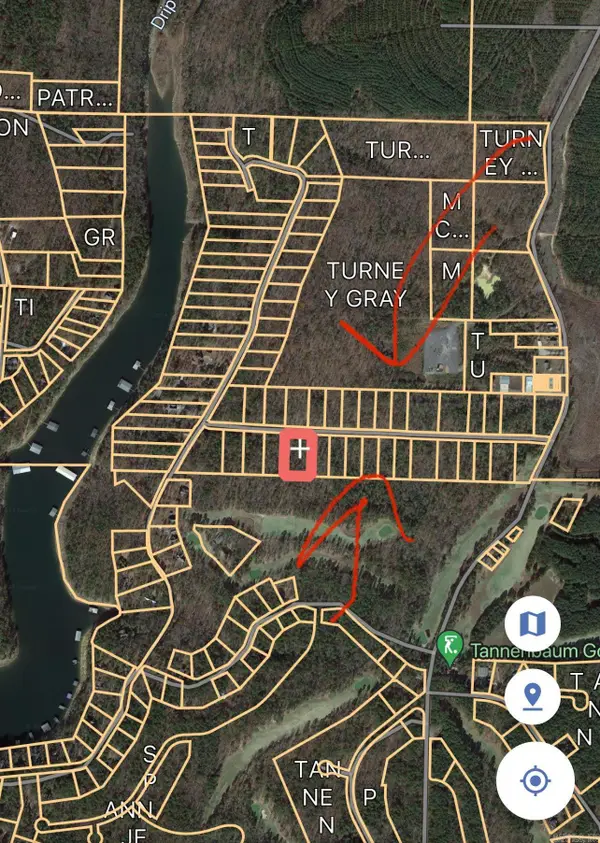 $12,500Active1.43 Acres
Lots 3-14 Buckhead Trail, Drasco, AR 72530
MLS# 26032882Listed by: DONHAM REALTY 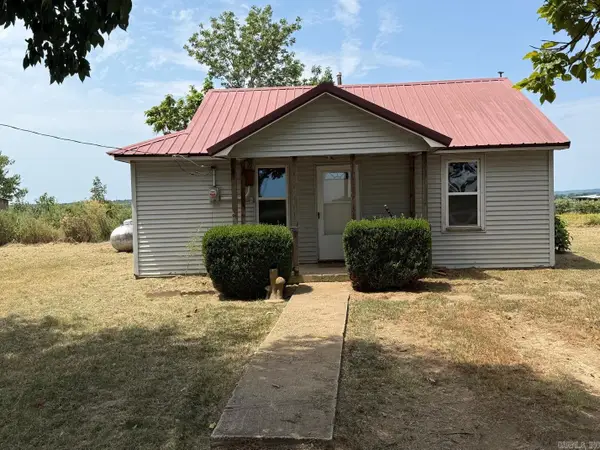 $124,900Active2 beds 1 baths809 sq. ft.
2699 Dry Mountain Road, Drasco, AR 72530
MLS# 26032411Listed by: MCKENZIE REALTY GROUP $647,400Active3 beds 2 baths1,980 sq. ft.
44 Stillwater Lane, Drasco, AR 72530
MLS# 26031805Listed by: LANDRY GREERS FERRY LAKE REALTY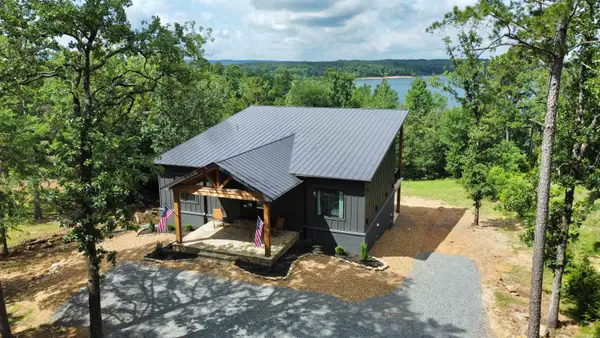 $799,000Active4 beds 3 baths2,840 sq. ft.
370 Island Shores Dr., Drasco, AR 72530
MLS# 26031663Listed by: DONHAM REALTY


Protect your home and budget from life's surprises with an Assurant Home Warranty, backed by a partner that supports you through every step of homeownership. Explore Plans.
© 2023 - 2026 ERA Franchise Systems LLC. All rights reserved. ERA Franchise Systems LLC fully supports the principles of the Fair Housing Act and the Equal Opportunity Act. ERA, ERA Real Estate powered, and their respective logos are registered service marks of ERA Franchise Systems LLC. Each office is independently owned and operated.