
115 Patrick Street, Dumas, AR 71639
Local realty services provided by:ERA TEAM Real Estate
Listed by: jeannie johnson
Office: lpt realty
MLS#:26044415
Source:AR_CARMLS
Price summary
- Price:$189,900
- Price per sq. ft.:$103.54
About this home
Welcome to 115 Patrick Street in Dumas! This beautifully updated, one-level home offers 3 bedrooms, 2.5 baths, 2 water heaters and a spacious, open floor plan designed for comfortable everyday living and entertaining. The completely remodeled kitchen opens to an inviting great room featuring a cozy fireplace. Need a little extra space? The versatile bonus room just off the kitchen would make a wonderful game room, playroom, second living area, or even a space for a pool table! The primary suite features an updated bathroom with a walk-in shower, and the half bath has also been updated. The third bedroom is currently being used as a home office. A full-size stackable washer and dryer will convey with the home. Outside, you'll appreciate the two-car garage, additional covered parking perfect for a boat or extra vehicle, and a fenced backyard. The backyard storage shed is equipped with electricity, offering even more possibilities for hobbies, projects, or storage. With its thoughtful updates, flexible living spaces, and practical extras, this home has so much to offer! There has been extensive foundation work done with transferable warranty....
Contact an agent
Home facts
- Year built:1976
- Subdivision & Development:Pine Crest
- Listing ID #:26044415
- Added:5 day(s) ago
- Updated:November 10, 2026 at 03:34 PM
Rooms and interior
- Bedrooms:3
- Total bathrooms:3
- Full bathrooms:2
- Half bathrooms:1
- Flooring:Luxury Vinyl, Tile, Wood
- Dining Description:Breakfast Bar, Eat-In Kitchen
- Kitchen Description:Dishwasher, Free-Standing Stove, Gas Range, Ice Maker Connection, Microwave
- Bedroom Description:All Bedrooms Down, Guest Bedroom on Main Level, Primary Bedroom/Main Level
- Living area:1,834 sq. ft.
Structure and exterior
- Roof:Composition
- Year built:1976
- Building area:1,834 sq. ft.
- Lot Features:In Subdivision, Level
- Architectural Style:Traditional
- Construction Materials:Brick
- Exterior Features:Patio
- Foundation Description:Slab
- Levels:1 Story
Utilities
- Water:Water Heater-Gas
- Sewer:Sewer-Public
Finances and disclosures
- Price:$189,900
- Price per sq. ft.:$103.54
- Tax amount:$634
Features and amenities
- Appliances:Dishwasher, Free-Standing Stove, Gas Range, Ice Maker Connection, Microwave
- Laundry features:Dryer-Stays, Washer Connection, Washer-Stays
- Amenities:Picnic Area, Playground, Sheet Rock, Walk-in Shower, Window Treatments
Parking
- Parking description:Auto Door Opener, Carport, Garage, Two Car
New listings near 115 Patrick Street
- New
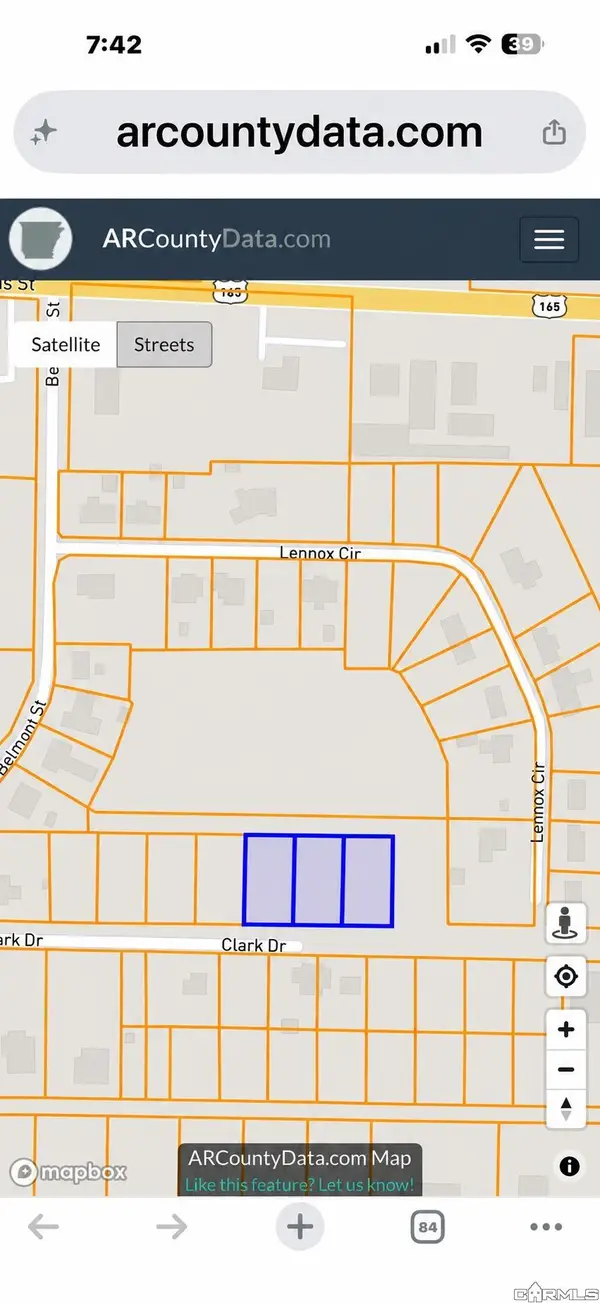 $36,000Active1.12 Acres
tbd Clark, Dumas, AR 71639
MLS# 26045056Listed by: BOTTOMS FARM & HOME REALTY - New
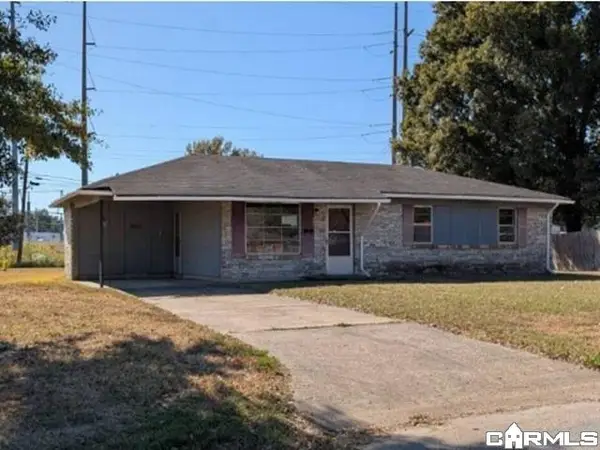 $55,200Active3 beds 2 baths1,355 sq. ft.
328 S Adcock Street, Dumas, AR 71639
MLS# 26044754Listed by: REALHOME SERVICES AND SOLUTIONS, INC. - New
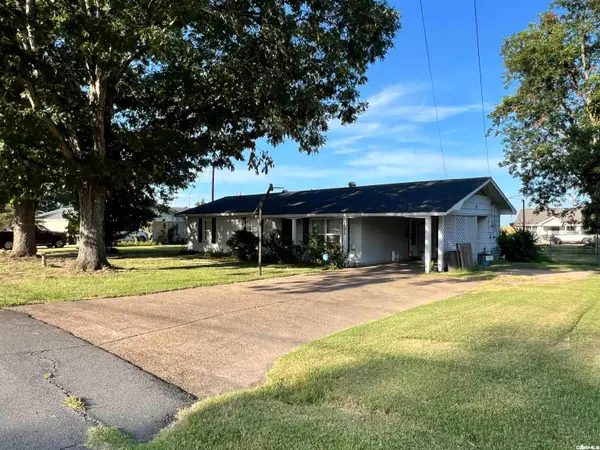 $159,000Active3 beds 2 baths1,600 sq. ft.
212 Brent Street, Dumas, AR 71639
MLS# 26044347Listed by: HEILES AND ASSOCIATES REALTORS - New
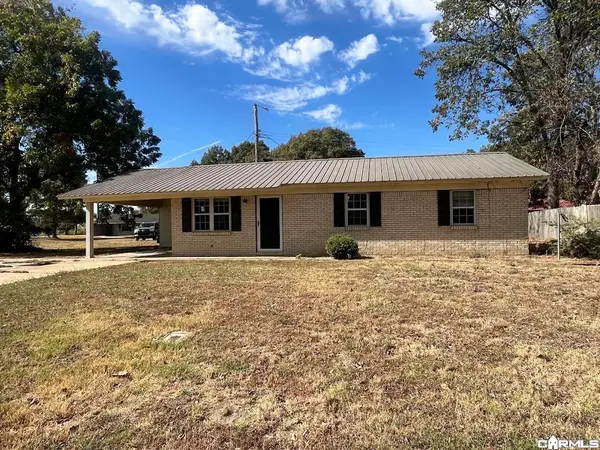 $75,000Active3 beds 2 baths984 sq. ft.
324 S Crestview St, Dumas, AR 71639
MLS# 26044251Listed by: TSD REALTY  $289,900Active2 beds 2 baths2,685 sq. ft.
210 E Choctaw Street, Dumas, AR 71639
MLS# 26043268Listed by: RE/MAX ENCORE - NLR $94,900Active3 beds 2 baths1,170 sq. ft.
8 Porter, Dumas, AR 71639
MLS# 26043160Listed by: RE/MAX PLATINUM $165,000Active3 beds 2 baths1,495 sq. ft.
Address Withheld By Seller, Dumas, AR 71639
MLS# 26042941Listed by: BOTTOMS FARM & HOME REALTY $135,000Active5.39 Acres
TBD Pendleton Lane, Dumas, AR 71639
MLS# 26039638Listed by: BOTTOMS FARM & HOME REALTY $110,000Active3 beds 2 baths1,296 sq. ft.
1200 E Bowles Street, Dumas, AR 71639
MLS# 26034581Listed by: LAKE HAMILTON REALTY, INC.


Protect your home and budget from life's surprises with an Assurant Home Warranty, backed by a partner that supports you through every step of homeownership. Explore Plans.
© 2023 - 2026 ERA Franchise Systems LLC. All rights reserved. ERA Franchise Systems LLC fully supports the principles of the Fair Housing Act and the Equal Opportunity Act. ERA, ERA Real Estate powered, and their respective logos are registered service marks of ERA Franchise Systems LLC. Each office is independently owned and operated.