
212 S Adcock, Dumas, AR 71639
Local realty services provided by:ERA Doty Real Estate
212 S Adcock,Dumas, AR 71639
$165,000
- 3 Beds
- 2 Baths
- 1,495 sq. ft.
- Single family
- Active
Listed by: sherry bottoms
Office: bottoms farm & home realty
MLS#:26042941
Source:AR_CARMLS
Price summary
- Price:$165,000
- Price per sq. ft.:$110.37
About this home
Looking for a home with updates already completed and more living space than you might expect? Don’t let the view from the street fool you! This recently remodeled 3-bedroom, 2-bath home has an approximately 300-square-foot addition on the back that provides extra room for your needs. Currently used as a game room, this versatile space could also serve as a large dining room, den, playroom, home office, or possible 4th bedroom. Recent improvements include a new roof, fresh paint, updated kitchen countertops, new flooring, and added insulation. Located in an established neighborhood with a fenced backyard, a covered carport and a 12x12 storage building with a lean-to. Homes in this mid-size and mid-price range can be hard to find in the Dumas area, so don’t wait too long to take a look! $165,000
Contact an agent
Home facts
- Year built:1975
- Subdivision & Development:OAK PARK
- Listing ID #:26042941
- Added:3 day(s) ago
- Updated:October 27, 2026 at 04:16 PM
Rooms and interior
- Bedrooms:3
- Total bathrooms:2
- Full bathrooms:2
- Flooring:Luxury Vinyl
- Dining Description:Separate Dining Room
- Kitchen Description:Refrigerator-Stays, Surface Range, Wall Oven
- Bedroom Description:3 Bedrooms Same Level
- Living area:1,495 sq. ft.
Structure and exterior
- Roof:Architectural Shingle
- Year built:1975
- Building area:1,495 sq. ft.
- Lot area:0.3 Acres
- Lot Features:Level
- Architectural Style:Ranch
- Construction Materials:Brick
- Foundation Description:Slab
- Levels:1 Story
Utilities
- Water:Water-Public
- Sewer:Sewer-Public
Finances and disclosures
- Price:$165,000
- Price per sq. ft.:$110.37
- Tax amount:$286
Features and amenities
- Appliances:Surface Range, Wall Oven
Parking
- Parking description:Carport
New listings near 212 S Adcock
- New
 $94,900Active3 beds 2 baths1,170 sq. ft.
8 Porter, Dumas, AR 71639
MLS# 26043160Listed by: RE/MAX PLATINUM 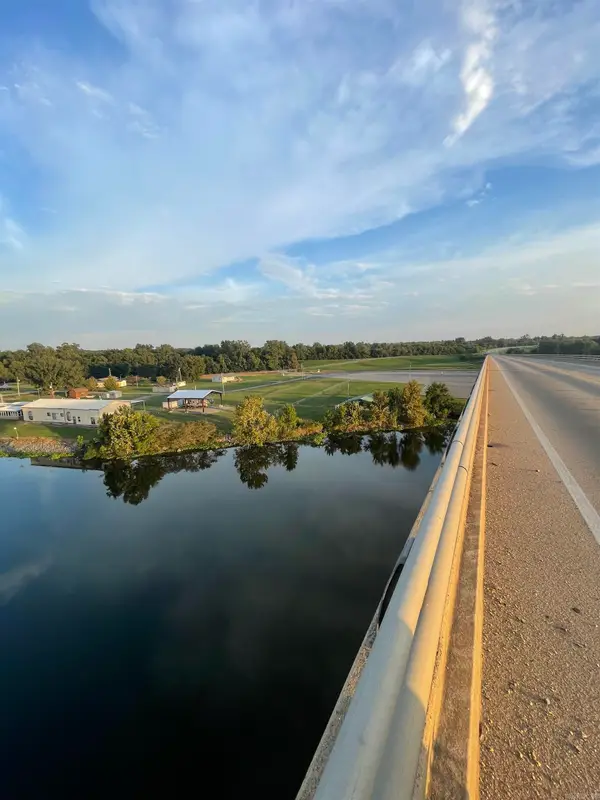 $135,000Active5.39 Acres
TBD Pendleton Lane, Dumas, AR 71639
MLS# 26039638Listed by: BOTTOMS FARM & HOME REALTY $110,000Active3 beds 2 baths1,296 sq. ft.
1200 E Bowles Street, Dumas, AR 71639
MLS# 26034581Listed by: LAKE HAMILTON REALTY, INC. $149,000Active6.07 Acres
TBD Hwy 165, Dumas, AR 71639
MLS# 26034162Listed by: BOTTOMS FARM & HOME REALTY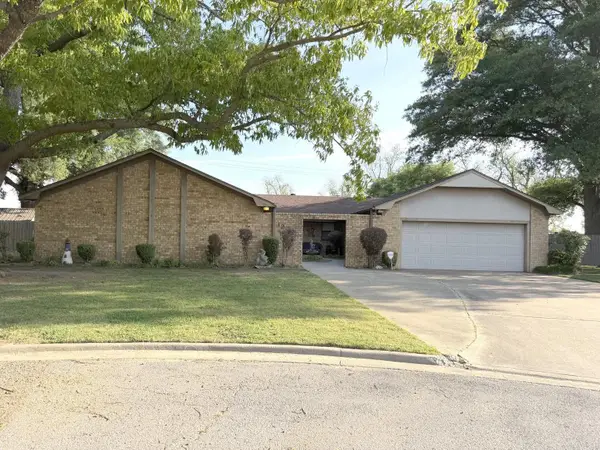 $214,500Active3 beds 2 baths2,570 sq. ft.
120 Patrick Street, Dumas, AR 71639
MLS# 26013368Listed by: BOTTOMS FARM & HOME REALTY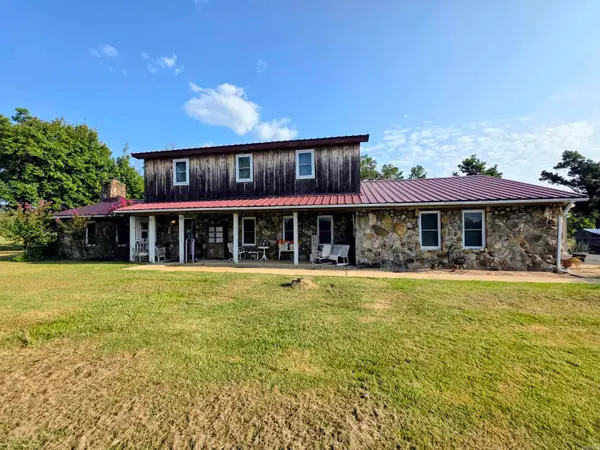 $299,000Active5 beds 4 baths3,160 sq. ft.
181 Merry Ln, Dumas, AR 71639
MLS# 26031775Listed by: RE/MAX PLATINUM $399,000Active4 beds 3 baths2,257 sq. ft.
Address Withheld By Seller, Dumas, AR 71639
MLS# 26029454Listed by: TSD REALTY $180,000Active3 beds 2 baths1,568 sq. ft.
267 Sandlin Lane, Dumas, AR 71639
MLS# 26025723Listed by: WILKERSON REAL ESTATE COMPANY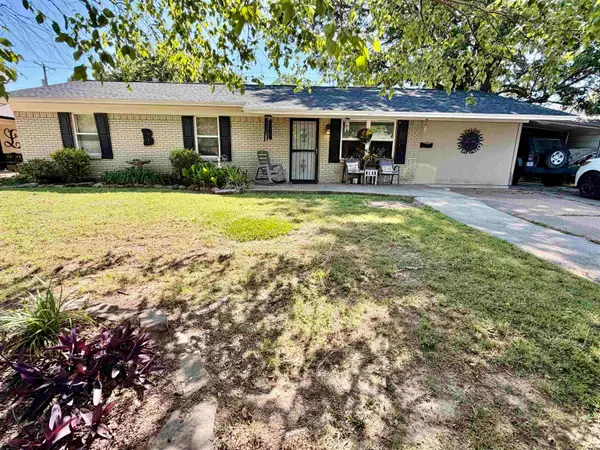 $89,000Active4 beds 3 baths1,785 sq. ft.
325 S Crestview, Dumas, AR 71639
MLS# 26025428Listed by: KELLER WILLIAMS REALTY CENTRAL


Protect your home and budget from life's surprises with an Assurant Home Warranty, backed by a partner that supports you through every step of homeownership. Explore Plans.
© 2023 - 2026 ERA Franchise Systems LLC. All rights reserved. ERA Franchise Systems LLC fully supports the principles of the Fair Housing Act and the Equal Opportunity Act. ERA, ERA Real Estate powered, and their respective logos are registered service marks of ERA Franchise Systems LLC. Each office is independently owned and operated.