
277 O'neal Boulevard, East Griggs, AR 72031
Local realty services provided by:ERA TEAM Real Estate
Listed by: nick hefley
Office: mvp real estate
MLS#:26040666
Source:AR_CARMLS
Price summary
- Price:$245,000
- Price per sq. ft.:$155.46
About this home
BOMK through no fault of the Sellers! Beautiful 3/2.5 home on 4.77 acres Close to Greers Ferry lake, Johnson hole and the South fork of the Littel Red River. New LVP floors, large living room, dining room, and den. Immaculately maintained, with a large shop out back with two bay doors. Well-manicured large yard with old growth Oak trees providing plenty of shade. Ample room for parking and storing boats and ORV's.
Contact an agent
Home facts
- Year built:1998
- Subdivision & Development:Happy Bend Acres
- Listing ID #:26040666
- Added:19 day(s) ago
- Updated:October 27, 2026 at 04:16 PM
Rooms and interior
- Bedrooms:3
- Total bathrooms:3
- Full bathrooms:2
- Half bathrooms:1
- Flooring:Carpet, Luxury Vinyl
- Dining Description:Breakfast Bar, Separate Dining Room
- Kitchen Description:Built-In Stove, Dishwasher, Disposal, Electric Range, Ice Maker Connection, Microwave
- Bedroom Description:3 Bedrooms Same Level, Guest Bedroom on Main Level, Primary Bedroom/Main Level
- Living area:1,576 sq. ft.
Structure and exterior
- Roof:Architectural Shingle
- Year built:1998
- Building area:1,576 sq. ft.
- Lot area:4.77 Acres
- Lot Features:Cleared, Level, River/Lake Area, Rural Property, Wooded
- Architectural Style:Traditional
- Exterior Features:Porch, Screened Porch
- Foundation Description:Slab
- Levels:1 Story
Utilities
- Water:Water Heater-Electric, Water-Public
- Sewer:Septic
Finances and disclosures
- Price:$245,000
- Price per sq. ft.:$155.46
- Tax amount:$50 (2025)
Features and amenities
- Appliances:Built-In Stove, Dishwasher, Disposal, Electric Range, Ice Maker Connection, Microwave
- Laundry features:Dryer Connection-Electric, Washer Connection
- Amenities:Sheet Rock, Sheet Rock Ceiling, Smoke Detector(s), TV-Antenna, TV-Cable, TV-Satellite Dish, Telephone-Private, Wired for Highspeed Inter
Parking
- Parking description:Garage, One Car
New listings near 277 O'neal Boulevard
 $139,500Pending31 Acres
Address Withheld By Seller, Clinton, AR 72031
MLS# 26042155Listed by: ARKANSAS MOUNTAIN REAL ESTATE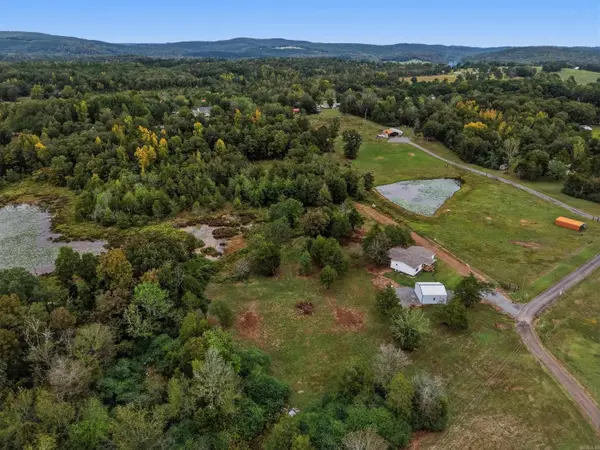 $30,000Active2.37 Acres
00 Gayes Drive, Clinton, AR 72031
MLS# 26040242Listed by: CLINTON REAL ESTATE $345,000Active4 beds 2 baths3,436 sq. ft.
316 Barrens Loop Rd, Clinton, AR 72031
MLS# 26039651Listed by: CLINTON REAL ESTATE $150,000Active3 beds 3 baths1,456 sq. ft.
204 Adrianne Avenue, Clinton, AR 72031
MLS# 26039584Listed by: COLBERT REALTY $149,000Active4 beds 2 baths1,568 sq. ft.
545 H Street, Clinton, AR 72031
MLS# 26035979Listed by: UNITED COUNTRY REAL ESTATE/CENTRAL OZARKS REAL ESTATE $199,000Active3 beds 2 baths1,262 sq. ft.
871 Highway 65, Clinton, AR 72031
MLS# 26028981Listed by: CLINTON REAL ESTATE $49,999Active0.54 Acres
115 Phil Ln, Shirley, AR 72153
MLS# 26027444Listed by: REMAX ULTIMATE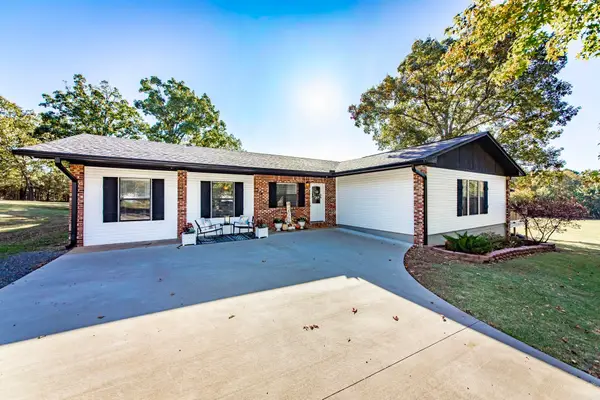 $349,000Active4 beds 2 baths2,492 sq. ft.
229 Richard Street, Clinton, AR 72031
MLS# 26027328Listed by: CLINTON REAL ESTATE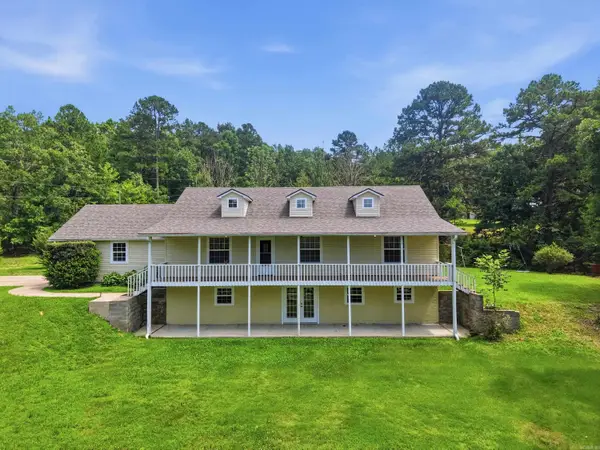 $385,000Active4 beds 3 baths3,072 sq. ft.
4878 Hwy 16 East, Clinton, AR 72031
MLS# 26026845Listed by: LANDRY GREERS FERRY LAKE REALTY


Protect your home and budget from life's surprises with an Assurant Home Warranty, backed by a partner that supports you through every step of homeownership. Explore Plans.
© 2023 - 2026 ERA Franchise Systems LLC. All rights reserved. ERA Franchise Systems LLC fully supports the principles of the Fair Housing Act and the Equal Opportunity Act. ERA, ERA Real Estate powered, and their respective logos are registered service marks of ERA Franchise Systems LLC. Each office is independently owned and operated.