
1620 Sunny Slope Rd., Edgemont, AR 72044
Local realty services provided by:ERA Doty Real Estate
Listed by: amber wilson
Office: donham realty
MLS#:26027041
Source:AR_CARMLS
Price summary
- Price:$950,000
- Price per sq. ft.:$327.59
About this home
Beautiful Custom Built Home sitting on 10.38 acres w/Views of Greers Ferry Lake & Sugarloaf Island.Sit on your front porch, feel the breeze as you lookout over the lake. There is a 30x40 shop for your lake toys or can be finished out as a guest apartment (Owners stayed in the shop while they built their home, so it already has a kitchen, full bathroom & floored upstairs).This Home has many custom upgrades that add so much character from the exposed beams & cathedral style ceilings to the Designed accents walls throughout the home, under cabinet lighting, hidden walk in pantry w/organized shelving & undermount oven (2nd oven for those that love to cook/bake), large Picture window in dining room with a view,oversized Breakfast Bar, custom cabinets, custom tile work throughout,Primary closet built-ins, tongue & grove wood features inside & outside. All Kitchen appliances stay.Excellent Split Floorplan with Primary suite on one side, guest bedrooms on the other,plus Bonus Room over garage that they currently use as a playroom/music room but could also be used as a 4th bedroom. There is a covered back porch, open patio, treehouse, Built in firepit, & a garden area (pool does not stay)....
Contact an agent
Home facts
- Year built:2019
- Subdivision & Development:Metes & Bounds
- Listing ID #:26027041
- Added:92 day(s) ago
- Updated:October 06, 2026 at 02:37 PM
Rooms and interior
- Bedrooms:3
- Total bathrooms:3
- Full bathrooms:3
- Flooring:Luxury Vinyl
- Dining Description:Breakfast Bar, Eat-In Kitchen, Living/Dining Combo
- Kitchen Description:Dishwasher, Gas Range, Ice Maker Connection, Microwave, Pantry, Refrigerator-Stays
- Bedroom Description:Guest Bedroom on Main Level, Primary Bedroom/Main Level
- Living area:2,900 sq. ft.
Structure and exterior
- Roof:Architectural Shingle
- Year built:2019
- Building area:2,900 sq. ft.
- Lot area:10.38 Acres
- Lot Features:Cleared, Not in Subdivision, Resort Property, River/Lake Area, Rural Property, Sloped, Wooded
- Architectural Style:Traditional
- Construction Materials:Frame, Metal/Vinyl Siding
- Exterior Features:Deck, Patio
- Foundation Description:Crawl Space
- Levels:2 Stories
Schools
- High school:Westside
- Middle school:Westside
- Elementary school:Westside
Utilities
- Water:Water Heater-Electric, Water-Public
- Sewer:Septic
Finances and disclosures
- Price:$950,000
- Price per sq. ft.:$327.59
- Tax amount:$2,443 (2026)
Features and amenities
- Appliances:Dishwasher, Gas Range, Ice Maker Connection, Microwave
- Laundry features:Dryer Connection-Electric, Washer Connection
- Amenities:Golf Course, Marina, Sheet Rock, Walk-in Shower
Parking
- Parking description:Auto Door Opener, Detached, Garage, Side Entry, Two Car
New listings near 1620 Sunny Slope Rd.
 $459,900Active4 beds 6 baths2,759 sq. ft.
1188 Highway 263, Edgemont, AR 72044
MLS# 26038971Listed by: MCKENZIE REALTY GROUP $410,000Active2 beds 2 baths1,728 sq. ft.
450 Davidson Cr., Edgemont, AR 72044
MLS# 26038656Listed by: CARLTON LAKE REALTY $509,000Active4 beds 4 baths3,100 sq. ft.
474 Valhalla Drive, Edgemont, AR 72044
MLS# 26038393Listed by: CRYE*LEIKE BROCK REAL ESTATE $46,900Active2.04 Acres
Lot 6 Scenic View Drive, Edgemont, AR 72044
MLS# 26037904Listed by: ASAP REALTY $109,900Active2 beds 2 baths980 sq. ft.
540 Irish Hills Road, Edgemont, AR 72044
MLS# 26037702Listed by: DIAMOND ROCK REALTY $40,000Active5 Acres
390 Wildwood Lane, Edgemont, AR 72044
MLS# 26037203Listed by: MCKENZIE REALTY GROUP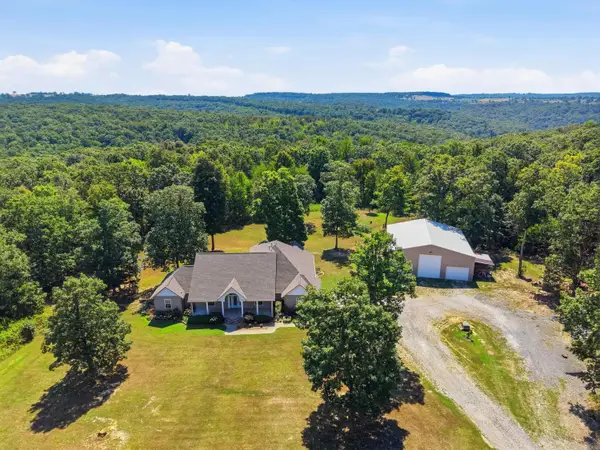 $579,000Active3 beds 4 baths3,407 sq. ft.
2981 Hwy 263, Edgemont, AR 72044
MLS# 26036698Listed by: CARLTON LAKE REALTY $75,000Active0.91 Acres
Address Withheld By Seller, Edgemont, AR 72044
MLS# 26036412Listed by: CARLTON LAKE REALTY $149,900Active3 beds 2 baths1,456 sq. ft.
1100 Sunny Slope Road, Edgemont, AR 72044
MLS# 26036034Listed by: CARLTON LAKE REALTY $529,000Active4 beds 2 baths2,001 sq. ft.
269 Valhalla, Edgemont, AR 72044
MLS# 26035799Listed by: CARLTON LAKE REALTY


Protect your home and budget from life's surprises with an Assurant Home Warranty, backed by a partner that supports you through every step of homeownership. Explore Plans.
© 2023 - 2026 ERA Franchise Systems LLC. All rights reserved. ERA Franchise Systems LLC fully supports the principles of the Fair Housing Act and the Equal Opportunity Act. ERA, ERA Real Estate powered, and their respective logos are registered service marks of ERA Franchise Systems LLC. Each office is independently owned and operated.