
269 Valhalla, Edgemont, AR 72044
Local realty services provided by:ERA Doty Real Estate
269 Valhalla,Edgemont, AR 72044
$529,000
- 4 Beds
- 2 Baths
- 2,001 sq. ft.
- Single family
- Active
Listed by: sabena yates, gwen needham
Office: carlton lake realty
MLS#:26035799
Source:AR_CARMLS
Price summary
- Price:$529,000
- Price per sq. ft.:$264.37
About this home
Lake Life and room to breathe! Set on a beautiful one-acre lot with plenty of shade. Just minutes from Devils Fork Park and less than ten minutes from closest marina, this furnished 3-bedroom 2 bath home plus a bonus room (currently used as a bedroom) offers comfort, space and flexibility. Enjoy seasonal winter lake views and a peaceful setting. The master ensuite includes his and hers closets. The open living area features a woodburning fireplace, vaulted ceilings, a bright kitchen with stainless steel appliances and a large, covered back deck ideal for entertaining! whether you're searching for a full-time residence or a weekend getaway, this one checks ALL the boxes. Agents, Please see remarks.
Contact an agent
Home facts
- Year built:1986
- Subdivision & Development:Mystic Isle
- Listing ID #:26035799
- Added:4 day(s) ago
- Updated:September 06, 2026 at 02:44 PM
Rooms and interior
- Bedrooms:4
- Total bathrooms:2
- Full bathrooms:2
- Flooring:Luxury Vinyl
- Dining Description:Eat-In Kitchen, Kitchen/Dining Combo, Living/Dining Combo
- Kitchen Description:Dishwasher, Electric Range, Free-Standing Stove, Microwave, Refrigerator-Stays
- Bedroom Description:3 Bedrooms Same Level, Primary Bedroom Apart, Primary Bedroom/Main Level
- Living area:2,001 sq. ft.
Heating and cooling
- Cooling:Central Cool-Electric, Central Cool-Gas, Mini Split
- Heating:Mini Split
Structure and exterior
- Roof:Architectural Shingle
- Year built:1986
- Building area:2,001 sq. ft.
- Lot area:1 Acres
- Lot Features:Cleared, Common to Lake, In Subdivision, Level, River/Lake Area
- Architectural Style:Craftsman, Traditional
- Construction Materials:Composition
- Exterior Features:Deck, Patio
- Levels:1 Story
Schools
- High school:Westside
- Middle school:Westside
- Elementary school:Westside
Utilities
- Water:Water Heater-Electric
- Sewer:Septic
Finances and disclosures
- Price:$529,000
- Price per sq. ft.:$264.37
- Tax amount:$1,392
Features and amenities
- Appliances:Dishwasher, Electric Range, Free-Standing Stove, Microwave
- Laundry features:Dryer Connection-Electric, Dryer-Stays, Washer Connection, Washer-Stays
- Amenities:Built-Ins, Furnished, Sheet Rock, Walk-In Closet(s), Wired for Highspeed Inter
Parking
- Parking description:Golf Cart Garage, Parking Pads
New listings near 269 Valhalla
- New
 $75,000Active0.91 Acres
Address Withheld By Seller, Edgemont, AR 72044
MLS# 26036412Listed by: CARLTON LAKE REALTY - New
 $789,900Active4 beds 3 baths2,304 sq. ft.
674 Davidson Circle, Edgemont, AR 72044
MLS# 26036301Listed by: LANDRY GREERS FERRY LAKE REALTY - New
 $149,900Active3 beds 2 baths1,456 sq. ft.
1100 Sunny Slope Road, Edgemont, AR 72044
MLS# 26036034Listed by: CARLTON LAKE REALTY - New
 $499,000Active3 beds 5 baths2,220 sq. ft.
24 Roberts Road, Edgemont, AR 72044
MLS# 26035712Listed by: ARKANSAS VACATION RENTAL PROPERTY MGMT - New
 $217,000Active3 beds 1 baths1,349 sq. ft.
190 Hill Creek Road, Edgemont, AR 72044
MLS# 26035336Listed by: MICHELE PHILLIPS & CO. REALTORS SEARCY BRANCH  $799,000Active4 beds 3 baths2,688 sq. ft.
650 Lower Ridge Circle, Edgemont, AR 72044
MLS# 26034096Listed by: DONHAM REALTY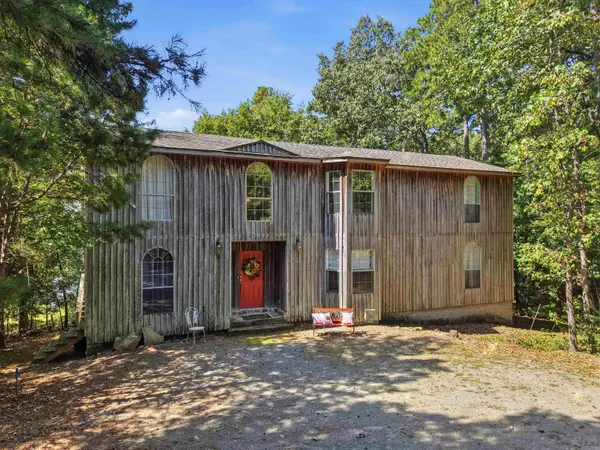 $625,000Active3 beds 3 baths2,688 sq. ft.
Address Withheld By Seller, Edgemont, AR 72044
MLS# 26033455Listed by: 501 PROFESSIONALS REALTY & INVESTMENTS $65,500Active0.72 Acres
Address Withheld By Seller, Edgemont, AR 72044
MLS# 26033202Listed by: ARKANSAS HOMES & LAND $64,500Active1 Acres
R3 Lakewood Dr, Edgemont, AR 72044
MLS# 26032391Listed by: CARLTON LAKE REALTY


Protect your home and budget from life's surprises with an Assurant Home Warranty, backed by a partner that supports you through every step of homeownership. Explore Plans.
© 2023 - 2026 ERA Franchise Systems LLC. All rights reserved. ERA Franchise Systems LLC fully supports the principles of the Fair Housing Act and the Equal Opportunity Act. ERA, ERA Real Estate powered, and their respective logos are registered service marks of ERA Franchise Systems LLC. Each office is independently owned and operated.