
653 Fox Den Road, El Paso, AR 72045
Local realty services provided by:ERA Doty Real Estate
653 Fox Den Road,El Paso, AR 72045
$750,000
- 4 Beds
- 4 Baths
- 4,080 sq. ft.
- Single family
- Active
Listed by: jody huffmaster
Office: re/max encore
MLS#:26046326
Source:AR_CARMLS
Price summary
- Price:$750,000
- Price per sq. ft.:$183.82
About this home
Prepare to be amazed by this one-of-a-kind modern home situated on 7 beautiful acres, offering the perfect blend of luxury, functionality, & country living! Designed with entertaining & comfort in mind, this exceptional property offers 4 bedrooms, 3 baths, & an incredible layout filled w/ unique features you won't find in an ordinary home. The heart of the home is a stunning open-concept kitchen, dining, and living space featuring gorgeous white oak cabinetry, quartz countertops, & a showstopping fireplace, surrounded by breathtaking views. Just beyond the kitchen, a separate sitting area creates a peaceful retreat between the main living space & primary bedroom. The full in-law quarters provide exceptional flexibility, complete w/ a functional kitchen, full bath, & beautiful tiled walk-in shower. Take entertaining to another level with a rooftop gathering area, already plumbed for an outdoor kitchen & your favorite place to enjoy the views! Step down to the heated sports pool or enjoy the basketball area for even more fun. For those dreaming of country living with room for horses, the 7-acre property is already equipped w/ electric fencing and covered horse storage....
Contact an agent
Home facts
- Year built:2026
- Subdivision & Development:Metes & Bounds
- Listing ID #:26046326
- Added:1 day(s) ago
- Updated:November 19, 2026 at 03:28 PM
Rooms and interior
- Bedrooms:4
- Total bathrooms:4
- Full bathrooms:4
- Flooring:Luxury Vinyl, Tile
- Dining Description:Kitchen/Dining Combo, Living/Dining Combo
- Kitchen Description:Dishwasher, Disposal, Gas Range, Ice Maker Connection, Refrigerator-Stays, Surface Range, Wall Oven
- Bedroom Description:2 Bedrooms Same Level, Guest Bedroom on Main Level, Primary Bedroom/Main Level
- Living area:4,080 sq. ft.
Structure and exterior
- Roof:Flat
- Year built:2026
- Building area:4,080 sq. ft.
- Lot area:7 Acres
- Lot Features:Cleared, Level, Not in Subdivision, Rural Property, Sloped, Wooded
- Architectural Style:Contemporary
- Construction Materials:Stucco
- Exterior Features:Patio, Porch
- Foundation Description:Slab/Crawl Combination
- Levels:2 Stories
Utilities
- Water:Water Heater-Electric, Water-Public
- Sewer:Septic
Finances and disclosures
- Price:$750,000
- Price per sq. ft.:$183.82
- Tax amount:$99,999
Features and amenities
- Appliances:Dishwasher, Disposal, Gas Range, Ice Maker Connection, Surface Range, Wall Oven
- Laundry features:Dryer Connection-Electric, Laundry Room, Washer Connection
- Amenities:Sheet Rock, Walk-In Closet(s), Walk-in Shower
- Pool features:Heated Pool, Inground Pool
Parking
- Parking description:Auto Door Opener, Garage, Garage Apartment, Two Car
New listings near 653 Fox Den Road
- New
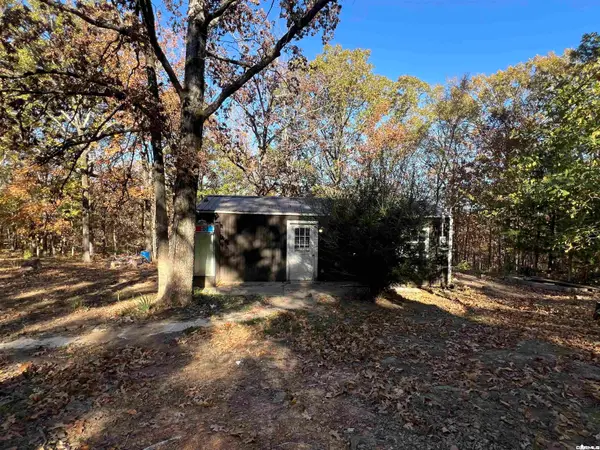 $69,900Active5 Acres
286 Windwood Country Road, El Paso, AR 72045
MLS# 26046377Listed by: PLANTATION REALTY - New
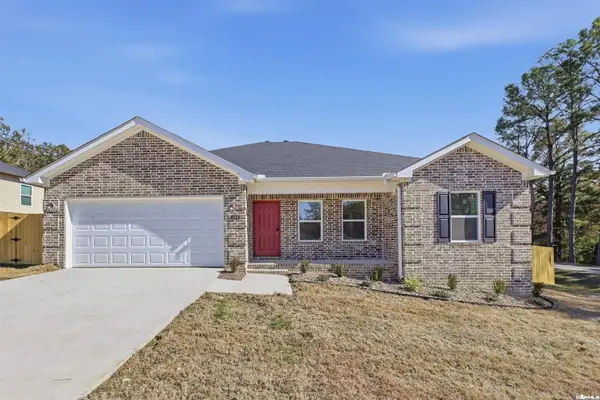 $269,900Active3 beds 2 baths1,550 sq. ft.
153.5 Coal Mountain Road, El Paso, AR 72045
MLS# 26046147Listed by: ACLIN REALTY - New
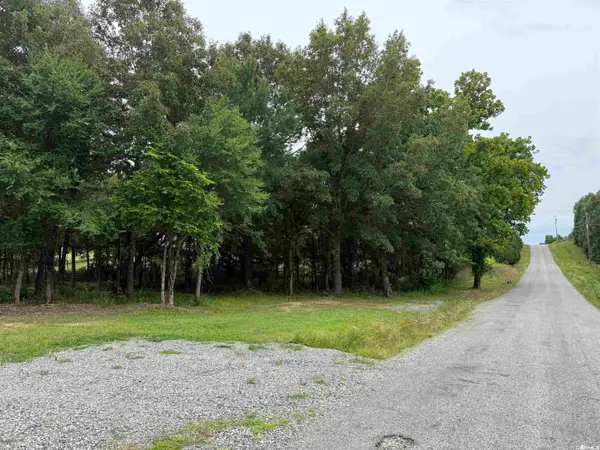 $155,000Active10 Acres
705 Fox Den Road, El Paso, AR 72045
MLS# 26045734Listed by: ON POINT REALTY GROUP LLC - New
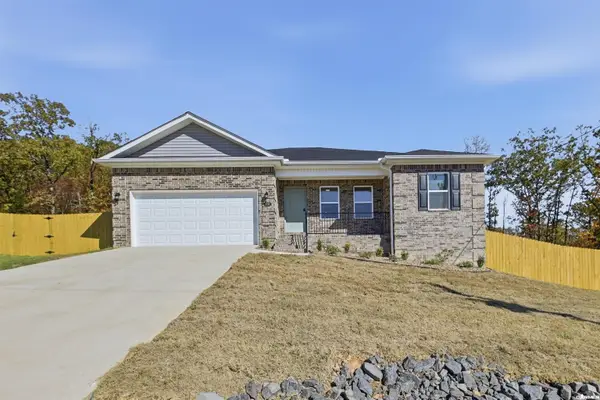 $269,900Active4 beds 2 baths1,600 sq. ft.
133.5 Coal Mountain Road, El Paso, AR 72045
MLS# 26045639Listed by: ACLIN REALTY - New
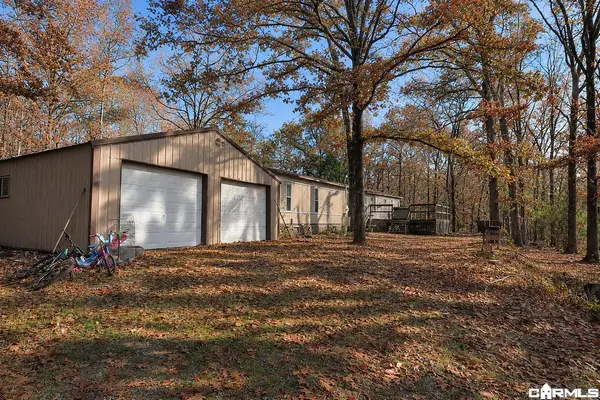 $85,000Active3 beds 2 baths1,232 sq. ft.
238 Round Mountain Rd, El Paso, AR 72045
MLS# 26045503Listed by: CRYE-LEIKE REALTORS NLR BRANCH 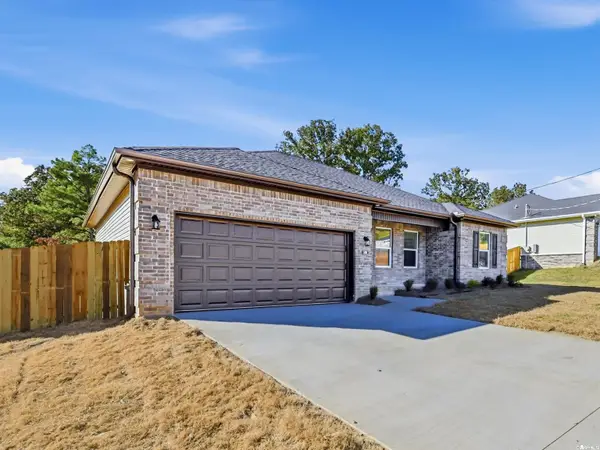 $269,900Active3 beds 2 baths1,504 sq. ft.
101.5 Coal Mountain, El Paso, AR 72045
MLS# 26044671Listed by: THE SUMBLES TEAM KELLER WILLIAMS REALTY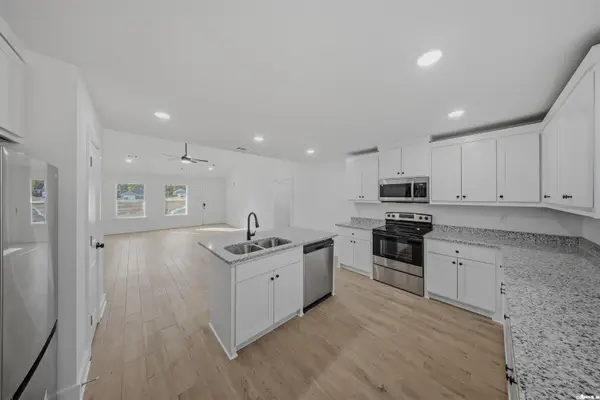 $269,900Active3 beds 2 baths1,504 sq. ft.
149 Coal Mountain Road, El Paso, AR 72045
MLS# 26043567Listed by: PORCHLIGHT REALTY $39,000Active5 Acres
Address Withheld By Seller, El Paso, AR 72045
MLS# 26042767Listed by: EXP REALTY $75,000Active5 Acres
000 Ridge Road, El Paso, AR 72045
MLS# 26041675Listed by: IREALTY ARKANSAS - CABOT


Protect your home and budget from life's surprises with an Assurant Home Warranty, backed by a partner that supports you through every step of homeownership. Explore Plans.
© 2023 - 2026 ERA Franchise Systems LLC. All rights reserved. ERA Franchise Systems LLC fully supports the principles of the Fair Housing Act and the Equal Opportunity Act. ERA, ERA Real Estate powered, and their respective logos are registered service marks of ERA Franchise Systems LLC. Each office is independently owned and operated.