
746 Sandy Ford Road, El Paso, AR 72045
Local realty services provided by:ERA Doty Real Estate
746 Sandy Ford Road,El Paso, AR 72045
$205,000
- 3 Beds
- 2 Baths
- 1,260 sq. ft.
- Mobile / Manufactured
- Active
Listed by: michele watson
Office: re/max advantage
MLS#:26034901
Source:AR_CARMLS
Price summary
- Price:$205,000
- Price per sq. ft.:$162.7
About this home
Welcome to country living at it's finest at its finest! Situated on a peaceful 10 acres in El Paso, this 3 bedroom, 2 bath property at 746 sandy Ford Rd offers the perfect blend of privacy and space. Enjoy the beauty of rural Arkansas while still being conveniently located to nearby amenities. Weather you're looking for a place to entertain, own a hobby farm, or simply a quiet retreat to call home, this property provides endless possibilities. Don't miss your opportunity to experience the comfort and lifestyle this property has to offer! Call today!
Contact an agent
Home facts
- Year built:2015
- Subdivision & Development:Metes & Bounds
- Listing ID #:26034901
- Added:10 day(s) ago
- Updated:September 06, 2026 at 02:44 PM
Rooms and interior
- Bedrooms:3
- Total bathrooms:2
- Full bathrooms:2
- Flooring:Luxury Vinyl
- Dining Description:Breakfast Bar, Eat-In Kitchen
- Kitchen Description:Dishwasher, Electric Range, Free-Standing Stove, Microwave
- Bedroom Description:3 Bedrooms Same Level, Primary Bedroom Apart
- Living area:1,260 sq. ft.
Heating and cooling
- Cooling:Central Cool-Electric
- Heating:Central Heat-Electric
Structure and exterior
- Roof:Architectural Shingle
- Year built:2015
- Building area:1,260 sq. ft.
- Lot area:10 Acres
- Lot Features:Cleared, Not in Subdivision, Pond, Rural Property, Wooded
- Architectural Style:Traditional
- Construction Materials:Metal/Vinyl Siding
- Exterior Features:Deck
- Foundation Description:Crawl Space
- Levels:1 Story
Utilities
- Water:Water Heater-Electric, Water-Public
- Sewer:Septic
Finances and disclosures
- Price:$205,000
- Price per sq. ft.:$162.7
- Tax amount:$614
Features and amenities
- Appliances:Dishwasher, Electric Range, Free-Standing Stove, Microwave
- Laundry features:Dryer Connection-Electric, Laundry Room, Washer Connection
- Amenities:Sheet Rock Ceiling, Wallpaper
Parking
- Parking description:Parking Pads
New listings near 746 Sandy Ford Road
- New
 $279,900Active4 beds 2 baths1,559 sq. ft.
129 Coal Mountain .5 Road, El Paso, AR 72045
MLS# 26036360Listed by: LOTUS REALTY - New
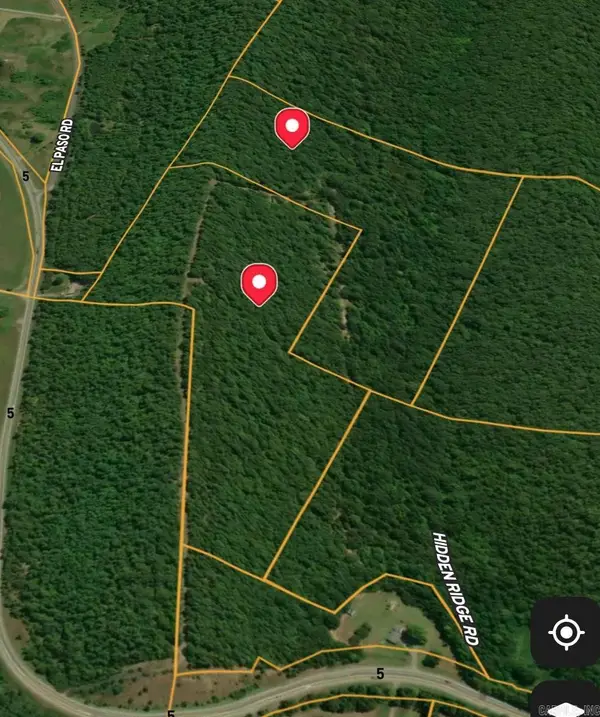 $334,999Active51 Acres
201 Hidden Ridge Road, El Paso, AR 72045
MLS# 26035554Listed by: BLUE COLLAR REAL ESTATE - New
 Listed by ERA$130,000Active10 Acres
10 Acres Turkey Mountain Road, El Paso, AR 72045
MLS# 26034922Listed by: ERA TEAM REAL ESTATE - New
 Listed by ERA$35,000Active2.5 Acres
2.5 Acres Turkey Mountain Road, El Paso, AR 72045
MLS# 26034923Listed by: ERA TEAM REAL ESTATE 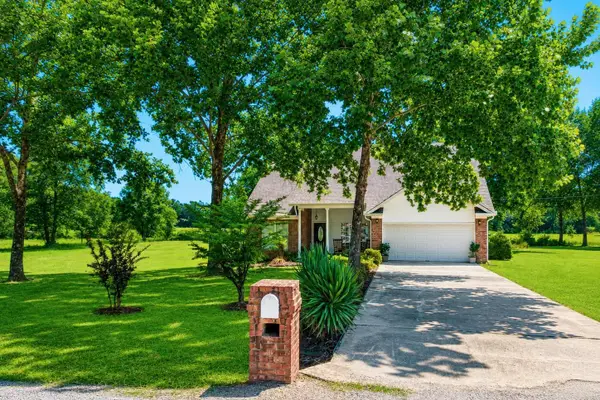 $325,000Active3 beds 2 baths1,762 sq. ft.
106 Cedar Valley Drive, El Paso, AR 72045
MLS# 26032777Listed by: IREALTY ARKANSAS - CABOT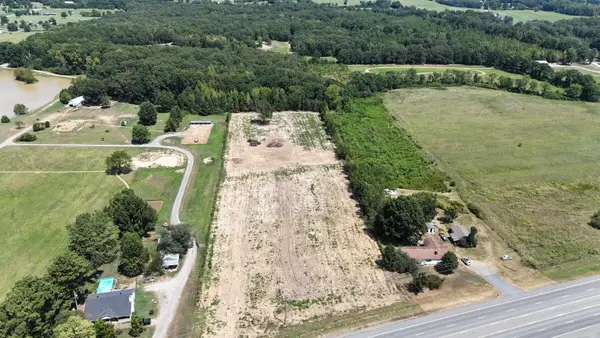 $139,999Active10 Acres
00 Highway 64 Highway, El Paso, AR 72045
MLS# 26032469Listed by: REALTY ONE GROUP LOCK AND KEY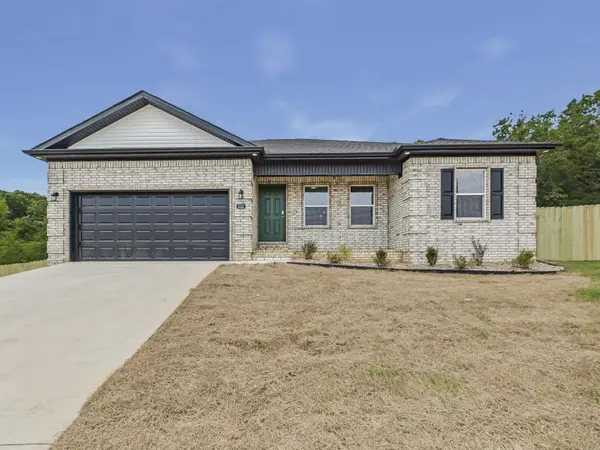 $279,900Active3 beds 2 baths1,550 sq. ft.
121.5 Coal Mountain Road, El Paso, AR 72045
MLS# 26031042Listed by: ACLIN REALTY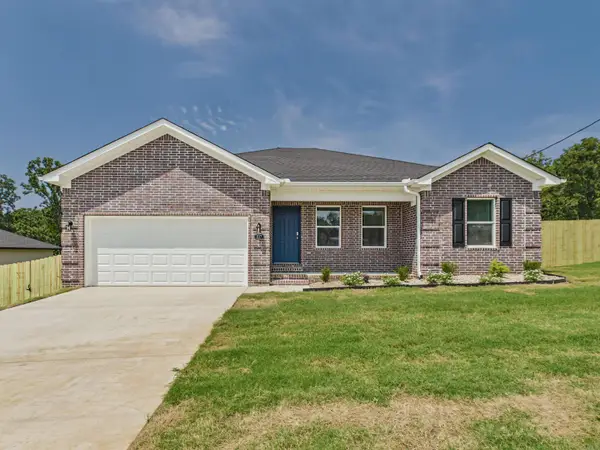 $279,900Active3 beds 2 baths1,550 sq. ft.
117.5 Coal Mountain Road, El Paso, AR 72045
MLS# 26031043Listed by: ACLIN REALTY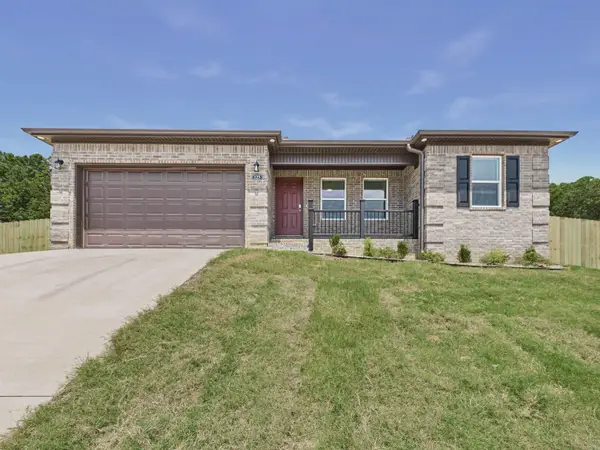 $279,900Active3 beds 2 baths1,550 sq. ft.
125.5 Coal Mountain Road, El Paso, AR 72045
MLS# 26031044Listed by: ACLIN REALTY


Protect your home and budget from life's surprises with an Assurant Home Warranty, backed by a partner that supports you through every step of homeownership. Explore Plans.
© 2023 - 2026 ERA Franchise Systems LLC. All rights reserved. ERA Franchise Systems LLC fully supports the principles of the Fair Housing Act and the Equal Opportunity Act. ERA, ERA Real Estate powered, and their respective logos are registered service marks of ERA Franchise Systems LLC. Each office is independently owned and operated.