
1073 Sara Beth Street, Elkins, AR 72727
Local realty services provided by:Collier & Associates
Listed by: joann tice
Office: coldwell banker harris mchaney & faucette -fayette
MLS#:1349535
Source:AR_NWAR
Price summary
- Price:$240,000
- Price per sq. ft.:$172.29
About this home
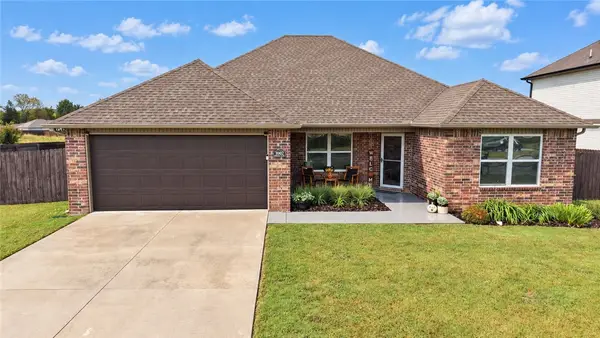
Come home to the comfort of one-level living in Stokenbury Farms. This 4-bedroom, 2-bath home in Elkins offers 1,393 square feet with an open living, dining, and kitchen area that makes it easy to stay connected while cooking, gathering, or relaxing by the gas-log fireplace. Fresh paint and new wood flooring in the living room and hallway give the home a refreshed feel. All four bedrooms are tucked toward the back of the home, offering flexibility for guests, hobbies, or a home office. Mature trees shade both the front and back yards, and a small patio gives you a spot to enjoy the outdoors. A two-car garage adds everyday convenience, while shopping, restaurants, and Elkins schools are just minutes away.
Contact an agent
Home facts
- Year built:2007
- Subdivision & Development:Stokenbury Farms Sub
- Listing ID #:1349535
- Added:141 day(s) ago
- Updated:October 22, 2026 at 02:19 PM
Rooms and interior
- Bedrooms:4
- Total bathrooms:2
- Full bathrooms:2
- Rooms Total:10
- Flooring:Carpet, Laminate, Simulated Wood, Tile
- Kitchen Description:Dishwasher, Electric Cooktop, Electric Oven, Electric Range, Garbage Disposal, Gas Water Heater, Granite Counters, Microwave, Microwave Hood Fan, Plumbed For Ice Maker, Refrigerator
- Basement:Yes
- Living area:1,393 sq. ft.
Heating and cooling
- Cooling:Central Air, Electric
- Heating:Central, Electric
- Central air:Yes
Structure and exterior
- Roof:Asphalt, Shingle
- Year built:2007
- Building area:1,393 sq. ft.
- Lot area:0.29 Acres
- Lot Features:Central Business District, Rural Lot, Sloped, Subdivision
- Architectural Style:Traditional
- Construction Materials:Brick
- Exterior Features:Patio, Porch
- Foundation Description:Slab
- Levels:1 Story
Utilities
- Water:Public, Water Available
- Sewer:Public Sewer, Sewer Available
Finances and disclosures
- Price:$240,000
- Price per sq. ft.:$172.29
- Tax amount:$2,286
Features and amenities
- Appliances:Dishwasher, Disposal, Dryer, Electric Oven, Electric Range, Gas Water Heater, Microwave, Microwave Hood Fan, Plumbed For Ice Maker, Refrigerator, Washer
- Laundry features:Dryer, Washer
- Amenities:Attic, Ceiling Fans, Granite Counters, Programmable Thermostat, Single Pane, Smoke Detectors, Storage, Walk-In Closets, Window Blinds, Window Treatments
Parking
- Parking description:Attached, Concrete Driveway, Garage, Garage Door Opener
- Garage:Yes
New listings near 1073 Sara Beth Street
- Open Sun, 2 to 4pmNew
 $300,000Active4 beds 2 baths1,742 sq. ft.
1002 Macy Lane, Elkins, AR 72727
MLS# 1364811Listed by: BERKSHIRE HATHAWAY HOMESERVICES SOLUTIONS REAL EST 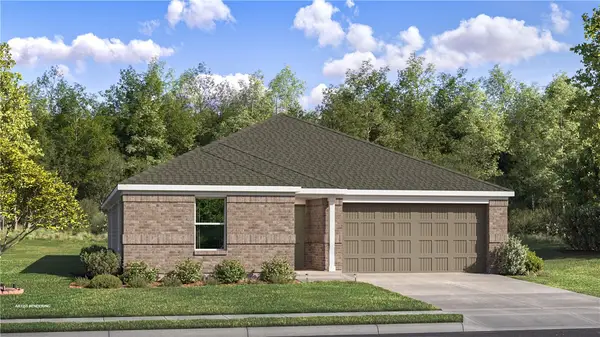 $297,900Pending4 beds 2 baths1,985 sq. ft.
856 Kevin Lane, Elkins, AR 72727
MLS# 1365371Listed by: RAUSCH COLEMAN REALTY GROUP, LLC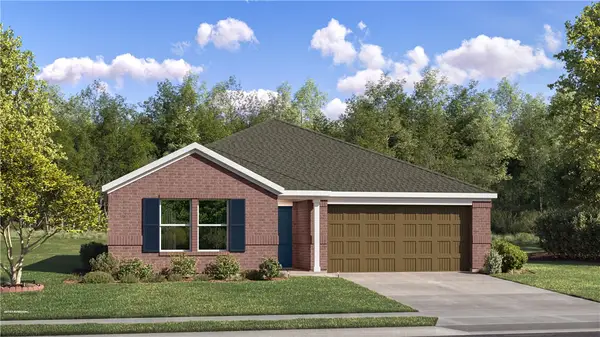 $285,800Pending4 beds 2 baths1,732 sq. ft.
870 Kevin Lane, Elkins, AR 72727
MLS# 1365352Listed by: RAUSCH COLEMAN REALTY GROUP, LLC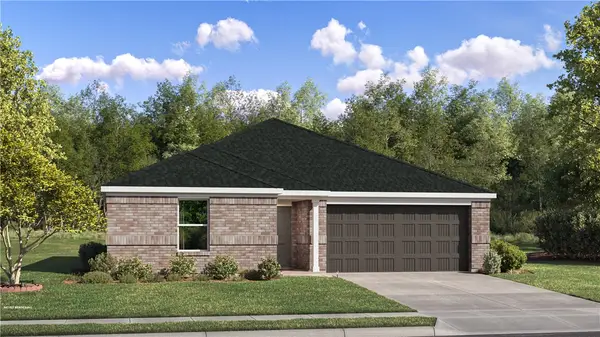 $273,050Active3 beds 2 baths1,413 sq. ft.
625 Jessica Leigh Street, Elkins, AR 72727
MLS# 1363793Listed by: RAUSCH COLEMAN REALTY GROUP, LLC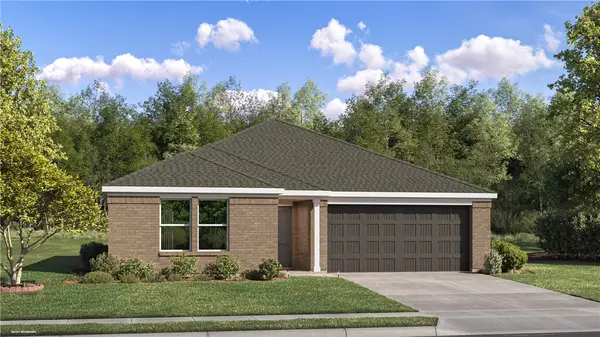 $279,300Active3 beds 2 baths1,569 sq. ft.
634 Jessica Leigh Street, Elkins, AR 72727
MLS# 1363741Listed by: RAUSCH COLEMAN REALTY GROUP, LLC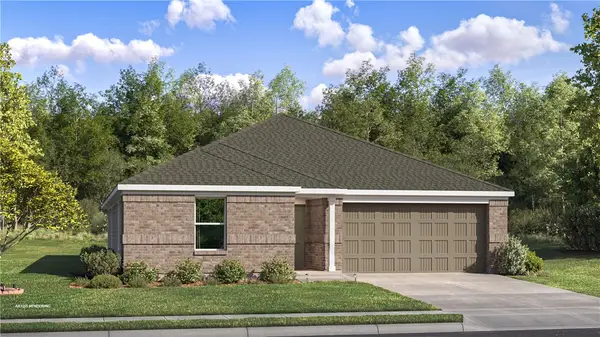 $299,900Pending4 beds 2 baths1,985 sq. ft.
589 Jessica Leigh Street, Elkins, AR 72727
MLS# 1363744Listed by: RAUSCH COLEMAN REALTY GROUP, LLC $270,100Active3 beds 2 baths1,290 sq. ft.
607 Jessica Leigh Street, Elkins, AR 72727
MLS# 1363747Listed by: RAUSCH COLEMAN REALTY GROUP, LLC $213,750Active3 beds 2 baths1,192 sq. ft.
1333 White River Road, Elkins, AR 72727
MLS# 1363515Listed by: COLDWELL BANKER HARRIS MCHANEY & FAUCETTE-ROGERS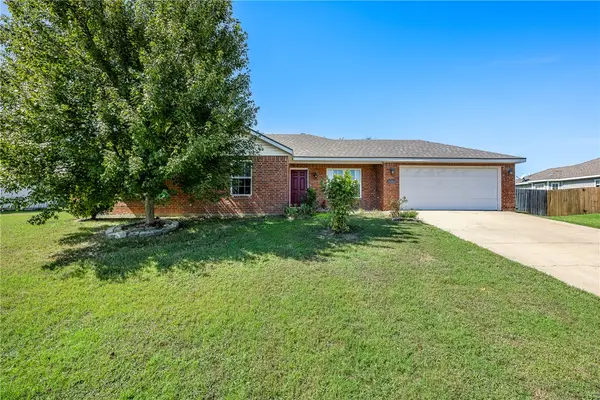 $249,900Active3 beds 2 baths1,284 sq. ft.
1383 Mcclelland Road, Elkins, AR 72727
MLS# 1363217Listed by: WORTH CLARK REALTY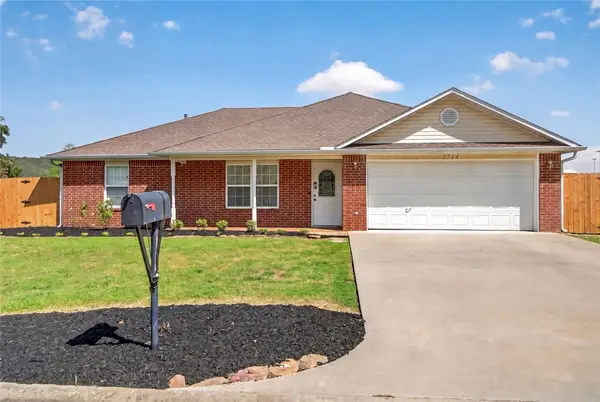 $285,000Active3 beds 2 baths1,360 sq. ft.
2724 Jessica Place, Fayetteville, AR 72701
MLS# 1362222Listed by: CARLTON REALTY, INC


Protect your home and budget from life's surprises with an Assurant Home Warranty, backed by a partner that supports you through every step of homeownership. Explore Plans.
© 2023 - 2026 ERA Franchise Systems LLC. All rights reserved. ERA Franchise Systems LLC fully supports the principles of the Fair Housing Act and the Equal Opportunity Act. ERA, ERA Real Estate powered, and their respective logos are registered service marks of ERA Franchise Systems LLC. Each office is independently owned and operated.