
507 Madison 5189, Elkins, AR 72727
Local realty services provided by:Collier & Associates
507 Madison 5189,Elkins, AR 72727
$3,465,000
- 5 Beds
- 5 Baths
- 5,700 sq. ft.
- Single family
- Active
Listed by: jennifer duvall
Office: engel & volkers bentonville
MLS#:1342470
Source:AR_NWAR
Price summary
- Price:$3,465,000
- Price per sq. ft.:$607.89
About this home
An unparalleled legacy sportsman's estate, Black Bear Lodge encompasses nearly 100 contiguous
acres of pristine Ozark wilderness, offering exceptional privacy, panoramic mountain views, and world-class outdoor recreation. This extraordinary retreat features a custom luxury lodge, guest cottage, caretaker's cabin, and barn.
A true outdoorsman's paradise, the property features mature hardwood timber, 2 lush pastures ideal for helicopter landing pad, pond, & flowing creek that attracts trophy whitetail deer, wild turkey, and native black bear. Groomed trails, strategically positioned tree stands, and a private 2-acre shooting range create an exceptional hunting and recreational experience.
The main lodge showcases a soaring great room with a floor-to-ceiling native stone fireplace, an expansive loft game room & custom bar ideal for post-hunt entertaining.
Black Bear Lodge is a rare opportunity to own a premier Ozark legacy estate - where exceptional hunting, rugged natural beauty, and refined luxury converge....
Contact an agent
Home facts
- Year built:2007
- Subdivision & Development:/
- Listing ID #:1342470
- Added:191 day(s) ago
- Updated:October 22, 2026 at 02:19 PM
Rooms and interior
- Bedrooms:5
- Total bathrooms:5
- Full bathrooms:4
- Half bathrooms:1
- Flooring:Wood
- Kitchen Description:Counter Top, Dishwasher, Electric Water Heater, Granite Counters, Microwave, Pantry, Plumbed For Ice Maker
- Bedroom Description:Split Bedrooms
- Basement:Yes
- Basement Description:Partial
- Living area:5,700 sq. ft.
Heating and cooling
- Cooling:Heat Pump
- Heating:Heat Pump
Structure and exterior
- Roof:Metal
- Year built:2007
- Building area:5,700 sq. ft.
- Lot area:97.48 Acres
- Lot Features:Cleared, Hardwood Trees, Landscaped, Not In Subdivision, Outside City Limits, Rural Lot, Views, Wooded
- Exterior Features:Covered, Deck
- Foundation Description:Block
- Levels:3 Story
Utilities
- Sewer:Septic Available, Septic Tank
Finances and disclosures
- Price:$3,465,000
- Price per sq. ft.:$607.89
- Tax amount:$7,081
Features and amenities
- Appliances:Dishwasher, Electric Water Heater, Gas Cooktop, Microwave, Plumbed For Ice Maker
- Laundry features:Dryer Hookup, Washer Hookup
- Amenities:Cathedral Ceilings, Ceiling Fans, Granite Counters, Multiple Living Areas, Pantry, Programmable Thermostat, Security System, Smoke Detectors, Split Bedrooms, Walk-In Closets, Wet Bar
Parking
- Parking description:Concrete Driveway, Detached, Garage
- Garage:Yes
New listings near 507 Madison 5189
- Open Sun, 2 to 4pmNew
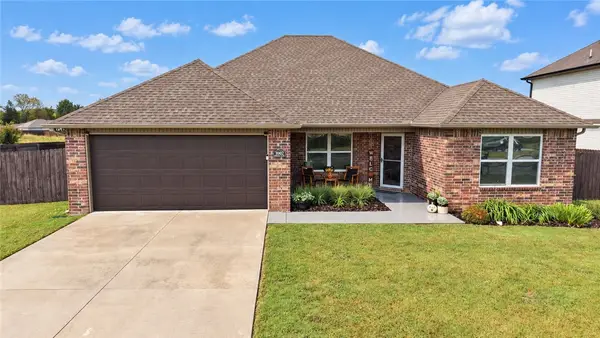 $300,000Active4 beds 2 baths1,742 sq. ft.
1002 Macy Lane, Elkins, AR 72727
MLS# 1364811Listed by: BERKSHIRE HATHAWAY HOMESERVICES SOLUTIONS REAL EST 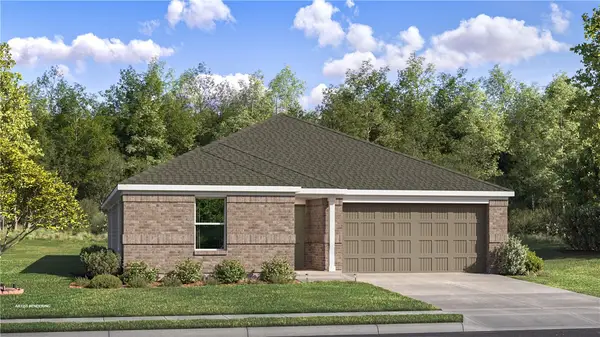 $297,900Pending4 beds 2 baths1,985 sq. ft.
856 Kevin Lane, Elkins, AR 72727
MLS# 1365371Listed by: RAUSCH COLEMAN REALTY GROUP, LLC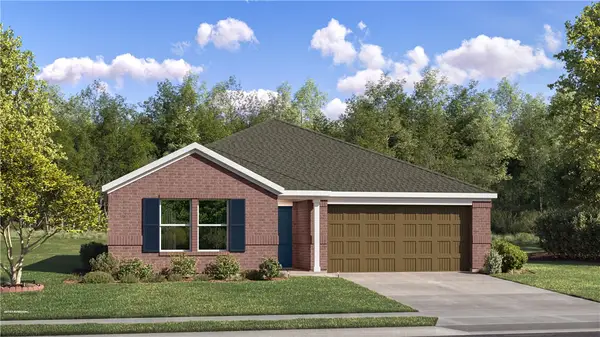 $285,800Pending4 beds 2 baths1,732 sq. ft.
870 Kevin Lane, Elkins, AR 72727
MLS# 1365352Listed by: RAUSCH COLEMAN REALTY GROUP, LLC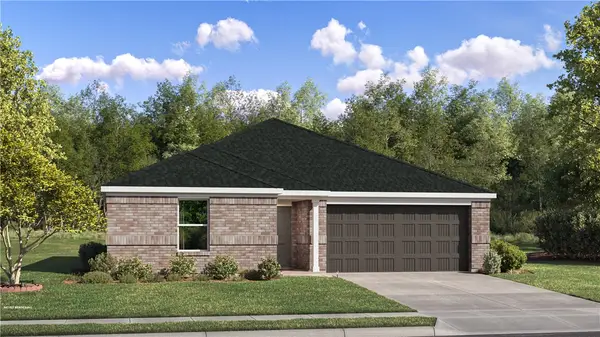 $273,050Active3 beds 2 baths1,413 sq. ft.
625 Jessica Leigh Street, Elkins, AR 72727
MLS# 1363793Listed by: RAUSCH COLEMAN REALTY GROUP, LLC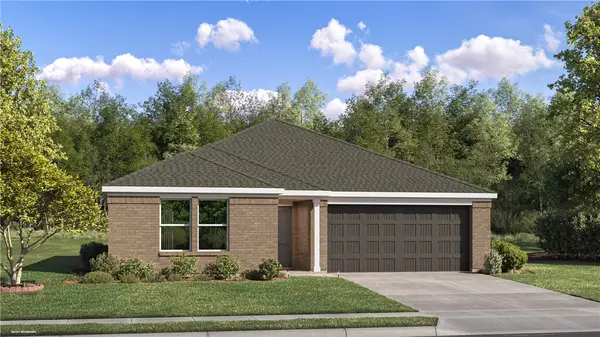 $279,300Active3 beds 2 baths1,569 sq. ft.
634 Jessica Leigh Street, Elkins, AR 72727
MLS# 1363741Listed by: RAUSCH COLEMAN REALTY GROUP, LLC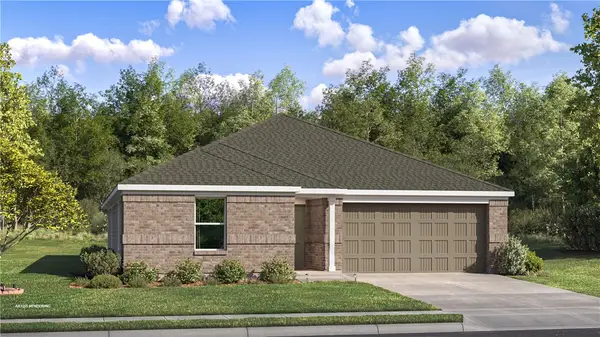 $299,900Pending4 beds 2 baths1,985 sq. ft.
589 Jessica Leigh Street, Elkins, AR 72727
MLS# 1363744Listed by: RAUSCH COLEMAN REALTY GROUP, LLC $270,100Active3 beds 2 baths1,290 sq. ft.
607 Jessica Leigh Street, Elkins, AR 72727
MLS# 1363747Listed by: RAUSCH COLEMAN REALTY GROUP, LLC $213,750Active3 beds 2 baths1,192 sq. ft.
1333 White River Road, Elkins, AR 72727
MLS# 1363515Listed by: COLDWELL BANKER HARRIS MCHANEY & FAUCETTE-ROGERS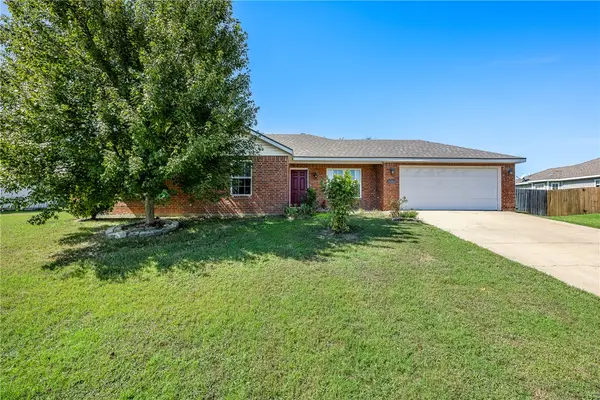 $249,900Active3 beds 2 baths1,284 sq. ft.
1383 Mcclelland Road, Elkins, AR 72727
MLS# 1363217Listed by: WORTH CLARK REALTY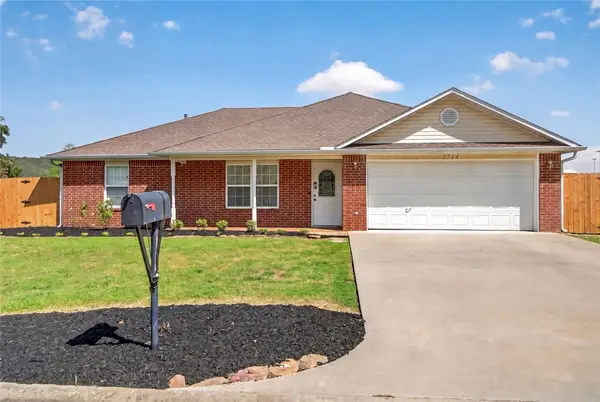 $285,000Active3 beds 2 baths1,360 sq. ft.
2724 Jessica Place, Fayetteville, AR 72701
MLS# 1362222Listed by: CARLTON REALTY, INC


Protect your home and budget from life's surprises with an Assurant Home Warranty, backed by a partner that supports you through every step of homeownership. Explore Plans.
© 2023 - 2026 ERA Franchise Systems LLC. All rights reserved. ERA Franchise Systems LLC fully supports the principles of the Fair Housing Act and the Equal Opportunity Act. ERA, ERA Real Estate powered, and their respective logos are registered service marks of ERA Franchise Systems LLC. Each office is independently owned and operated.