
711 England Avenue, England, AR 72046
Local realty services provided by:ERA TEAM Real Estate
711 England Avenue,England, AR 72046
$109,900
- 3 Beds
- 2 Baths
- 1,696 sq. ft.
- Mobile / Manufactured
- Active
Listed by: wendy harris
Office: century 21 prestige realty
MLS#:26039100
Source:AR_CARMLS
Price summary
- Price:$109,900
- Price per sq. ft.:$64.8
About this home
Great potential for first time home buyer, investor or someone looking to buy instead of renting!! Peaceful living on a dead-end road and backs up to farm land, lots of privacy. Morgan building with electricity and two covered steel carports with electricity. Kitchen has lots of counter space and a ton of cabinets for all your storage needs. Architectural roof is only 1 year old and the HVAC is less than 5 years! Lots of room at an affordable price.
Contact an agent
Home facts
- Year built:2011
- Subdivision & Development:Morris
- Listing ID #:26039100
- Added:1 day(s) ago
- Updated:September 26, 2026 at 02:22 PM
Rooms and interior
- Bedrooms:3
- Total bathrooms:2
- Full bathrooms:2
- Flooring:Carpet, Laminate
- Dining Description:Breakfast Bar, Eat-In Kitchen
- Kitchen Description:Dishwasher, Disposal, Free-Standing Stove, Ice Maker Connection, Microwave, Pantry, Refrigerator-Stays
- Bedroom Description:3 Bedrooms Same Level, Primary Bedroom/Main Level
- Living area:1,696 sq. ft.
Heating and cooling
- Cooling:Central Cool-Electric
- Heating:Central Heat-Electric
Structure and exterior
- Roof:Architectural Shingle
- Year built:2011
- Building area:1,696 sq. ft.
- Lot area:0.35 Acres
- Lot Features:Corner Lot, Level
- Architectural Style:Traditional
- Construction Materials:Metal/Vinyl Siding
- Exterior Features:Deck, Guttering
- Foundation Description:Crawl Space
- Levels:1 Story
Utilities
- Water:Water Heater-Electric, Water-Public
- Sewer:Sewer-Public
Finances and disclosures
- Price:$109,900
- Price per sq. ft.:$64.8
- Tax amount:$586
Features and amenities
- Appliances:Dishwasher, Disposal, Free-Standing Stove, Ice Maker Connection, Microwave
- Laundry features:Dryer Connection-Electric, Laundry Room, Washer Connection
- Amenities:Sheet Rock, Sheet Rock Ceiling, Walk-In Closet(s), Walk-in Shower, Window Treatments
Parking
- Parking description:Carport
New listings near 711 England Avenue
 $70,000Pending3 beds 2 baths2,296 sq. ft.
321 E Purdon Street, England, AR 72046
MLS# 26038368Listed by: BIAS 4 U REALTY- New
 $415,000Active3 beds 3 baths2,000 sq. ft.
695 Mound View Drive, England, AR 72046
MLS# 26038026Listed by: LISTWITHFREEDOM.COM, INC. 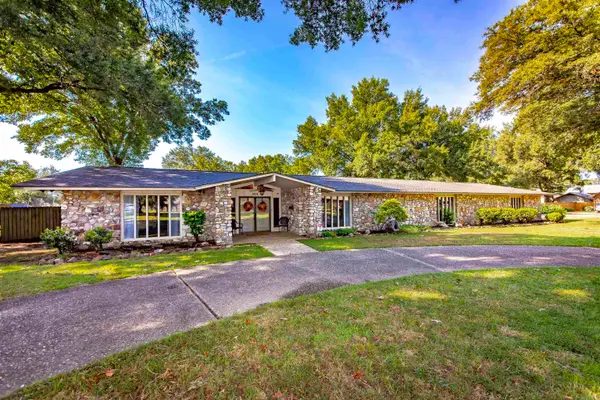 $370,000Active3 beds 4 baths3,676 sq. ft.
204 Cherry Street, England, AR 72046
MLS# 26035284Listed by: YOUNG HOME SALES $399,900Active64 Acres
Address Withheld By Seller, England, AR 72046
MLS# 26034671Listed by: WHITETAIL PROPERTIES REAL ESTATE, LLC $40,000Active3 beds 2 baths1,579 sq. ft.
806 Irvy Road, England, AR 72046
MLS# 26034240Listed by: CRYE-LEIKE REALTORS FINANCIAL CENTRE BRANCH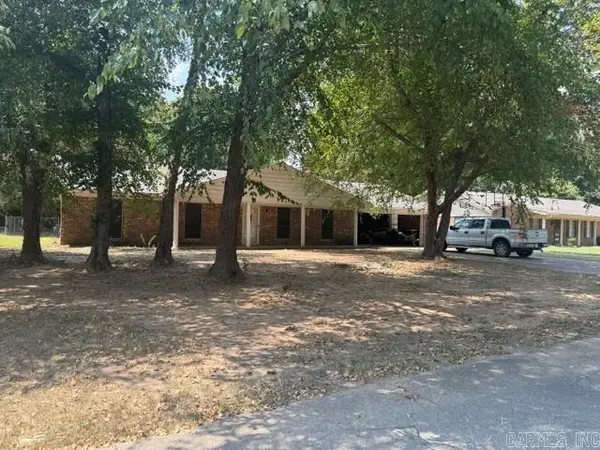 $189,000Active3 beds 2 baths2,045 sq. ft.
105 Winfield Lane, England, AR 72046
MLS# 26032122Listed by: FOSTER REAL ESTATE SERVICES, INC. $64,900Active2 beds 2 baths1,834 sq. ft.
400 E Nichols Street, England, AR 72046
MLS# 26029193Listed by: VYLLA HOME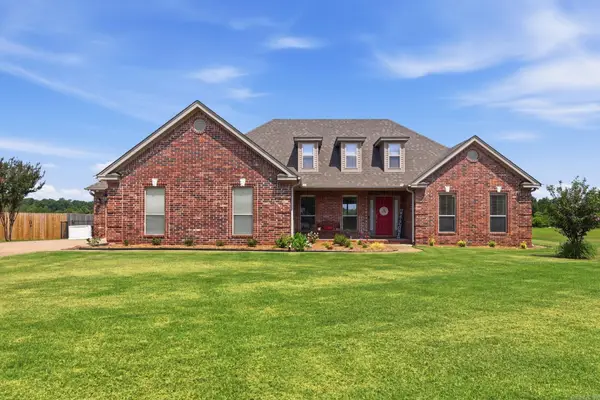 $422,000Active4 beds 2 baths2,024 sq. ft.
985 Mound View Drive, England, AR 72046
MLS# 26027375Listed by: DAWN REALTY & ASSOCIATES $7,600Active0.81 Acres
6011 Fisher Adams Road, England, AR 72046
MLS# 26024944Listed by: KNOX REALTY


Protect your home and budget from life's surprises with an Assurant Home Warranty, backed by a partner that supports you through every step of homeownership. Explore Plans.
© 2023 - 2026 ERA Franchise Systems LLC. All rights reserved. ERA Franchise Systems LLC fully supports the principles of the Fair Housing Act and the Equal Opportunity Act. ERA, ERA Real Estate powered, and their respective logos are registered service marks of ERA Franchise Systems LLC. Each office is independently owned and operated.