
985 Mound View Drive, England, AR 72046
Local realty services provided by:ERA Doty Real Estate
985 Mound View Drive,England, AR 72046
$420,000
- 4 Beds
- 2 Baths
- 2,024 sq. ft.
- Single family
- Active
Listed by: alishia freeman
Office: dawn realty
MLS#:26027375
Source:AR_CARMLS
Price summary
- Price:$420,000
- Price per sq. ft.:$207.51
About this home
This lakefront oasis offers the ultimate resort-style living experience. The outdoor retreat features a newly installed inground pool, a relaxing hot tub, and a private dock providing direct access to the lake. For your peace of mind and convenience, the property is fully equipped with a whole-home generator, a comprehensive surveillance system, and a custom sprinkler system that efficiently waters the lawn using water drawn directly from the lake. Blending security, modern utility, and unparalleled entertainment spaces, this exceptional home delivers a rare combination of serene lake life and everyday comfort.
Contact an agent
Home facts
- Year built:2011
- Subdivision & Development:MOUND LAKE ADDITION
- Listing ID #:26027375
- Added:60 day(s) ago
- Updated:September 06, 2026 at 02:44 PM
Rooms and interior
- Bedrooms:4
- Total bathrooms:2
- Full bathrooms:2
- Flooring:Carpet, Tile
- Dining Description:Breakfast Bar, Eat-In Kitchen, Separate Dining Room
- Kitchen Description:Dishwasher, Disposal, Gas Range, Ice Maker Connection, Pantry
- Bedroom Description:4 Bedrooms Same Level
- Living area:2,024 sq. ft.
Heating and cooling
- Cooling:Central Cool-Electric
- Heating:Central Heat-Gas, Heat Pump
Structure and exterior
- Roof:3 Tab Shingles
- Year built:2011
- Building area:2,024 sq. ft.
- Lot area:0.68 Acres
- Lot Features:In Subdivision, Level, Rural Property
- Architectural Style:Traditional
- Construction Materials:Brick
- Exterior Features:Boat Dock, Guttering, Lawn Sprinkler, Screened Porch, Video Surveillance
- Foundation Description:Slab
- Levels:1 Story
Utilities
- Water:Water Heater-Gas, Water-Public
- Sewer:Sewer-Public
Finances and disclosures
- Price:$420,000
- Price per sq. ft.:$207.51
- Tax amount:$2,090 (2025)
Features and amenities
- Appliances:Dishwasher, Disposal, Gas Range, Ice Maker Connection
- Laundry features:Dryer Connection-Gas, Laundry Room, Washer Connection
- Amenities:Gated Entrance, Sheet Rock, Sheet Rock Ceiling, Smoke Detector(s), Tray Ceiling, Walk-In Closet(s), Walk-in Shower, Window Treatments
- Pool features:Hot Tub/Spa, Inground Pool, Swimming Pool(s)
Parking
- Parking description:Auto Door Opener, Garage, Three Car
New listings near 985 Mound View Drive
- New
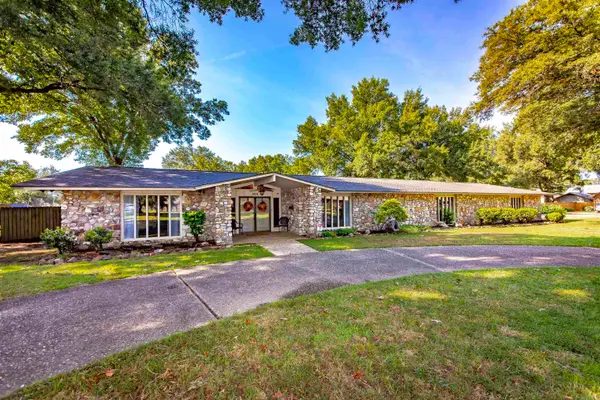 $370,000Active3 beds 4 baths3,676 sq. ft.
204 Cherry Street, England, AR 72046
MLS# 26035284Listed by: YOUNG HOME SALES  $399,900Active64 Acres
Address Withheld By Seller, England, AR 72046
MLS# 26034671Listed by: WHITETAIL PROPERTIES REAL ESTATE, LLC $40,000Active3 beds 2 baths1,579 sq. ft.
806 Irvy Road, England, AR 72046
MLS# 26034240Listed by: CRYE-LEIKE REALTORS FINANCIAL CENTRE BRANCH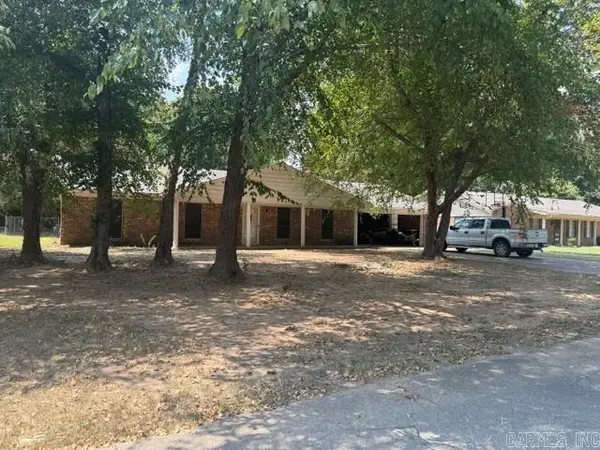 $189,000Active3 beds 2 baths2,045 sq. ft.
105 Winfield Lane, England, AR 72046
MLS# 26032122Listed by: FOSTER REAL ESTATE SERVICES, INC. $84,900Active2 beds 2 baths1,834 sq. ft.
400 E Nichols Street, England, AR 72046
MLS# 26029193Listed by: VYLLA HOME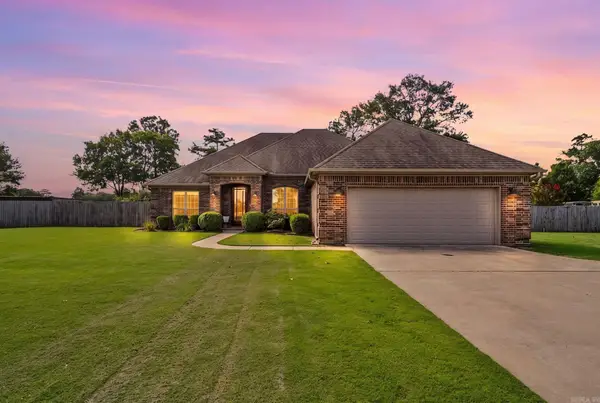 $389,000Active3 beds 2 baths1,946 sq. ft.
740 Mound View Drive, England, AR 72046
MLS# 26027075Listed by: JANET JONES COMPANY $8,500Active0.81 Acres
6011 Fisher Adams Road, England, AR 72046
MLS# 26024944Listed by: KNOX REALTY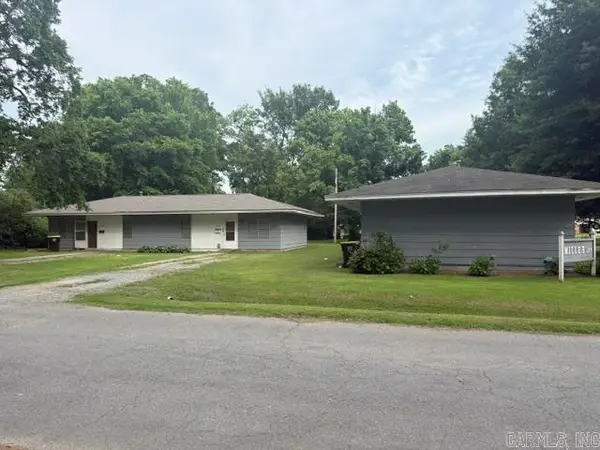 $265,000Active-- beds -- baths2,880 sq. ft.
301 SE 5th Street, England, AR 72046
MLS# 26023712Listed by: FOSTER REAL ESTATE SERVICES, INC.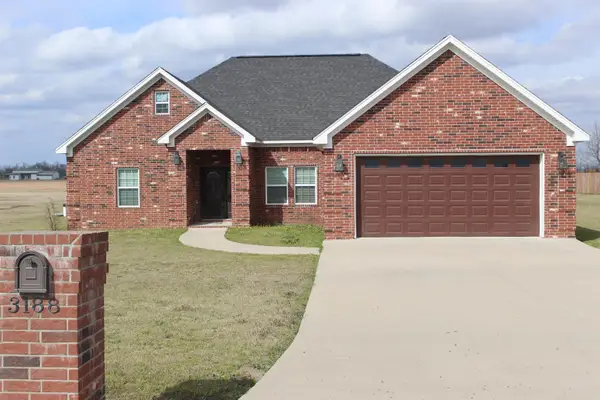 $385,000Active3 beds 2 baths2,035 sq. ft.
3188 Toltec Mounds Road, England, AR 72046
MLS# 26022523Listed by: KELLER WILLIAMS REALTY


Protect your home and budget from life's surprises with an Assurant Home Warranty, backed by a partner that supports you through every step of homeownership. Explore Plans.
© 2023 - 2026 ERA Franchise Systems LLC. All rights reserved. ERA Franchise Systems LLC fully supports the principles of the Fair Housing Act and the Equal Opportunity Act. ERA, ERA Real Estate powered, and their respective logos are registered service marks of ERA Franchise Systems LLC. Each office is independently owned and operated.