
2 Peppers Trail, Enola, AR 72047
Local realty services provided by:ERA TEAM Real Estate
2 Peppers Trail,Enola, AR 72047
$320,000
- 4 Beds
- 2 Baths
- 1,470 sq. ft.
- Single family
- Active
Listed by: eden ballew
Office: plantation realty
MLS#:26033219
Source:AR_CARMLS
Price summary
- Price:$320,000
- Price per sq. ft.:$217.69
About this home
Built in 2024 and still like brand new! This beautiful 4-bedroom, 2-bath brick home sits on 7 secluded acres in the peaceful countryside of Central Arkansas. Tucked away down a private drive and surrounded by mature trees, the property offers the perfect blend of privacy, modern comfort, and country living. Inside, you’ll find a desirable split floor plan with luxury vinyl plank flooring throughout, granite countertops, and beautiful modern finishes. The primary suite features a walk-in shower, relaxing soaker tub, and double vanity with granite countertops. Step outside to the covered back porch with a vaulted ceiling—the perfect place to unwind and enjoy the quiet, wooded surroundings. A storage shed provides additional space for tools, lawn equipment, and outdoor necessities, while a seasonal creek winds through the property, adding even more charm to the acreage. With plenty of room to explore, garden, raise animals, or simply enjoy the privacy, this home and land combination offers an incredible opportunity for country living or creating your own homestead!...
Contact an agent
Home facts
- Year built:2024
- Subdivision & Development:Metes & Bounds
- Listing ID #:26033219
- Added:22 day(s) ago
- Updated:September 06, 2026 at 02:44 PM
Rooms and interior
- Bedrooms:4
- Total bathrooms:2
- Full bathrooms:2
- Flooring:Luxury Vinyl
- Dining Description:Breakfast Bar, Eat-In Kitchen
- Kitchen Description:Dishwasher, Disposal, Electric Range, Free-Standing Stove, Microwave, Pantry, Refrigerator-Stays
- Bedroom Description:4 Bedrooms Same Level
- Living area:1,470 sq. ft.
Heating and cooling
- Cooling:Central Cool-Electric
- Heating:Central Heat-Electric, Space Heater-Gas
Structure and exterior
- Roof:Architectural Shingle
- Year built:2024
- Building area:1,470 sq. ft.
- Lot area:7 Acres
- Lot Features:Creek, Not in Subdivision, Rural Property, Sloped
- Architectural Style:Traditional
- Construction Materials:Brick
- Exterior Features:Deck, Porch
- Foundation Description:Slab
- Levels:1 Story
Utilities
- Water:Water-Public
- Sewer:Septic
Finances and disclosures
- Price:$320,000
- Price per sq. ft.:$217.69
- Tax amount:$535
Features and amenities
- Appliances:Dishwasher, Disposal, Electric Range, Free-Standing Stove, Microwave
- Amenities:Walk-in Shower, Wired for Highspeed Inter
Parking
- Parking description:Parking Pads, Side Entry
New listings near 2 Peppers Trail
 $195,000Active4 beds 2 baths1,856 sq. ft.
243 Highway 107n, Enola, AR 72047
MLS# 26033194Listed by: MVP REAL ESTATE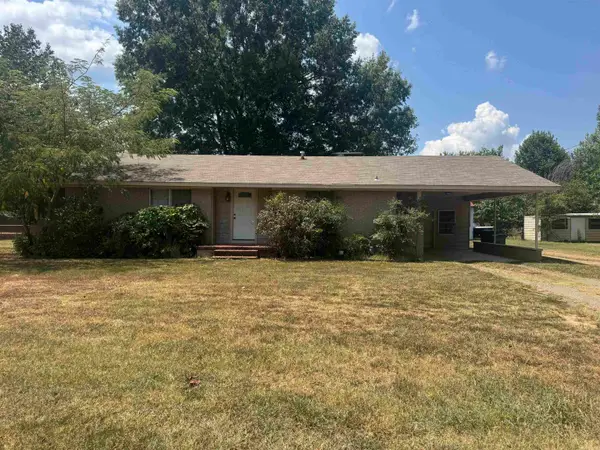 $125,000Active3 beds 1 baths1,424 sq. ft.
219 Highway 107 N, Enola, AR 72047
MLS# 26032634Listed by: MID SOUTH REALTY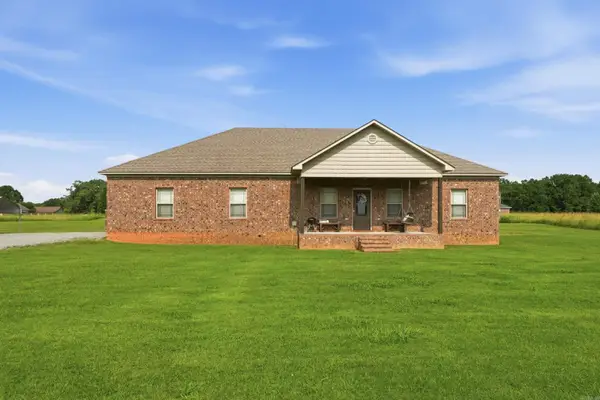 $340,000Active3 beds 2 baths1,878 sq. ft.
15 Siloam Road, Enola, AR 72111
MLS# 26025891Listed by: REMAX ULTIMATE $152,900Active18.88 Acres
200 Matthews Road, Enola, AR 72047
MLS# 26021364Listed by: BACK PORCH REALTY


Protect your home and budget from life's surprises with an Assurant Home Warranty, backed by a partner that supports you through every step of homeownership. Explore Plans.
© 2023 - 2026 ERA Franchise Systems LLC. All rights reserved. ERA Franchise Systems LLC fully supports the principles of the Fair Housing Act and the Equal Opportunity Act. ERA, ERA Real Estate powered, and their respective logos are registered service marks of ERA Franchise Systems LLC. Each office is independently owned and operated.