
42 Ridgeway Avenue, Eureka Springs, AR 72632
Local realty services provided by:Collier & Associates
Listed by: jody demo
Office: better homes and gardens real estate journey
MLS#:1367763
Source:AR_NWAR
Price summary
- Price:$365,000
- Price per sq. ft.:$203.8
About this home
Step back in time with this charming 1911 home nestled in the heart of the Eureka Springs Historic District, right along the Historic Loop! Offering 4 bedrooms, 2 bathrooms, and beautiful original wood floors, this home is full of character and historic charm. A bonus room provides extra storage or the opportunity to create additional finished living space to suit your needs. Recent updates include a new roof and storage shed in 2024, HVAC, mini-split, and kitchen upgrades in 2019, and an enclosed deck added in 2022. Enjoy the convenience of being just a short walk from downtown Eureka Springs, the iconic Crescent Hotel, and Ermilio’s Italian Home Cooking for a memorable night out. Whether you're looking for a full-time residence or weekend getaway, this historic property offers plenty of possibilities. Home is being sold AS IS.
Contact an agent
Home facts
- Year built:1911
- Subdivision & Development:CLAYTON SURVEY
- Listing ID #:1367763
- Added:2 day(s) ago
- Updated:November 15, 2026 at 03:25 PM
Rooms and interior
- Bedrooms:4
- Total bathrooms:2
- Full bathrooms:2
- Flooring:Vinyl, Wood
- Kitchen Description:Dishwasher, Electric Water Heater, Garbage Disposal, Gas Range, Plumbed For Ice Maker, Refrigerator
- Basement:Yes
- Basement Description:Crawl Space
- Living area:1,791 sq. ft.
Heating and cooling
- Cooling:Central Air, Ductless
- Heating:Central, Ductless
- Central air:Yes
Structure and exterior
- Roof:Architectural, Shingle
- Year built:1911
- Building area:1,791 sq. ft.
- Lot area:0.07 Acres
- Lot Features:Central Business District, City Lot, Subdivision
- Exterior Features:Covered, Porch
- Foundation Description:Cellar, Crawlspace
- Levels:2 Story
Utilities
- Water:Public, Water Available
- Sewer:Public Sewer, Sewer Available
Finances and disclosures
- Price:$365,000
- Price per sq. ft.:$203.8
- Tax amount:$990
Features and amenities
- Appliances:Dishwasher, Disposal, Dryer, Electric Water Heater, Gas Range, Plumbed For Ice Maker, Refrigerator, Washer
- Laundry features:Dryer, Dryer Hookup, Washer, Washer Hookup
- Amenities:Fire Alarm, Storage
Parking
- Parking description:Gravel Driveway
New listings near 42 Ridgeway Avenue
- New
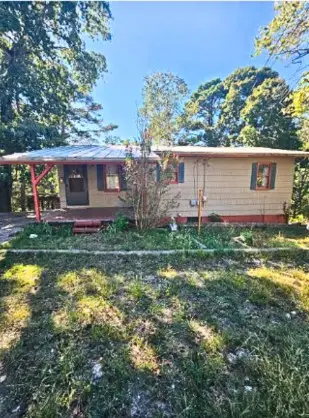 $155,000Active3 beds 2 baths1,920 sq. ft.
26 Linwood Avenue, Eureka Springs, AR 72632
MLS# 1367346Listed by: MAIN ST. REAL ESTATE - New
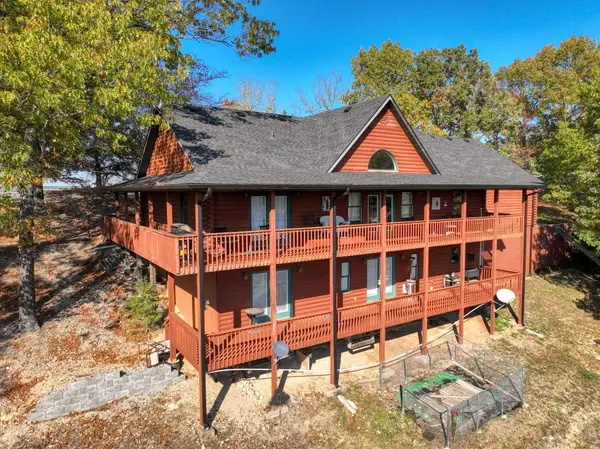 $789,000Active3 beds 3 baths3,120 sq. ft.
2127 Mundell Road, Eureka Springs, AR 72631
MLS# 1367829Listed by: BAY REALTY, INC. - New
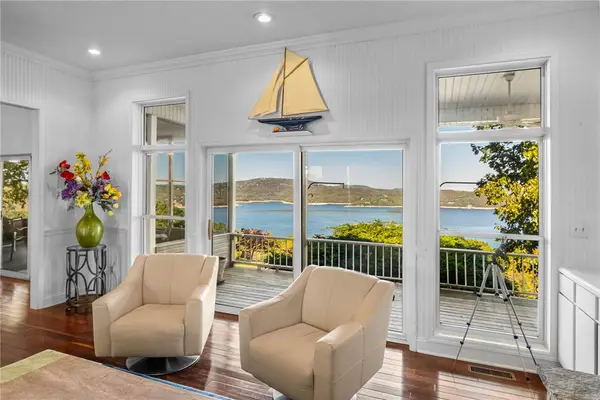 $1,470,000Active3 beds 4 baths4,741 sq. ft.
350 Cobblestone Lane, Eureka Springs, AR 72631
MLS# 1367232Listed by: PORTFOLIO SOTHEBY'S INTERNATIONAL REALTY - New
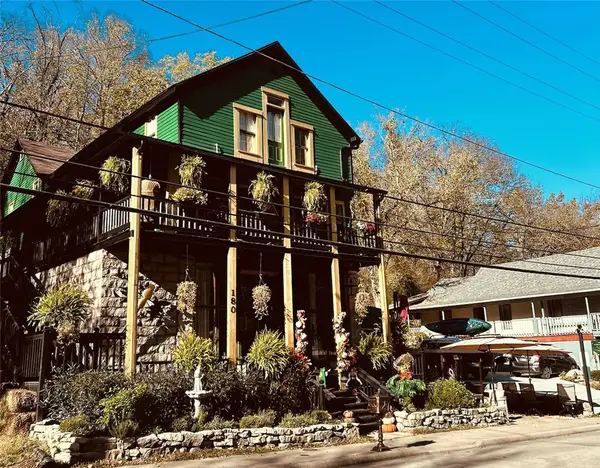 $750,000Active6 beds 7 baths3,619 sq. ft.
180 N Main Street, Eureka Springs, AR 72632
MLS# 1367873Listed by: MONTGOMERY WHITELEY REALTY - New
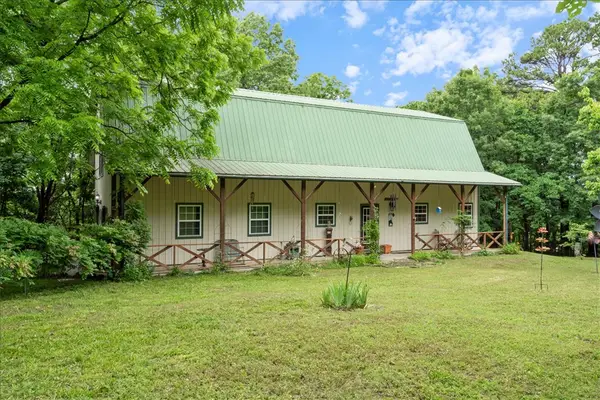 $420,000Active2 beds 2 baths2,280 sq. ft.
70 County Road 1143, Eureka Springs, AR 72632
MLS# 1367455Listed by: KELLER WILLIAMS MARKET PRO REALTY BRANCH OFFICE - New
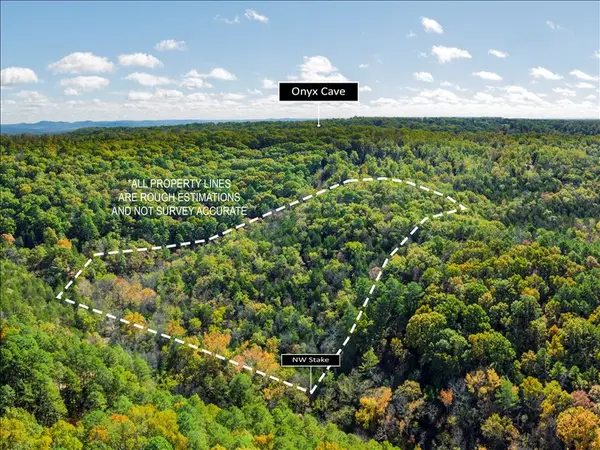 $55,000Active9.5 Acres
TBD Cr 250, Eureka Springs, AR 72631
MLS# 1367459Listed by: VIRIDIAN REAL ESTATE - New
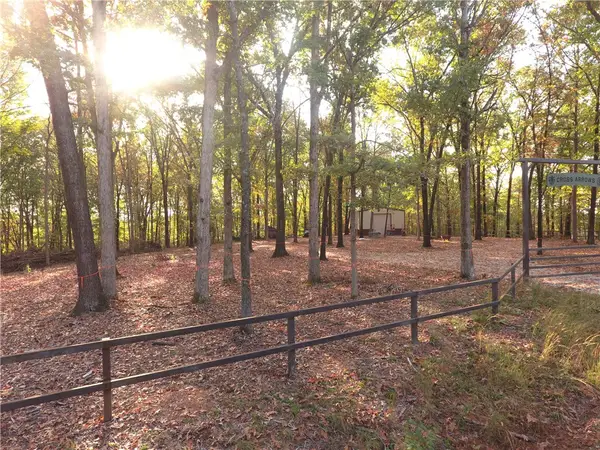 $179,000Active13.4 Acres
915 County Road 142, Eureka Springs, AR 72632
MLS# 1367301Listed by: KELLER WILLIAMS MARKET PRO REALTY - ROGERS BRANCH - New
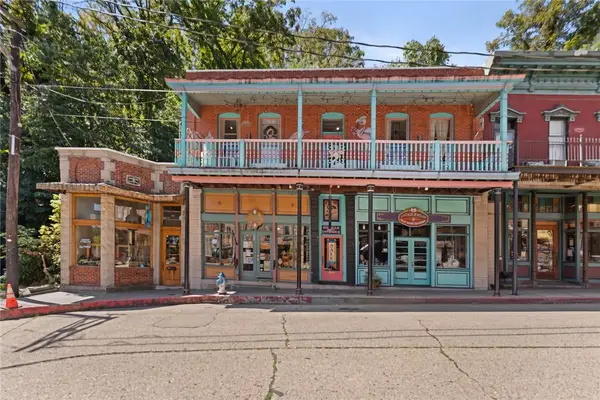 $500,000Active1 beds 1 baths1,596 sq. ft.
84 Spring Street #Apt C, Eureka Springs, AR 72632
MLS# 1367028Listed by: COLDWELL BANKER HARRIS MCHANEY & FAUCETTE-ROGERS - Open Wed, 11am to 1:30pmNew
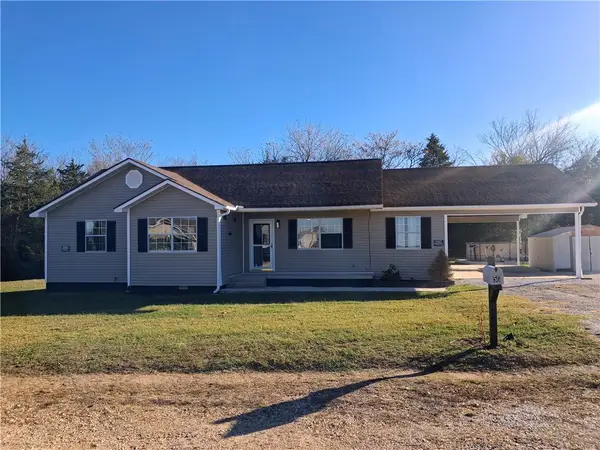 $225,000Active4 beds 2 baths1,478 sq. ft.
56 Gabriel Circle, Eureka Springs, AR 72631
MLS# 1367079Listed by: KINGS RIVER REALTY LLC


Protect your home and budget from life's surprises with an Assurant Home Warranty, backed by a partner that supports you through every step of homeownership. Explore Plans.
© 2023 - 2026 ERA Franchise Systems LLC. All rights reserved. ERA Franchise Systems LLC fully supports the principles of the Fair Housing Act and the Equal Opportunity Act. ERA, ERA Real Estate powered, and their respective logos are registered service marks of ERA Franchise Systems LLC. Each office is independently owned and operated.