
258 Veterans Drive, Evening Shade, AR 72532
Local realty services provided by:ERA TEAM Real Estate
258 Veterans Drive,Evening Shade, AR 72532
$124,500
- 2 Beds
- 1 Baths
- 960 sq. ft.
- Single family
- Active
Listed by: pamela welch
Office: mossy oak properties selling arkansas
MLS#:26033651
Source:AR_CARMLS
Price summary
- Price:$124,500
- Price per sq. ft.:$129.69
About this home
Country Home with 2 Large Ponds Near Evening Shade, Arkansas Charming 2-bedroom, 1-bath country home with TWO large ponds, potential for a 3rd bedroom, fenced backyard, covered porches, carport and storage buildings, conveniently located less than a mile from Dollar General and the gas station in Evening Shade, Arkansas! Situated on a gravel road with frontage on two sides, this affordable property offers peaceful country living close to town. One pond features a walkway around it, creating a wonderful place to relax, enjoy wildlife or spend an evening outdoors. Inside, the bright living room flows into the dining area with bar seating and a cute kitchen with electric stove. The laundry room offers shelving and access to the covered back porch overlooking the chain-link fenced backyard—perfect for pets. The home currently has 2 bedrooms, but one was originally two rooms and could easily be converted back, creating a 3-bedroom home. The bathroom features a walk-in shower with grab bars and built-in seat. Outside are a carport and two storage buildings for tools, lawn equipment or hobbies. Additional features include central AC, electric water heater and a thermostatic wall heater....
Contact an agent
Home facts
- Subdivision & Development:STILL HOUSE HILL
- Listing ID #:26033651
- Added:4 day(s) ago
- Updated:August 22, 2026 at 02:57 PM
Rooms and interior
- Bedrooms:2
- Total bathrooms:1
- Full bathrooms:1
- Flooring:Vinyl
- Dining Description:Kitchen/Dining Combo, Living/Dining Combo
- Kitchen Description:Electric Range
- Bedroom Description:2 Bedrooms Same Level
- Living area:960 sq. ft.
Heating and cooling
- Cooling:Central Cool-Electric
Structure and exterior
- Roof:3 Tab Shingles
- Building area:960 sq. ft.
- Lot area:3 Acres
- Lot Features:Cleared, Level, Pond, Rural Property, Sloped, Wooded
- Architectural Style:Traditional
- Construction Materials:Brick & Frame Combo, Metal/Vinyl Siding
- Exterior Features:Patio, Porch
- Foundation Description:Slab/Crawl Combination
- Levels:1 Story
Utilities
- Water:Water-Public
- Sewer:Septic
Finances and disclosures
- Price:$124,500
- Price per sq. ft.:$129.69
- Tax amount:$422
Features and amenities
- Appliances:Electric Range
- Laundry features:Dryer Connection-Electric, Washer Connection
Parking
- Parking description:Carport, Detached, Side Entry, Two Car
New listings near 258 Veterans Drive
- New
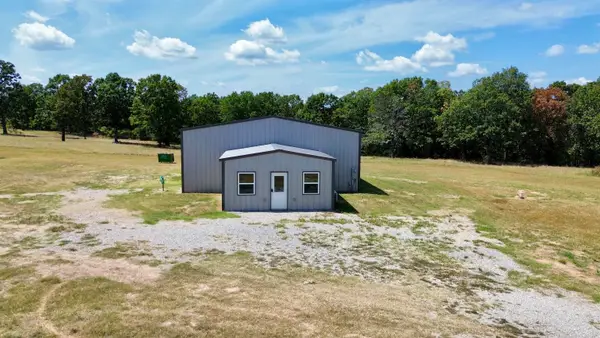 $249,900Active10 Acres
3337 Highway 167, Evening Shade, AR 72532
MLS# 26034292Listed by: COLDWELL BANKER OZARK REAL ESTATE COMPANY - New
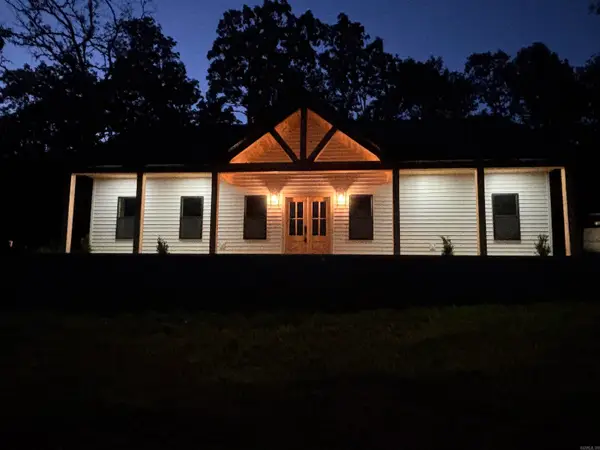 $499,900Active3 beds 2 baths1,700 sq. ft.
1682 B Us 167, Evening Shade, AR 72532
MLS# 26033948Listed by: CHOICE REALTY  $640,000Active202.7 Acres
TBD Shands Road, Evening Shade, AR 72532
MLS# 26032076Listed by: UNITED COUNTRY COTHAM & CO. $329,900Active3 beds 2 baths1,700 sq. ft.
1682 Us 167, Evening Shade, AR 72532
MLS# 26031462Listed by: CHOICE REALTY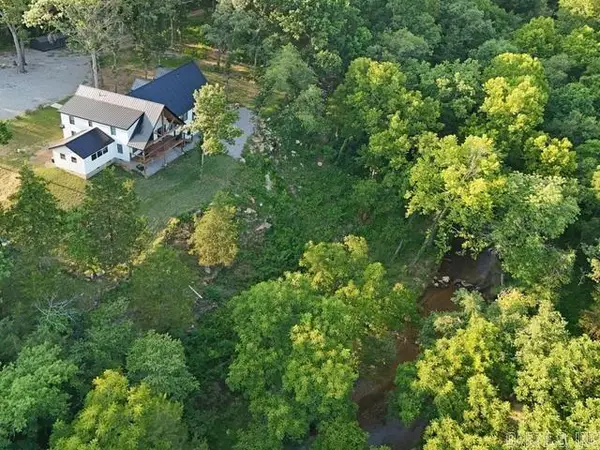 $569,900Active4 beds 3 baths2,505 sq. ft.
2070 Evening Shade Drive, Evening Shade, AR 72532
MLS# 26030526Listed by: RICH REALTY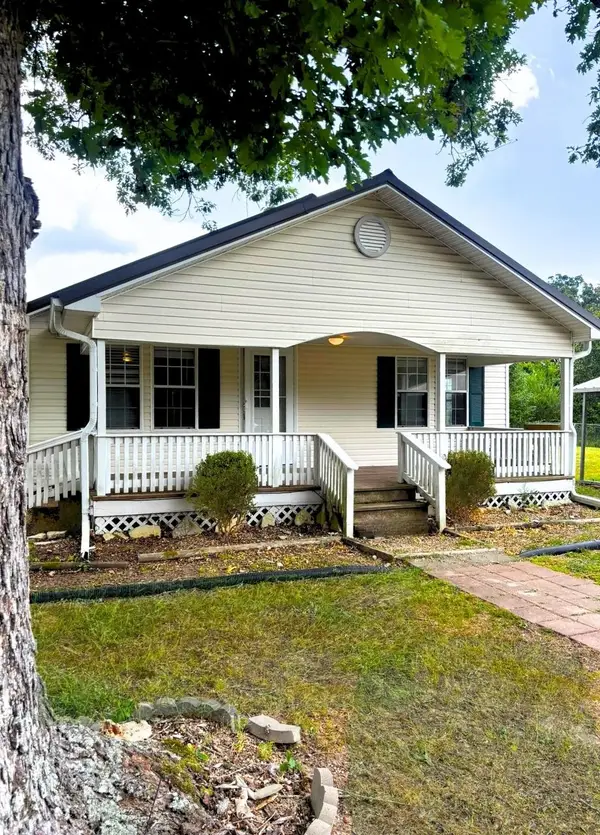 $119,500Active3 beds 1 baths1,120 sq. ft.
2233 Hwy 354, Evening Shade, AR 72532
MLS# 26029606Listed by: KING-RHODES & ASSOCIATES, INC. $144,900Active3 beds 2 baths1,000 sq. ft.
68 Park Circle, Evening Shade, AR 72532
MLS# 26028554Listed by: CHOICE REALTY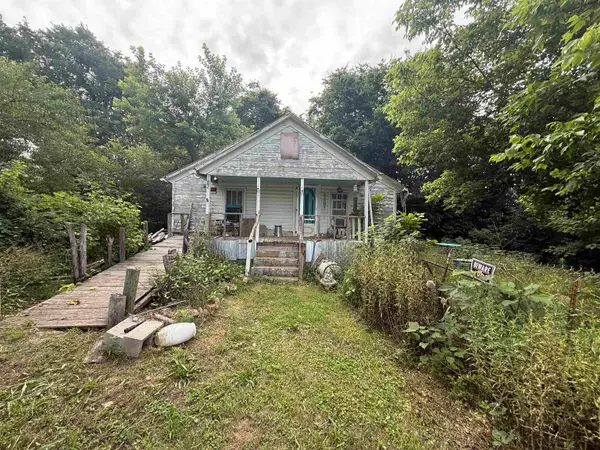 $20,000Active2 beds 1 baths784 sq. ft.
187 Old Highway 11, Evening Shade, AR 72532
MLS# 26023571Listed by: UNITED COUNTRY COTHAM & CO.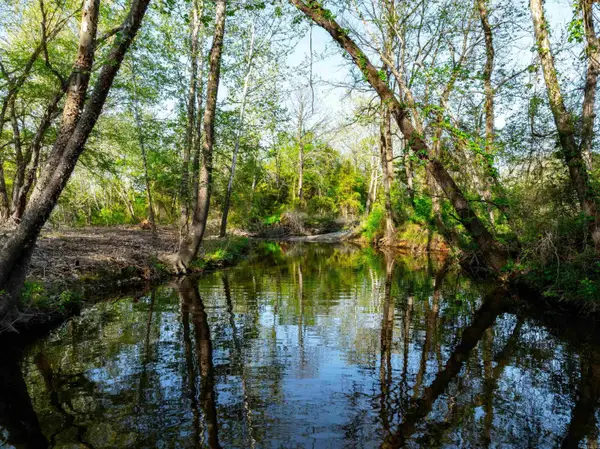 $298,500Active40 Acres
3828 Hwy 56, Evening Shade, AR 72532
MLS# 26021383Listed by: MOSSY OAK PROPERTIES SELLING ARKANSAS


Protect your home and budget from life's surprises with an Assurant Home Warranty, backed by a partner that supports you through every step of homeownership. Explore Plans.
© 2023 - 2026 ERA Franchise Systems LLC. All rights reserved. ERA Franchise Systems LLC fully supports the principles of the Fair Housing Act and the Equal Opportunity Act. ERA, ERA Real Estate powered, and their respective logos are registered service marks of ERA Franchise Systems LLC. Each office is independently owned and operated.