
398 Donkey Trail, Everton, AR 72633
Local realty services provided by:Collier & Associates
Listed by: stephanie bolton
Office: coldwell banker harris mchaney & faucette-harrison
MLS#:1356320
Source:AR_NWAR
Price summary
- Price:$429,500
- Price per sq. ft.:$1,301.52
About this home
35 acres of unrestricted land, centrally located, minutes away from highway access! A 2400+ sqft Insulated Concrete Form (ICF) Building was built to withstand the test of time and weather- while safely storing all of your belongings. Inside the shop, there's also 300sqft of living space featuring a full kitchen and bath- supplied by a spring fed, filtered, and pumped water system, full electric, plus RV hook up and 4 oversized doors- leading to endless possibilities for using this great property! High on a hill in the Ozarks, you'll be blown away by the breathtaking views from all around the shop. A pond, plus a mixture of pasture and mature, maintained woods leads to abundant wildlife sightings. Use the shop as a hub as you build, continue to develop the interior into more living space, or keep it as is! Owner Financing Available!
Contact an agent
Home facts
- Year built:2022
- Subdivision & Development:n/a
- Listing ID #:1356320
- Added:72 day(s) ago
- Updated:October 03, 2026 at 03:06 PM
Rooms and interior
- Bedrooms:1
- Total bathrooms:2
- Full bathrooms:1
- Half bathrooms:1
- Flooring:Vinyl
- Kitchen Description:Electric Water Heater, Gas Range, Microwave, Refrigerator
- Living area:330 sq. ft.
Heating and cooling
- Cooling:Electric
- Heating:Electric, Propane
Structure and exterior
- Roof:Concrete, Tile
- Year built:2022
- Building area:330 sq. ft.
- Lot area:35 Acres
- Lot Features:Hardwood Trees, Level, Outside City Limits, Rolling Slope, Rural Lot, Sloped, Views
- Architectural Style:Traditional
- Construction Materials:Metal Siding
- Foundation Description:Slab
- Levels:2 Story
Utilities
- Water:Public, Water Available
- Sewer:Septic Available, Septic Tank
Finances and disclosures
- Price:$429,500
- Price per sq. ft.:$1,301.52
- Tax amount:$821
Features and amenities
- Appliances:Electric Water Heater, Gas Range, Microwave, Refrigerator, Satellite Dish
- Laundry features:Dryer Hookup, Washer Hookup
- Amenities:Double Pane Windows
Parking
- Parking description:Attached, Garage, Garage Door Opener, Gravel Driveway
- Garage:Yes
New listings near 398 Donkey Trail
 $120,000Active3 beds 3 baths1,516 sq. ft.
12086 Reich Street, Everton, AR 72633
MLS# 1355882Listed by: WEICHERT, REALTORS-MARKET EDGE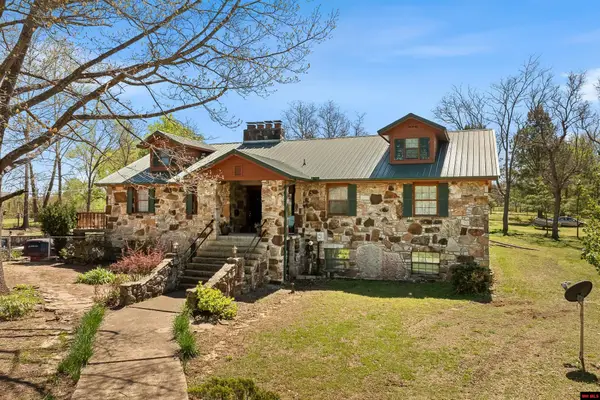 $349,000Active4 beds 3 baths3,500 sq. ft.
5494 EAST LANE, Everton, AR 72633
MLS# 133856Listed by: SELLING726 REALTY $349,000Active4 beds 3 baths3,778 sq. ft.
5494 East Street, Everton, AR 72633
MLS# 1342003Listed by: SELLING726 REALTY $105,000Active3 beds 1 baths1,100 sq. ft.
4444 E HWY 206, Everton, AR 72633
MLS# 132947Listed by: HOME AND RANCH REALTY, LLC


Protect your home and budget from life's surprises with an Assurant Home Warranty, backed by a partner that supports you through every step of homeownership. Explore Plans.
© 2023 - 2026 ERA Franchise Systems LLC. All rights reserved. ERA Franchise Systems LLC fully supports the principles of the Fair Housing Act and the Equal Opportunity Act. ERA, ERA Real Estate powered, and their respective logos are registered service marks of ERA Franchise Systems LLC. Each office is independently owned and operated.