
104 Chelsea Drive #26, Fairfield Bay, AR 72088
Local realty services provided by:ERA TEAM Real Estate
104 Chelsea Drive #26,Fairfield Bay, AR 72088
$89,000
- 2 Beds
- 2 Baths
- 1,170 sq. ft.
- Condominium
- Active
Listed by: taylor long
Office: carlton lake realty
MLS#:26029306
Source:AR_CARMLS
Price summary
- Price:$89,000
- Price per sq. ft.:$76.07
- Monthly HOA dues:$163
About this home
Rare oversized 1,170 sq ft condo in Chelsea Heights - This beautifully updated unit features a spacious loft accessed by a interior staircase, offering flexibility for a second bedroom or additional living space. This is an unbeatable location; you're just steps away from the cool pool and pickleball courts. Recent upgrades include all-new outlets and new electrical panel, updated plumbing, and brand-new decks both upstairs and downstairs. One bath has been expanded, giving this home two full bathrooms - a rare and sought-after feature. Owners have also added new ceiling lights and floors upstairs, and had a new hot water heater installed. Low-maintenance living at its best: HOA and resort dues cover building insurance, roof/siding/shared decking, landscaping, parking lot maintenance, termite and pest control, exterior electricity, sewer, and weekly trash pickup. Living in Fairfield Bay, you'll also have access to the communities numerous amenities and discounts at club owned amenities - golf, pools, tennis, trails, and more. Condo is move-in ready, thoughtfully updated, and priced to sell. Schedule your showing today!...
Contact an agent
Home facts
- Year built:1980
- Subdivision & Development:CHELSEA HEIGHTS CONDO
- Listing ID #:26029306
- Added:48 day(s) ago
- Updated:September 06, 2026 at 02:44 PM
Rooms and interior
- Bedrooms:2
- Total bathrooms:2
- Full bathrooms:2
- Flooring:Carpet, Luxury Vinyl, Tile
- Dining Description:Living/Dining Combo
- Kitchen Description:Dishwasher, Free-Standing Stove, Microwave, Refrigerator-Stays
- Bedroom Description:2 Bedrooms Same Level, All Bedrooms Up
- Living area:1,170 sq. ft.
Heating and cooling
- Cooling:Central Cool-Electric
- Heating:Central Heat-Electric
Structure and exterior
- Roof:Architectural Shingle
- Year built:1980
- Building area:1,170 sq. ft.
- Lot Features:In Subdivision, Resort Property, River/Lake Area, Rural Property
- Architectural Style:Traditional
- Construction Materials:Frame, Stucco
- Exterior Features:Deck
- Levels:2 Stories
Schools
- High school:Clinton
- Middle school:Clinton
- Elementary school:Clinton
Utilities
- Water:Water-Public
- Sewer:Community Sewer
Finances and disclosures
- Price:$89,000
- Price per sq. ft.:$76.07
- Tax amount:$386 (2025)
Features and amenities
- Appliances:Dishwasher, Free-Standing Stove, Microwave
- Laundry features:Dryer-Stays, Laundry Room, Washer-Stays
- Amenities:Balcony/Loft, Fitness/Bike Trail, Golf Course, Marina, Picnic Area, Playground, Tennis Court(s)
- Pool features:Swimming Pool(s)
Parking
- Parking description:Two Car
New listings near 104 Chelsea Drive #26
- New
 $4,000Active0.25 Acres
000 Lakeside Drive, Fairfield Bay, AR 72088
MLS# 26036095Listed by: GOODWIN & HERMAN ASSOCIATES BRANCH OF ARKANSAS MOUNTAIN REAL ESTATE - New
 $84,900Active2 beds 2 baths938 sq. ft.
104 Chelsea Dr. #13 #13, Fairfield Bay, AR 72088
MLS# 26036014Listed by: DONHAM REALTY - New
 $249,000Active3 beds 2 baths1,300 sq. ft.
106 Set Court, Fairfield Bay, AR 72088
MLS# 26035700Listed by: LANDRY GREERS FERRY LAKE REALTY - New
 $139,500Active2 beds 3 baths1,350 sq. ft.
107 Shadow Ridge Loop, Fairfield Bay, AR 72088
MLS# 26035661Listed by: ASAP REALTY - New
 $5,000Active0.27 Acres
Lot 7 Wilshire Ln, Fairfield Bay, AR 72088
MLS# 26035420Listed by: ANCHOR & OAK REALTY GROUP - New
 $5,000Active0.27 Acres
Address Withheld By Seller, Fairfield Bay, AR 72088
MLS# 26035414Listed by: ANCHOR & OAK REALTY GROUP - New
 $179,000Active3 beds 2 baths1,654 sq. ft.
101 Woodcove Drive, Fairfield Bay, AR 72088
MLS# 26034916Listed by: GOODWIN & HERMAN ASSOCIATES BRANCH OF ARKANSAS MOUNTAIN REAL ESTATE  $5,000Active0.27 Acres
Lot 5 Block 10 Lookout Road, Fairfield Bay, AR 72088
MLS# 26034409Listed by: CENTURY 21 MIDDLETON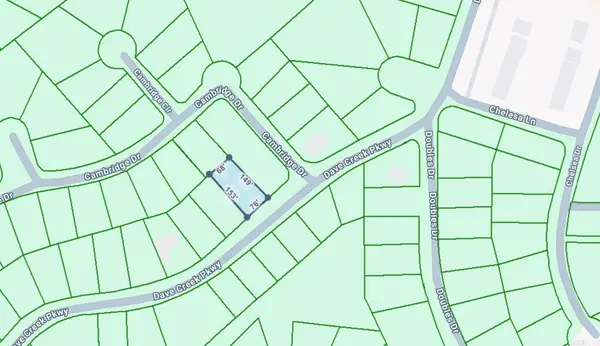 $2,500Active0.25 Acres
Lot 15 Dave Creek Pkwy, Fairfield Bay, AR 72088
MLS# 26033868Listed by: NEXTHOME LOCAL REALTY GROUP $36,900Active1 beds 1 baths470 sq. ft.
Address Withheld By Seller, Fairfield Bay, AR 72088
MLS# 26033680Listed by: GOODWIN & HERMAN ASSOCIATES BRANCH OF ARKANSAS MOUNTAIN REAL ESTATE


Protect your home and budget from life's surprises with an Assurant Home Warranty, backed by a partner that supports you through every step of homeownership. Explore Plans.
© 2023 - 2026 ERA Franchise Systems LLC. All rights reserved. ERA Franchise Systems LLC fully supports the principles of the Fair Housing Act and the Equal Opportunity Act. ERA, ERA Real Estate powered, and their respective logos are registered service marks of ERA Franchise Systems LLC. Each office is independently owned and operated.