
141 Chelsea Court, Fairfield Bay, AR 72088
Local realty services provided by:ERA Doty Real Estate
Listed by: tammy landry
Office: landry greers ferry lake realty
MLS#:26032599
Source:AR_CARMLS
Price summary
- Price:$975,000
- Price per sq. ft.:$253.91
- Monthly HOA dues:$219
About this home
Wake up to breathtaking sunrises over Greers Ferry Lake and watch the moon rise behind iconic Sugar Loaf Island—a view you’ll never tire of! Thoughtfully built with exceptional craftsmanship, this home showcases warm oak flooring, Italian tile, Anderson windows and doors, and masterfully crafted cabinetry. The main level offers a spacious primary suite, family room, music room, inviting kitchen, and 3-car heated and cooled garage. A separate heated and cooled workshop provides wonderful space for hobbies and projects. Enjoy dual-fuel heat, a wood or propane fireplace, plus a Marathon water heater with hot-water circulation throughout—a convenience you’ll quickly love! The lower level features 2 bedrooms, full bath, large den/family room with wet bar, office, and generous storage. Close to 3 pools, two 18-hole golf courses, pickleball, tennis, bowling, hiking and biking trails. More than a home—it’s a place to slow down, enjoy the view, and love where you live.
Contact an agent
Home facts
- Year built:2004
- Subdivision & Development:CHELSEA GLADE
- Listing ID #:26032599
- Added:46 day(s) ago
- Updated:September 26, 2026 at 02:55 PM
Rooms and interior
- Bedrooms:3
- Total bathrooms:3
- Full bathrooms:2
- Half bathrooms:1
- Flooring:Carpet, Tile, Wood
- Dining Description:Breakfast Bar, Kitchen/Dining Combo
- Kitchen Description:Dishwasher, Electric Range, Free-Standing Stove, Ice Maker Connection, Microwave, Pantry, Refrigerator-Stays
- Bedroom Description:Primary Bedroom Apart, Primary Bedroom/Main Level
- Basement Description:Cooled, Finished, Full, Heated, Inside Access, Outside Access/Walk-Out
- Living area:3,840 sq. ft.
Heating and cooling
- Cooling:Central Cool-Electric
Structure and exterior
- Roof:Architectural Shingle
- Year built:2004
- Building area:3,840 sq. ft.
- Lot area:0.52 Acres
- Lot Features:Extra Landscaping, In Subdivision, Sloped
- Architectural Style:Traditional
- Construction Materials:Stone
- Exterior Features:Covered Patio, Deck, Guttering
- Foundation Description:Crawl Space, Slab
- Levels:2 Stories
Utilities
- Water:Water Heater-Electric, Water-Public
- Sewer:Sewer-Public
Finances and disclosures
- Price:$975,000
- Price per sq. ft.:$253.91
- Tax amount:$2,057
Features and amenities
- Appliances:Dishwasher, Electric Range, Free-Standing Stove, Ice Maker Connection, Microwave
- Laundry features:Dryer Connection-Electric, Dryer-Stays, Laundry Room, Washer Connection, Washer-Stays
- Amenities:Built-Ins, Clubhouse, Fitness/Bike Trail, Golf Course, Marina, Picnic Area, Playground, Sheet Rock, Sheet Rock Ceiling, Smoke Detector(s), Tennis Court(s), Walk-In Closet(s), Walk-in Shower, Wet Bar, Window Treatments
- Pool features:Swimming Pool(s)
Parking
- Parking description:Garage, Three Car
New listings near 141 Chelsea Court
- New
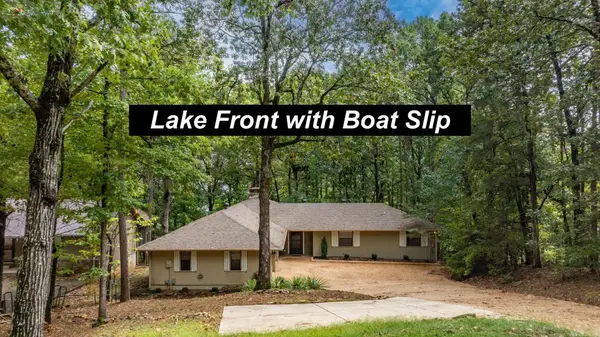 $525,000Active3 beds 2 baths1,874 sq. ft.
167 Wilshire Dr, Fairfield Bay, AR 72058
MLS# 26038984Listed by: REMAX ULTIMATE - New
 $259,900Active3 beds 3 baths2,588 sq. ft.
240 Pine Knot Road, Fairfield Bay, AR 72088
MLS# 26038972Listed by: LANDRY GREERS FERRY LAKE REALTY - New
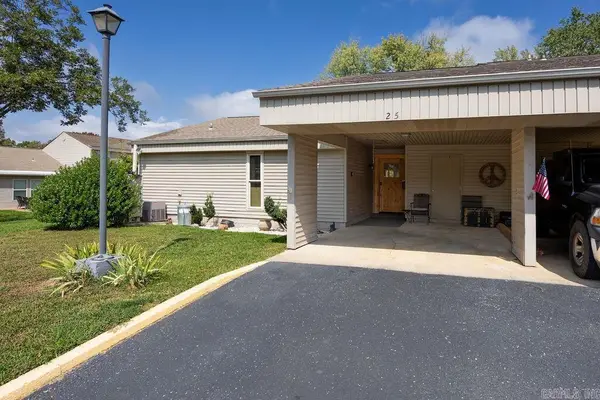 $145,000Active2 beds 2 baths1,031 sq. ft.
135 Hillview Dr #25, Fairfield Bay, AR 72088
MLS# 26038940Listed by: LANDRY GREERS FERRY LAKE REALTY - New
 $179,900Active3 beds 2 baths1,200 sq. ft.
317 Castle Ridge, Fairfield Bay, AR 72088
MLS# 26038591Listed by: NICHOLS REALTY EXPRESS - New
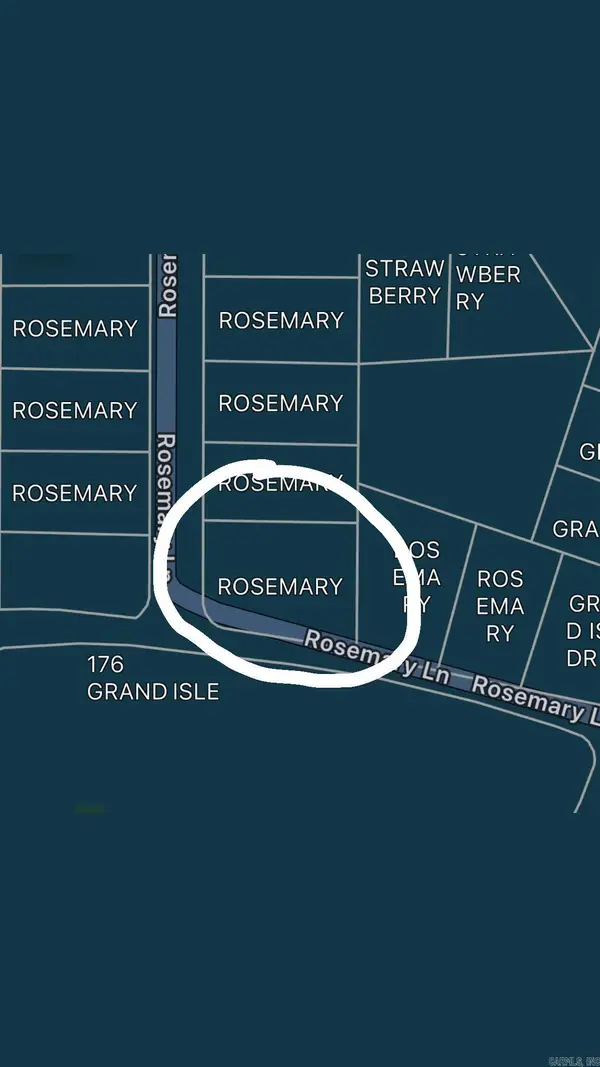 $7,500Active0.36 Acres
00 Rosemary Lane, Fairfield Bay, AR 72088
MLS# 26038382Listed by: KELLER WILLIAMS REALTY - New
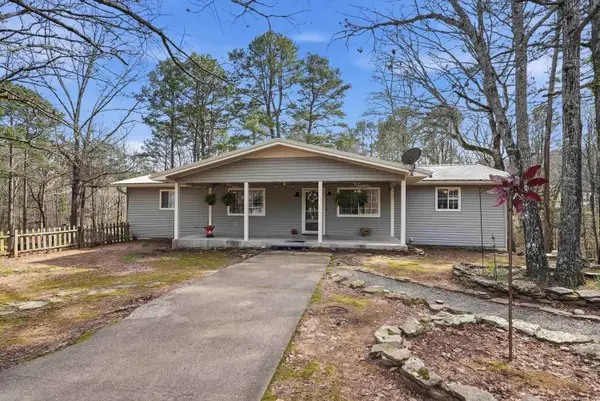 $299,900Active5 beds 3 baths3,200 sq. ft.
110 Cliff Court, Fairfield Bay, AR 72088
MLS# 26038385Listed by: LANDRY GREERS FERRY LAKE REALTY - New
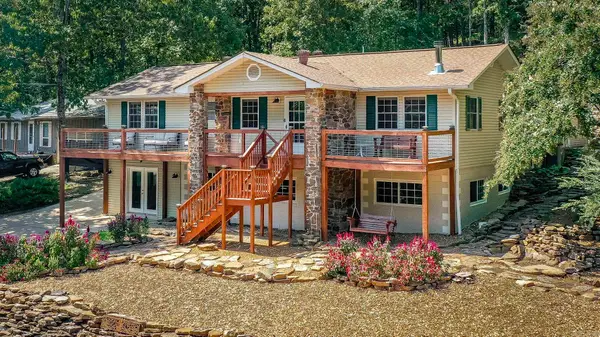 $359,000Active4 beds 3 baths3,152 sq. ft.
842 Dave Creek Parkway, Fairfield Bay, AR 72088
MLS# 26038344Listed by: LANDRY GREERS FERRY LAKE REALTY - New
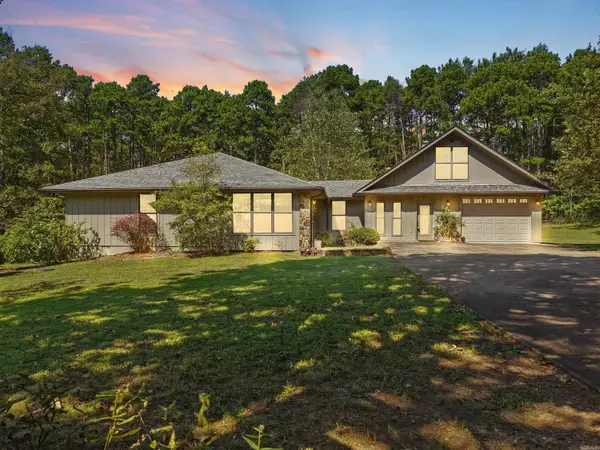 $299,900Active3 beds 3 baths2,193 sq. ft.
106 Daniel Drive, Fairfield Bay, AR 72088
MLS# 26038237Listed by: LANDRY GREERS FERRY LAKE REALTY - New
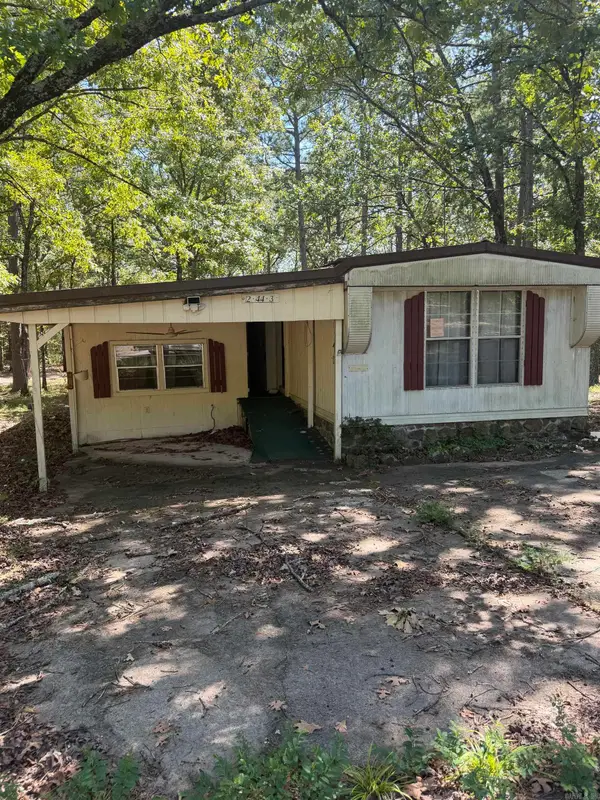 $40,000Active4 beds 2 baths1,100 sq. ft.
103 Meadowview Lane, Fairfield Bay, AR 72088
MLS# 26038136Listed by: GOODWIN & HERMAN ASSOCIATES BRANCH OF ARKANSAS MOUNTAIN REAL ESTATE - New
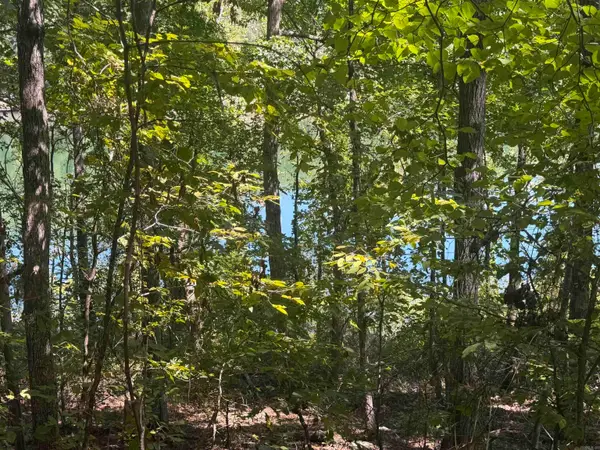 $45,000Active0.44 Acres
320 Lakeside Drive, Fairfield Bay, AR 72088
MLS# 26038143Listed by: GOODWIN & HERMAN ASSOCIATES BRANCH OF ARKANSAS MOUNTAIN REAL ESTATE


Protect your home and budget from life's surprises with an Assurant Home Warranty, backed by a partner that supports you through every step of homeownership. Explore Plans.
© 2023 - 2026 ERA Franchise Systems LLC. All rights reserved. ERA Franchise Systems LLC fully supports the principles of the Fair Housing Act and the Equal Opportunity Act. ERA, ERA Real Estate powered, and their respective logos are registered service marks of ERA Franchise Systems LLC. Each office is independently owned and operated.