
11501 E Shumate Crossing Road, Farmington, AR 72730
Local realty services provided by:Collier & Associates
11501 E Shumate Crossing Road,Farmington, AR 72730
$175,000
- 3 Beds
- 2 Baths
- 1,508 sq. ft.
- Single family
- Active
Listed by: jeff rylee
Office: lindsey & assoc inc branch
MLS#:1363548
Source:AR_NWAR
Price summary
- Price:$175,000
- Price per sq. ft.:$116.05
About this home
Older home on 2.02 acres, Home needs work, but sets on a nice piece pf property and great location. Home is SOLD AS IS and can be seen by contacting any Local Realtor.
Contact an agent
Home facts
- Year built:1956
- Subdivision & Development:05-15-31
- Listing ID #:1363548
- Added:1 day(s) ago
- Updated:October 01, 2026 at 03:01 PM
Rooms and interior
- Bedrooms:3
- Total bathrooms:2
- Full bathrooms:2
- Flooring:Concrete, Laminate, Simulated Wood, Vinyl
- Kitchen Description:Propane Water Heater
- Basement:Yes
- Basement Description:Crawl Space
- Living area:1,508 sq. ft.
Heating and cooling
- Cooling:Central Air, Electric, Window Units
- Heating:Central, Propane
- Central air:Yes
Structure and exterior
- Roof:Asphalt, Shingle
- Year built:1956
- Building area:1,508 sq. ft.
- Lot area:2.02 Acres
- Lot Features:Outside City Limits, Rural Lot, Secluded
- Architectural Style:Ranch
- Construction Materials:Brick
- Exterior Features:Deck
- Foundation Description:Crawlspace
- Levels:1 Story
Utilities
- Water:Water Available, Well
- Sewer:Septic Available, Septic Tank
Finances and disclosures
- Price:$175,000
- Price per sq. ft.:$116.05
- Tax amount:$696
Features and amenities
- Appliances:Propane Water Heater
- Amenities:Metal Windows, Storm Shelter
Parking
- Parking description:Detached, Gravel Driveway
New listings near 11501 E Shumate Crossing Road
 $385,216Pending3 beds 2 baths1,852 sq. ft.
153 W Gilpin Street, Farmington, AR 72730
MLS# 1363713Listed by: LINDSEY & ASSOCIATES INC $464,520Pending4 beds 2 baths2,212 sq. ft.
191 N Antelope Avenue, Farmington, AR 72730
MLS# 1363776Listed by: LINDSEY & ASSOCIATES INC- New
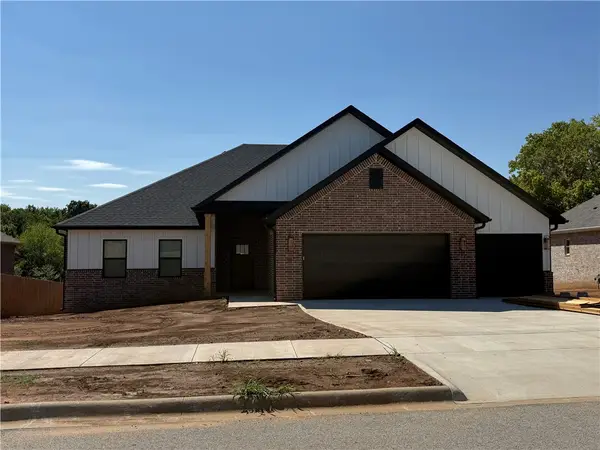 $454,740Active3 beds 2 baths2,145 sq. ft.
91 W Watson Lane, Farmington, AR 72730
MLS# 1363716Listed by: LINDSEY & ASSOCIATES INC - New
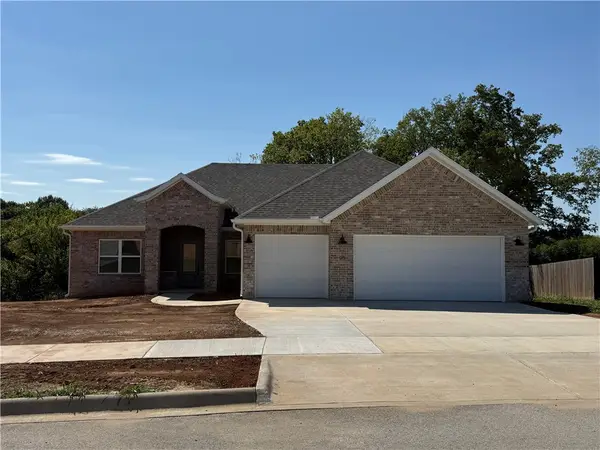 $417,640Active3 beds 2 baths1,970 sq. ft.
95 W Watson Lane, Farmington, AR 72730
MLS# 1363718Listed by: LINDSEY & ASSOCIATES INC - New
 $414,000Active3 beds 2 baths2,000 sq. ft.
120 Bloodhound Avenue, Farmington, AR 72730
MLS# 1363708Listed by: LINDSEY & ASSOCIATES INC - New
 $555,344Active4 beds 3 baths2,834 sq. ft.
824 Hillcrest Drive, Farmington, AR 72730
MLS# 1363333Listed by: SCHUBER MITCHELL REALTY - New
 $749,000Active4 beds 3 baths2,918 sq. ft.
12493 Little Elm Road, Farmington, AR 72730
MLS# 1363077Listed by: LEGEND REALTY INC - New
 $330,000Active3 beds 2 baths1,655 sq. ft.
542 N Greylag Way, Farmington, AR 72730
MLS# 1362665Listed by: MCMURRAY AND ASSOCIATES REAL ESTATE - New
 $619,000Active4 beds 3 baths2,856 sq. ft.
11016 N Highway 170, Farmington, AR 72730
MLS# 1362843Listed by: WEICHERT REALTORS - THE GRIFFIN COMPANY SPRINGDALE


Protect your home and budget from life's surprises with an Assurant Home Warranty, backed by a partner that supports you through every step of homeownership. Explore Plans.
© 2023 - 2026 ERA Franchise Systems LLC. All rights reserved. ERA Franchise Systems LLC fully supports the principles of the Fair Housing Act and the Equal Opportunity Act. ERA, ERA Real Estate powered, and their respective logos are registered service marks of ERA Franchise Systems LLC. Each office is independently owned and operated.