
12504 Barranger Drive, Farmington, AR 72730
Local realty services provided by:Collier & Associates
Listed by: the duley group
Office: keller williams market pro realty - rogers branch
MLS#:1357435
Source:AR_NWAR
Price summary
- Price:$374,500
- Price per sq. ft.:$197.63
- Monthly HOA dues:$16.67
About this home
One-level, split-plan home with 4 bedrooms, 2 baths, 1,895 sq ft, and a 3-car garage on a 0.23-acre lot in a peaceful subdivision. The living room centers on a gas log fireplace, has surround sound speakers and opens to the kitchen and dining area, which features granite countertops, an extra-large walk-in pantry, and a microwave and dishwasher less than a year old. The primary suite includes a double vanity, soaking tub, shower and large walk-in closet that's attached to the laundry room for added convenience. Fresh carpet in all bedrooms! Seller to provide a one-year home warranty, plus a $3,000 lender credit with preferred lender. RD-eligible location for buyers who qualify for zero-down financing.
Contact an agent
Home facts
- Year built:2013
- Subdivision & Development:Bethel Oaks
- Listing ID #:1357435
- Added:95 day(s) ago
- Updated:November 17, 2026 at 12:44 AM
Rooms and interior
- Bedrooms:4
- Total bathrooms:2
- Full bathrooms:2
- Flooring:Carpet, Tile, Wood
- Kitchen Description:Double Oven, Electric Cooktop, Electric Oven, Electric Range, Gas Water Heater, Granite Counters, Microwave, Pantry
- Bedroom Description:Split Bedrooms
- Basement:Yes
- Basement Description:Crawl Space
- Living area:1,895 sq. ft.
Heating and cooling
- Cooling:Central Air
- Heating:Central, Gas
- Central air:Yes
Structure and exterior
- Roof:Architectural, Shingle
- Year built:2013
- Building area:1,895 sq. ft.
- Lot area:0.23 Acres
- Lot Features:Landscaped, Level
- Construction Materials:Brick, Vinyl Siding
- Exterior Features:Covered, Patio
- Foundation Description:Crawlspace, Slab
- Levels:1 Story
Utilities
- Water:Public, Water Available
- Sewer:Public Sewer, Septic Available, Septic Tank, Sewer Available
Finances and disclosures
- Price:$374,500
- Price per sq. ft.:$197.63
- Tax amount:$1,657
Features and amenities
- Appliances:Double Oven, Dryer, Electric Oven, Electric Range, Gas Water Heater, Microwave, Washer
- Laundry features:Dryer, Dryer Hookup, Washer, Washer Hookup
- Amenities:Attic, Ceiling Fans, Double Pane Windows, Granite Counters, Pantry, Smoke Detectors, Split Bedrooms, Storage, Vinyl Windows, Walk-In Closets
Parking
- Parking description:Attached, Concrete Driveway, Garage, Garage Door Opener
- Garage:Yes
New listings near 12504 Barranger Drive
- New
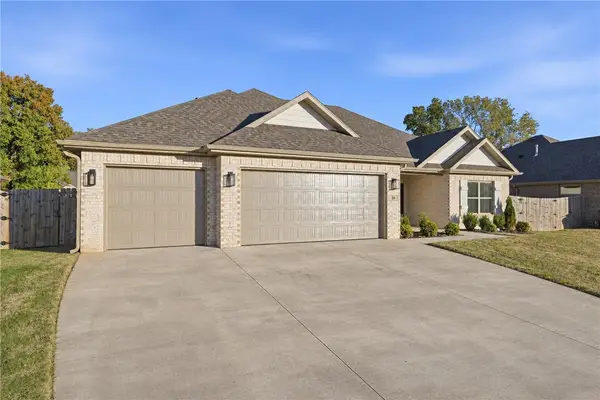 $430,000Active4 beds 2 baths2,018 sq. ft.
94 N Sheep Dog Avenue, Farmington, AR 72730
MLS# 1368131Listed by: LINDSEY & ASSOCIATES INC - New
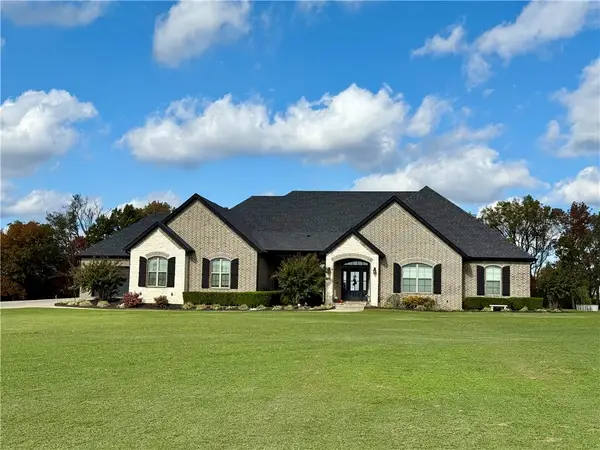 $999,000Active3 beds 3 baths2,997 sq. ft.
13788 Little Elm Road, Farmington, AR 72730
MLS# 1367983Listed by: LEGEND REALTY INC - Open Thu, 11am to 12:30pmNew
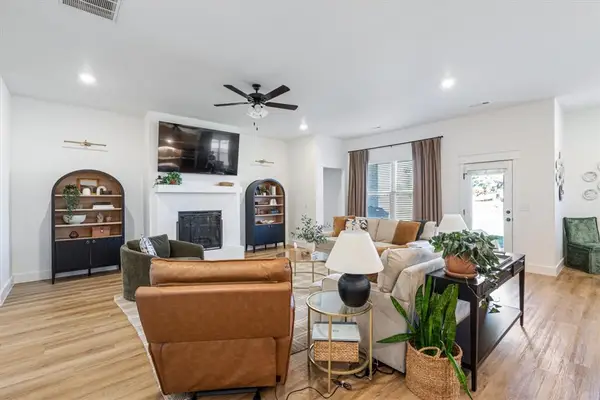 Listed by ERA$518,000Active4 beds 3 baths2,410 sq. ft.
1050 Hillcrest Drive, Farmington, AR 72730
MLS# 1367700Listed by: COLLIER & ASSOCIATES- ROGERS BRANCH - New
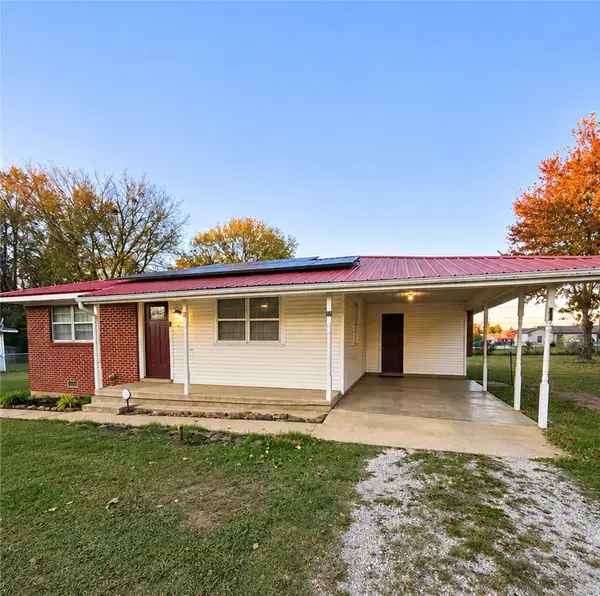 $200,000Active2 beds 1 baths1,100 sq. ft.
72 E. Neal Street, Farmington, AR 72730
MLS# 1367866Listed by: FATHOM REALTY - New
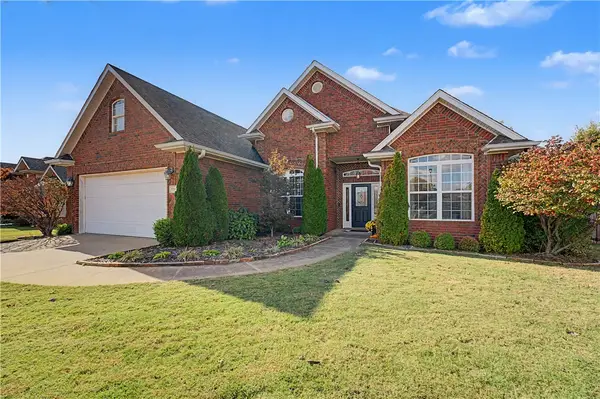 $649,900Active4 beds 3 baths3,631 sq. ft.
279 S Briarhill Drive, Farmington, AR 72730
MLS# 1367733Listed by: FATHOM REALTY - New
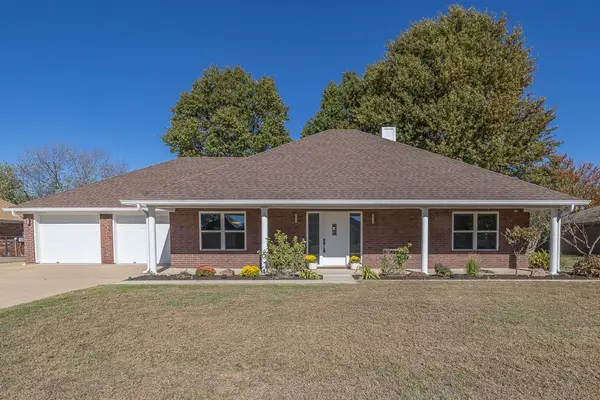 $392,500Active3 beds 2 baths2,096 sq. ft.
264 Countryside Drive, Farmington, AR 72730
MLS# 1367377Listed by: KELLER WILLIAMS MARKET PRO REALTY 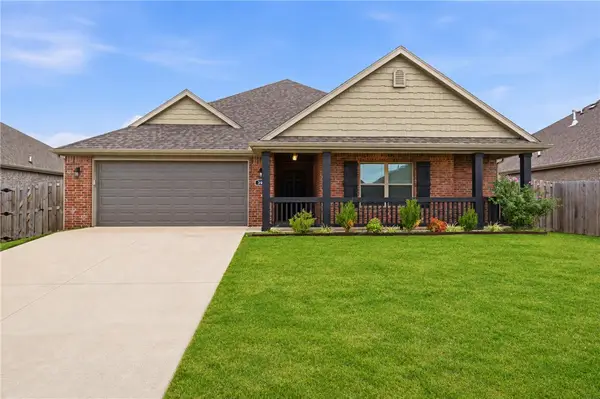 $375,000Active3 beds 2 baths1,757 sq. ft.
303 S Coventry Avenue, Farmington, AR 72730
MLS# 1366811Listed by: 1 PERCENT LISTS ARKANSAS REAL ESTATE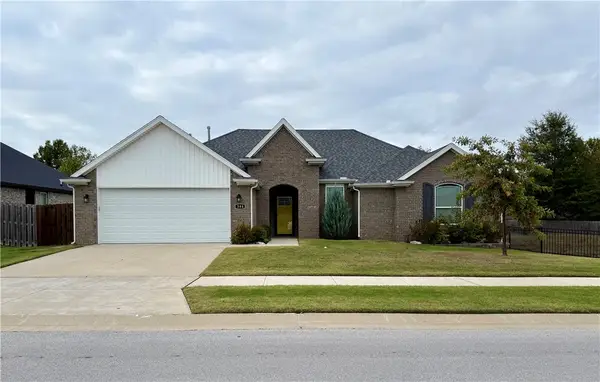 $325,000Active3 beds 2 baths1,787 sq. ft.
384 W Tyler, Farmington, AR 72730
MLS# 1367050Listed by: LEGEND REALTY INC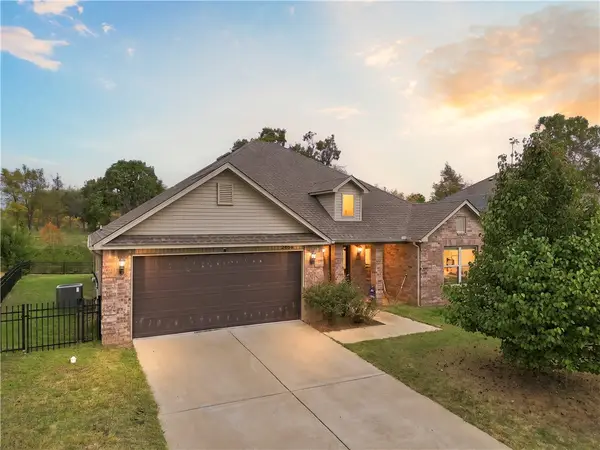 $349,900Active4 beds 2 baths1,709 sq. ft.
2450 Double Bogey Lane, Farmington, AR 72730
MLS# 1366859Listed by: COLDWELL BANKER HARRIS MCHANEY & FAUCETTE-ROGERS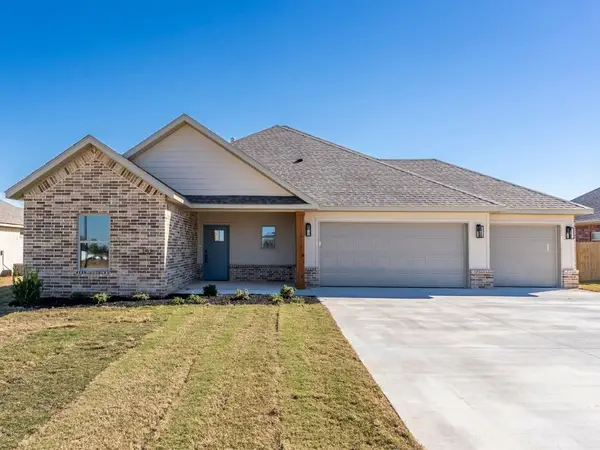 $378,189Active3 beds 3 baths1,827 sq. ft.
152 N Bloodhound Avenue, Farmington, AR 72730
MLS# 1366619Listed by: LINDSEY & ASSOCIATES INC


Protect your home and budget from life's surprises with an Assurant Home Warranty, backed by a partner that supports you through every step of homeownership. Explore Plans.
© 2023 - 2026 ERA Franchise Systems LLC. All rights reserved. ERA Franchise Systems LLC fully supports the principles of the Fair Housing Act and the Equal Opportunity Act. ERA, ERA Real Estate powered, and their respective logos are registered service marks of ERA Franchise Systems LLC. Each office is independently owned and operated.