
449 N Tacoma Street, Farmington, AR 72730
Local realty services provided by:Collier & Associates
Listed by:
 Collier & Associates
Office: collier & associates
MLS#:1364602
Source:AR_NWAR
Price summary
- Price:$370,000
- Price per sq. ft.:$202.63
About this home
Amazing 4-bed, 2-bath home with a great floor plan and awesome modern upgrades! Split layout offers privacy, with a spacious primary suite and large walk-in closet. Host get togethers in the large yard with added deck, made for entertaining! Or enjoy the quiet of having no homes right behind, while still getting all the perks of subdivision living—friendly neighbors and neighborhood park with playground, pavilion, and basketball court just around the corner. Conveniently located right by the Fayetteville/Farmington line close to everything--schools, parks, stores, and a quick drive to hop on I-49.
Contact an agent
Home facts
- Year built:2019
- Subdivision & Development:Farmington Heights
- Listing ID #:1364602
- Added:7 day(s) ago
- Updated:October 22, 2026 at 08:31 AM
Rooms and interior
- Bedrooms:4
- Total bathrooms:2
- Full bathrooms:2
- Kitchen Description:Gas Water Heater, Microwave, Microwave Hood Fan, Pantry
- Bedroom Description:Split Bedrooms
- Living area:1,826 sq. ft.
Heating and cooling
- Cooling:Electric
- Heating:Gas
Structure and exterior
- Roof:Architectural, Shingle
- Year built:2019
- Building area:1,826 sq. ft.
- Lot area:0.24 Acres
- Lot Features:Cleared, Subdivision
- Construction Materials:Brick
Utilities
- Water:Public, Water Available
- Sewer:Public Sewer, Sewer Available
Finances and disclosures
- Price:$370,000
- Price per sq. ft.:$202.63
Features and amenities
- Appliances:Gas Water Heater, Microwave, Microwave Hood Fan
- Amenities:Ceiling Fans, Pantry, Split Bedrooms, Walk-In Closets
Parking
- Parking description:Attached, Garage
- Garage:Yes
New listings near 449 N Tacoma Street
- New
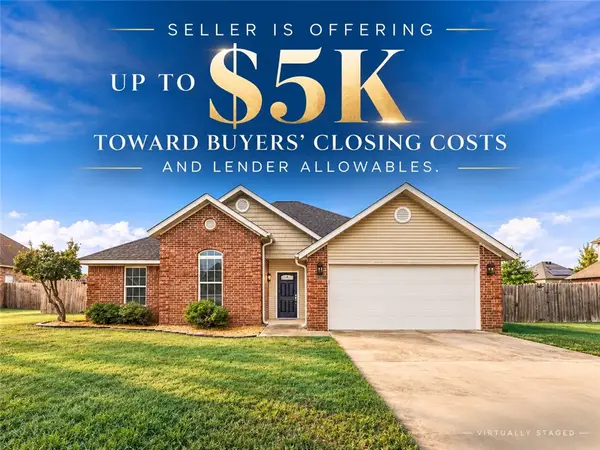
 $314,900Active3 beds 2 baths1,875 sq. ft.
12024 Shark Lane, Farmington, AR 72730
MLS# 1365584Listed by: KELLER WILLIAMS MARKET PRO REALTY - New
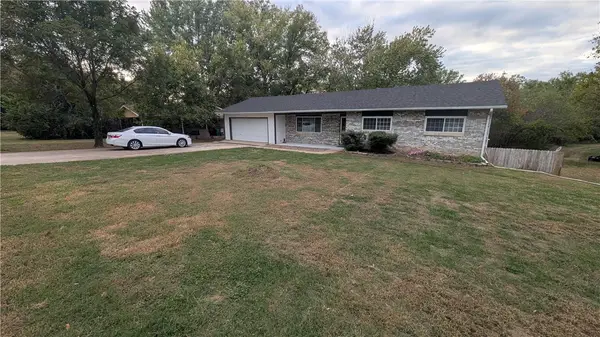
 $335,000Active3 beds 2 baths1,781 sq. ft.
11678 East Creek Lane, Farmington, AR 72730
MLS# 1365576Listed by: LIMBIRD REAL ESTATE GROUP - New
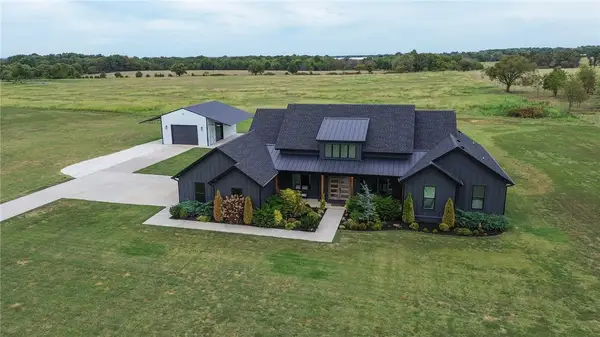
 $299,900Active3 beds 3 baths2,396 sq. ft.
117 N Cynthia Avenue, Farmington, AR 72730
MLS# 1364169Listed by: LANGHAM REALTY CO - New
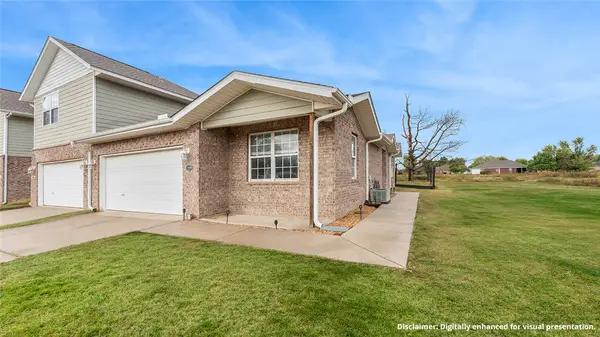
 $1,449,000Active4 beds 4 baths3,118 sq. ft.
13458 S Ervan Beeks Road, Farmington, AR 72730
MLS# 1365435Listed by: FIRST STAR REALTY - New
 $208,500Active2 beds 2 baths1,466 sq. ft.
11000 Rose Court, Farmington, AR 72730
MLS# 1365367Listed by: KELLER WILLIAMS MARKET PRO REALTY - New
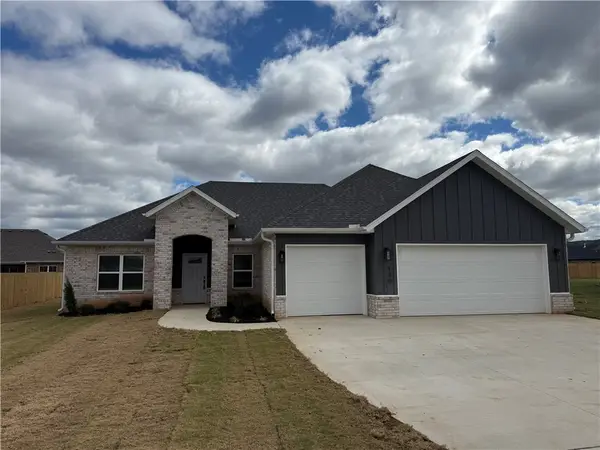 $407,790Active3 beds 2 baths1,970 sq. ft.
130 N Bloodhound Avenue, Farmington, AR 72730
MLS# 1365451Listed by: LINDSEY & ASSOCIATES INC - New
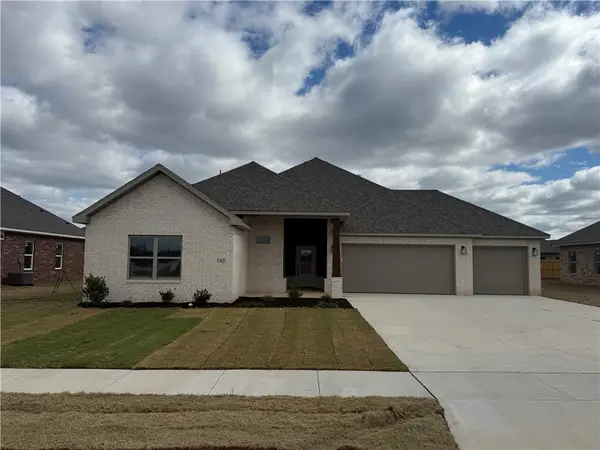 $414,414Active4 beds 2 baths2,002 sq. ft.
160 N Bloodhound Avenue, Farmington, AR 72730
MLS# 1365452Listed by: LINDSEY & ASSOCIATES INC - New
 $464,900Active-- beds -- baths3,046 sq. ft.
103-105 Dakota Trail, Farmington, AR 72730
MLS# 1365426Listed by: LEGEND REALTY INC - New
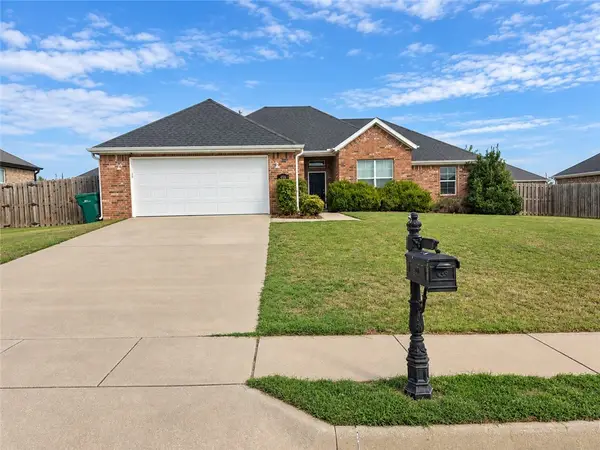 $348,000Active4 beds 2 baths1,704 sq. ft.
456 La Riata Street, Farmington, AR 72730
MLS# 1365228Listed by: LINDSEY & ASSOCIATES INC


Protect your home and budget from life's surprises with an Assurant Home Warranty, backed by a partner that supports you through every step of homeownership. Explore Plans.
© 2023 - 2026 ERA Franchise Systems LLC. All rights reserved. ERA Franchise Systems LLC fully supports the principles of the Fair Housing Act and the Equal Opportunity Act. ERA, ERA Real Estate powered, and their respective logos are registered service marks of ERA Franchise Systems LLC. Each office is independently owned and operated.