
1380 Oxford Place, Fayetteville, AR 72703
Local realty services provided by:Collier & Associates
Listed by:
 Tracy Wheeler(479) 200 - 1620Collier & Associates
Office: collier & associates
MLS#:1366061
Source:AR_NWAR
Price summary
- Price:$495,000
- Price per sq. ft.:$232.18
About this home
Mid-century charm meets modern updates at 1380 E. Oxford Pl in Fayetteville! This home blends retro character with a beautifully updated kitchen featuring under-cabinet lighting, and wood floors run throughout. Inside, character details and shake shingles add warmth and texture, and a wood-burning fireplace makes a cozy centerpiece. Enjoy tons of storage space throughout the home and a reverse osmosis system for fresh, filtered water. The climate-controlled garage with a mini split system and insulated garage door is perfect for a workshop, hobby space, or year-round parking. Outside, the large back deck and covered patio are ideal for entertaining in any weather. The location is hard to beat, right next to Summerhill Racquet Club and close to Washington Regional Hospital. Schedule your showing today!
Contact an agent
Home facts
- Year built:1977
- Subdivision & Development:Summerhill
- Listing ID #:1366061
- Added:4 day(s) ago
- Updated:October 27, 2026 at 03:30 PM
Rooms and interior
- Bedrooms:3
- Total bathrooms:3
- Full bathrooms:3
- Flooring:Wood
- Kitchen Description:Dishwasher, Garbage Disposal, Gas Range, Gas Water Heater, Granite Counters, Microwave, Pantry, Plumbed For Ice Maker, Refrigerator
- Living area:2,132 sq. ft.
Heating and cooling
- Cooling:Central Air, Ductless
- Heating:Central, Ductless
- Central air:Yes
Structure and exterior
- Roof:Architectural, Shingle
- Year built:1977
- Building area:2,132 sq. ft.
- Lot area:0.3 Acres
- Lot Features:Central Business District, City Lot, Cleared, Landscaped, Level, Subdivision
- Construction Materials:Vinyl Siding
- Exterior Features:Covered, Deck
- Foundation Description:Slab
- Levels:2 Story
Utilities
- Water:Public, Water Available
- Sewer:Public Sewer, Sewer Available
Finances and disclosures
- Price:$495,000
- Price per sq. ft.:$232.18
- Tax amount:$1,190
Features and amenities
- Appliances:Dishwasher, Disposal, Dryer, Gas Range, Gas Water Heater, Microwave, Plumbed For Ice Maker, Refrigerator, Washer
- Laundry features:Dryer, Washer
- Amenities:Attic, Cathedral Ceilings, Ceiling Fans, Granite Counters, Pantry, Security System, Smoke Detectors, Storage, Walk-In Closets
Parking
- Parking description:Attached, Concrete Driveway, Garage, Garage Door Opener
- Garage:Yes
New listings near 1380 Oxford Place
- New
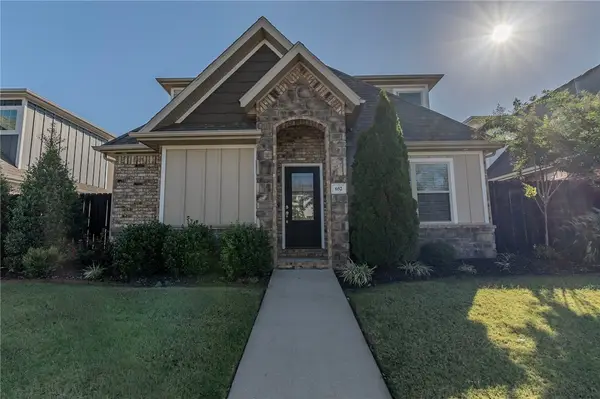 $399,900Active4 beds 4 baths1,803 sq. ft.
652 N Malbec Road, Fayetteville, AR 72704
MLS# 1365894Listed by: FIRST STAR REALTY - New
 $489,000Active2 beds 2 baths1,344 sq. ft.
5512 W Bogan Drive, Fayetteville, AR 72704
MLS# 1366303Listed by: LEGEND REALTY INC - New
 $1,095,633Active4 beds 4 baths3,927 sq. ft.
1132 Noah Street, Fayetteville, AR 72703
MLS# 1366157Listed by: INFINITY REAL ESTATE GROUP - New
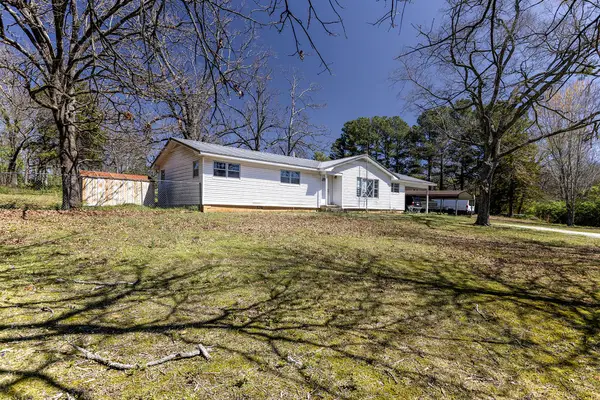 $299,000Active4 beds 2 baths1,554 sq. ft.
708 W Skelton Street, Fayetteville, AR 72701
MLS# 1366238Listed by: FLYER HOMES REAL ESTATE - New
 $388,000Active3 beds 3 baths2,116 sq. ft.
4180 W Bradstreet Lane, Fayetteville, AR 72704
MLS# 1366259Listed by: EXIT REALTY HARPER CARLTON GROUP - New
 $375,000Active3 beds 2 baths1,835 sq. ft.
3029 N Quartz Drive, Fayetteville, AR 72704
MLS# 1366160Listed by: CRD REAL ESTATE & DEVELOPMENT - New
 $250,000Active3 beds 1 baths1,120 sq. ft.
6 W Montgomery Street, Fayetteville, AR 72701
MLS# 1366164Listed by: KELLER WILLIAMS MARKET PRO REALTY BRANCH OFFICE - Open Sun, 12 to 5pmNew
 $589,900Active4 beds 3 baths2,333 sq. ft.
2659 E Livingston Lane, Fayetteville, AR 72703
MLS# 1366177Listed by: BRITTENUM RESIDENTIAL REALTY - New
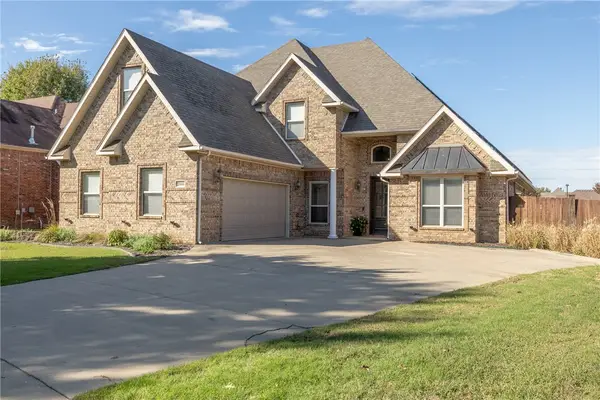 $624,900Active4 beds 3 baths3,179 sq. ft.
2343 Berkleigh Drive, Fayetteville, AR 72704
MLS# 1366009Listed by: KELLER WILLIAMS MARKET PRO REALTY BRANCH OFFICE - New
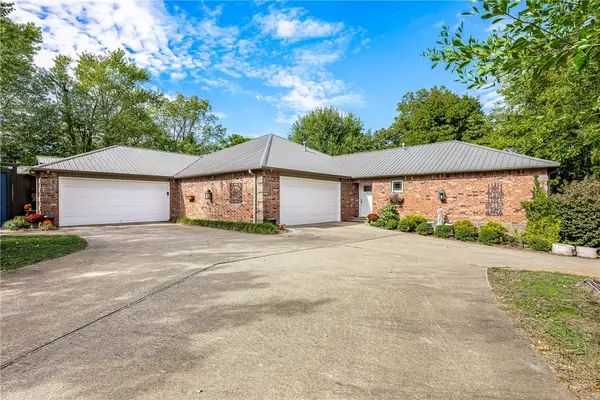 Listed by ERA$625,000Active-- beds -- baths3,674 sq. ft.
2493 & 2495 N Jeremiah Place, Fayetteville, AR 72704
MLS# 1365488Listed by: COLLIER & ASSOCIATES


Protect your home and budget from life's surprises with an Assurant Home Warranty, backed by a partner that supports you through every step of homeownership. Explore Plans.
© 2023 - 2026 ERA Franchise Systems LLC. All rights reserved. ERA Franchise Systems LLC fully supports the principles of the Fair Housing Act and the Equal Opportunity Act. ERA, ERA Real Estate powered, and their respective logos are registered service marks of ERA Franchise Systems LLC. Each office is independently owned and operated.