
1433 N Garland Avenue, Fayetteville, AR 72703
Local realty services provided by:Collier & Associates
Listed by: the moldenhauer group
Office: re/max associates, llc.
MLS#:1363118
Source:AR_NWAR
Price summary
- Price:$199,900
- Price per sq. ft.:$237.98
About this home
Perfectly located and full of charm, this 2-bedroom, 1-bath Fayetteville home is just steps from a University of Arkansas bus line and a short distance to the U of A campus. Close to downtown Fayetteville with quick access to I-49, local parks, restaurants, shopping, and entertainment, some of the best of Fayetteville is right at your fingertips. Inside, the comfortable layout features inviting living and dining spaces and two cozy bedrooms. Step outside to a spacious backyard with plenty of room to relax, entertain, garden, or simply enjoy the outdoors.
Contact an agent
Home facts
- Year built:1951
- Subdivision & Development:Hendrix Add
- Listing ID #:1363118
- Added:3 day(s) ago
- Updated:October 04, 2026 at 02:17 PM
Rooms and interior
- Bedrooms:2
- Total bathrooms:1
- Full bathrooms:1
- Flooring:Wood
- Kitchen Description:Dishwasher, Electric Range, Gas Water Heater
- Basement:Yes
- Basement Description:Crawl Space
- Living area:840 sq. ft.
Heating and cooling
- Cooling:Central Air
- Heating:Central
- Central air:Yes
Structure and exterior
- Roof:Metal
- Year built:1951
- Building area:840 sq. ft.
- Lot area:0.17 Acres
- Lot Features:Central Business District, Level, Not In Subdivision
- Architectural Style:Cabin
- Construction Materials:Vinyl Siding
- Exterior Features:Covered, Porch
- Foundation Description:Crawlspace
- Levels:1 Story
Utilities
- Water:Public, Water Available
- Sewer:Public Sewer, Sewer Available
Finances and disclosures
- Price:$199,900
- Price per sq. ft.:$237.98
- Tax amount:$1,447
Features and amenities
- Appliances:Dishwasher, Dryer, Electric Range, Gas Water Heater, Washer
- Laundry features:Dryer, Dryer Hookup, Washer, Washer Hookup
- Amenities:Ceiling Fans
Parking
- Parking description:Gravel Driveway
New listings near 1433 N Garland Avenue
- New
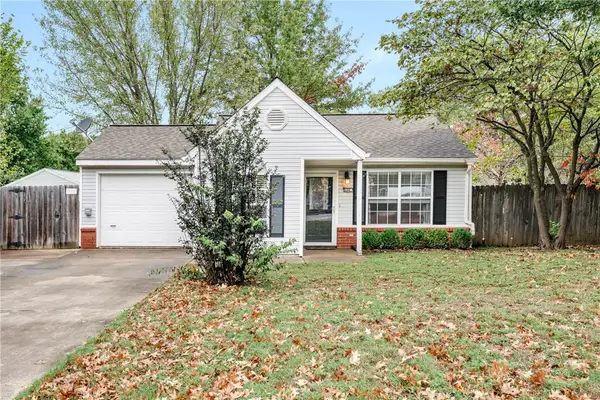 $249,000Active2 beds 1 baths763 sq. ft.
556 E Mimosa Lane, Fayetteville, AR 72703
MLS# 1363988Listed by: RE/MAX ASSOCIATES, LLC - New
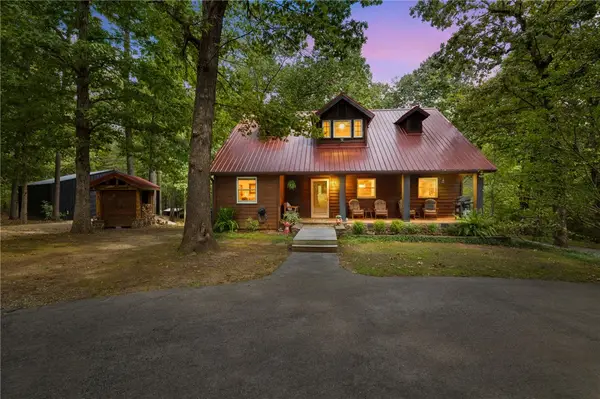 $489,000Active3 beds 2 baths1,774 sq. ft.
16176 Walnut Trace, Fayetteville, AR 72704
MLS# 1363623Listed by: HOMES & SPACES REAL ESTATE - New
 $895,000Active45.11 Acres
167896 Wooded (wc2012) Lane, Fayetteville, AR 72704
MLS# 1364124Listed by: ROWE REAL ESTATE - New
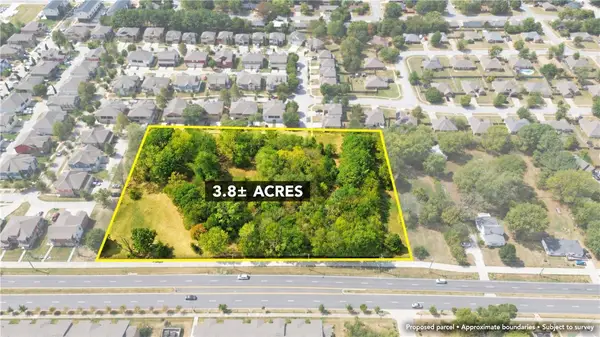 $1,650,000Active3.79 Acres
1315 N Rupple Road, Fayetteville, AR 72704
MLS# 1364116Listed by: PILLAR REALTY & MANAGEMENT - Open Sun, 2 to 4pmNew
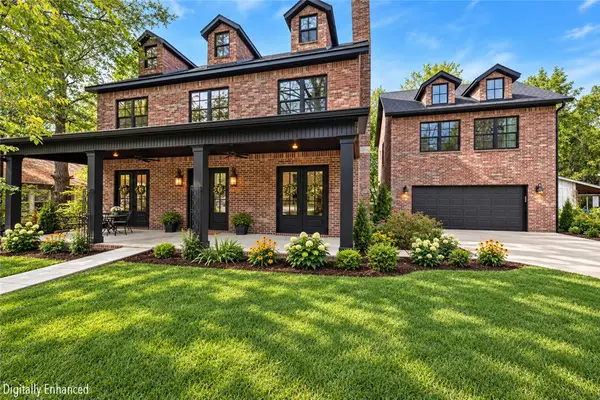 $1,590,000Active4 beds 4 baths3,813 sq. ft.
335 Combs Avenue, Fayetteville, AR 72701
MLS# 1363527Listed by: KELLER WILLIAMS MARKET PRO REALTY BRANCH OFFICE - New
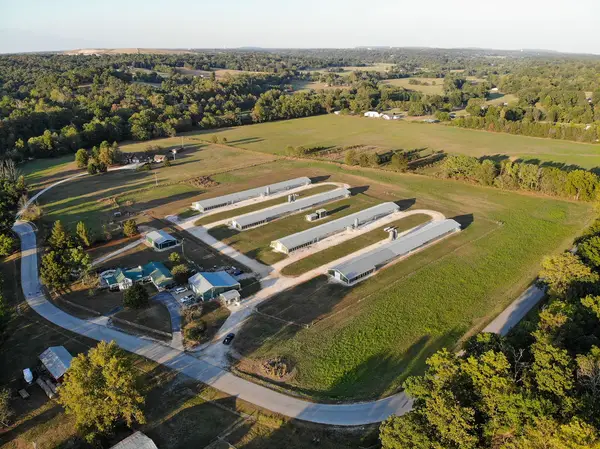 $1,735,000Active4 beds 2 baths3,800 sq. ft.
7534 Gun Club Road, Fayetteville, AR 72704
MLS# 1364081Listed by: TWIN OAKS REALTY, INC - New
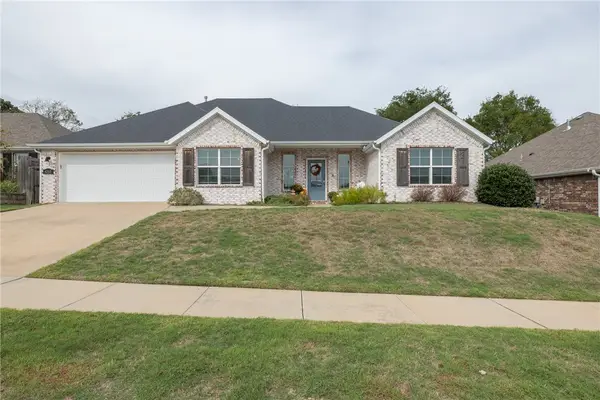 $394,900Active3 beds 2 baths1,859 sq. ft.
4360 E Balboa Street, Fayetteville, AR 72701
MLS# 1363845Listed by: BASSETT MIX AND ASSOCIATES, INC - New
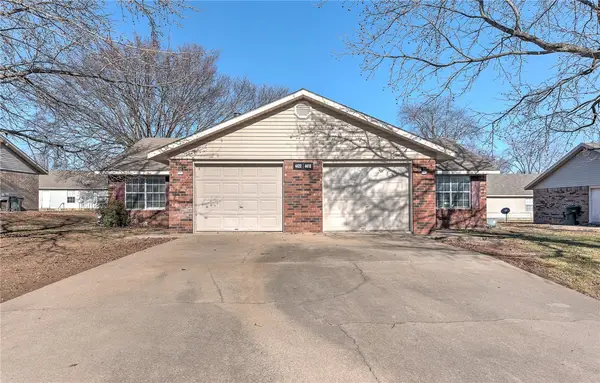 Listed by ERA$350,000Active-- beds -- baths1,995 sq. ft.
4418 & 4420 W Franciscan Trail, Fayetteville, AR 72704
MLS# 1364073Listed by: COLLIER & ASSOCIATES - New
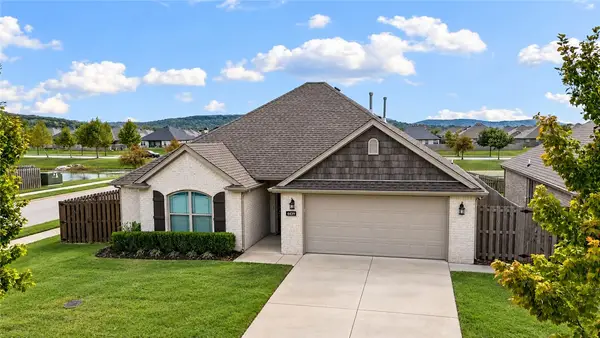 $337,900Active3 beds 2 baths1,600 sq. ft.
4439 W Divide Drive, Fayetteville, AR 72704
MLS# 1363977Listed by: 1 PERCENT LISTS ARKANSAS REAL ESTATE - Open Sun, 2 to 4pmNew
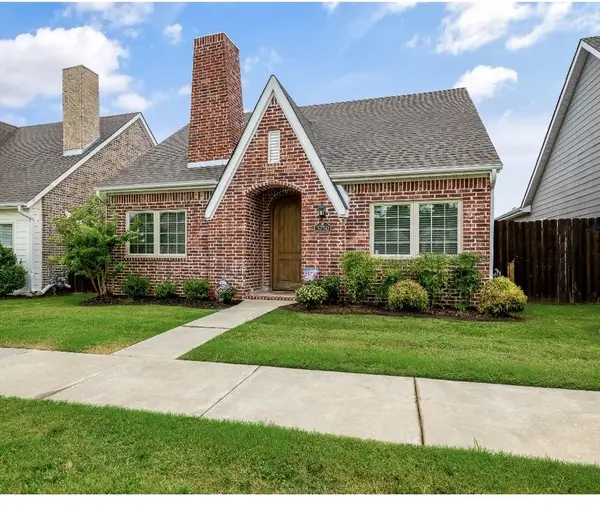 Listed by ERA$342,000Active3 beds 2 baths1,552 sq. ft.
3750 W Somerville Lane, Fayetteville, AR 72704
MLS# 1363971Listed by: COLLIER & ASSOCIATES


Protect your home and budget from life's surprises with an Assurant Home Warranty, backed by a partner that supports you through every step of homeownership. Explore Plans.
© 2023 - 2026 ERA Franchise Systems LLC. All rights reserved. ERA Franchise Systems LLC fully supports the principles of the Fair Housing Act and the Equal Opportunity Act. ERA, ERA Real Estate powered, and their respective logos are registered service marks of ERA Franchise Systems LLC. Each office is independently owned and operated.