
2305 E Whispering Oaks Lane, Fayetteville, AR 72701
Local realty services provided by:Collier & Associates
2305 E Whispering Oaks Lane,Fayetteville, AR 72701
$1,000,000
- 4 Beds
- 4 Baths
- 4,280 sq. ft.
- Single family
- Active
Upcoming open houses
- Sun, Nov 2202:00 pm - 04:00 pm
Listed by: teryl robinson
Office: keller williams market pro realty branch office
MLS#:1367766
Source:AR_NWAR
Price summary
- Price:$1,000,000
- Price per sq. ft.:$233.64
- Monthly HOA dues:$14.58
About this home
Beautifully maintained and thoughtfully updated, this custom-built home in Summersby offers an exceptional blend of space, character, and comfort. A welcoming front porch leads to an impressive entry, where rich hardwood floors, large windows, and timeless details create a warm, inviting atmosphere. The spacious floor plan features an updated kitchen, formal dining room, dedicated office, and multiple living areas designed for both everyday living and entertaining. A fantastic game room with wet bar provides the perfect gathering space, while the beautifully remodeled primary bathroom offers a luxurious retreat. Spacious bedrooms, flexible living areas, and abundant storage add to the home's versatility. Outside, a new deck and expansive patio overlook the beautifully landscaped backyard with mature trees that are especially stunning during the fall. With quality craftsmanship and meticulous care evident throughout, this is a home that truly stands apart.
Contact an agent
Home facts
- Year built:2003
- Subdivision & Development:Summersby Subdivision
- Listing ID #:1367766
- Added:1 day(s) ago
- Updated:November 18, 2026 at 03:51 PM
Rooms and interior
- Bedrooms:4
- Total bathrooms:4
- Full bathrooms:3
- Half bathrooms:1
- Rooms Total:17
- Flooring:Brick, Carpet, Tile, Wood
- Kitchen Description:Dishwasher, Double Oven, Electric Oven, Garbage Disposal, Gas Water Heater, Granite Counters, Ice Maker, Microwave, Pantry, Plumbed For Ice Maker, Range Hood
- Bedroom Description:Split Bedrooms
- Basement:Yes
- Basement Description:Crawl Space
- Living area:4,280 sq. ft.
Heating and cooling
- Cooling:Central Air, Electric
- Heating:Central, Gas
- Central air:Yes
Structure and exterior
- Roof:Architectural, Shingle
- Year built:2003
- Building area:4,280 sq. ft.
- Lot area:0.67 Acres
- Lot Features:Central Business District, City Lot, Cleared, Hardwood Trees, Landscaped, Sloped, Subdivision
- Architectural Style:Traditional
- Construction Materials:Brick
- Exterior Features:Covered, Deck, Patio, Porch
- Foundation Description:Crawlspace
- Levels:2 Story
Utilities
- Water:Public, Water Available
- Sewer:Public Sewer, Sewer Available
Finances and disclosures
- Price:$1,000,000
- Price per sq. ft.:$233.64
- Tax amount:$10,325
Features and amenities
- Appliances:Dishwasher, Disposal, Double Oven, ENERGY STAR Qualified Appliances, Electric Oven, Gas Cooktop, Gas Water Heater, Ice Maker, Microwave, Plumbed For Ice Maker, Range Hood
- Laundry features:Dryer Hookup, Washer Hookup
- Amenities:Attic, Ceiling Fans, Double Pane Windows, Fire Sprinkler System, Granite Counters, Pantry, Programmable Thermostat, Smoke Detectors, Split Bedrooms, Storage, Vinyl Windows, Walk-In Closets, Window Blinds, Window Drapes, Window Treatments
Parking
- Parking description:Attached, Concrete Driveway, Garage, Garage Door Opener
- Garage:Yes
New listings near 2305 E Whispering Oaks Lane
- New
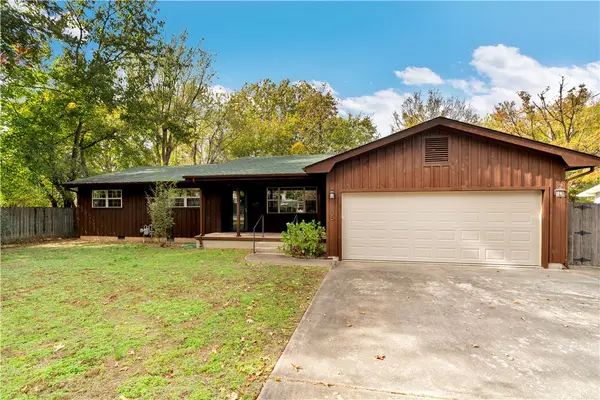 $460,000Active3 beds 3 baths2,532 sq. ft.
1135 N Turner Avenue, Fayetteville, AR 72703
MLS# 1368145Listed by: LINDSEY & ASSOCIATES INC - New
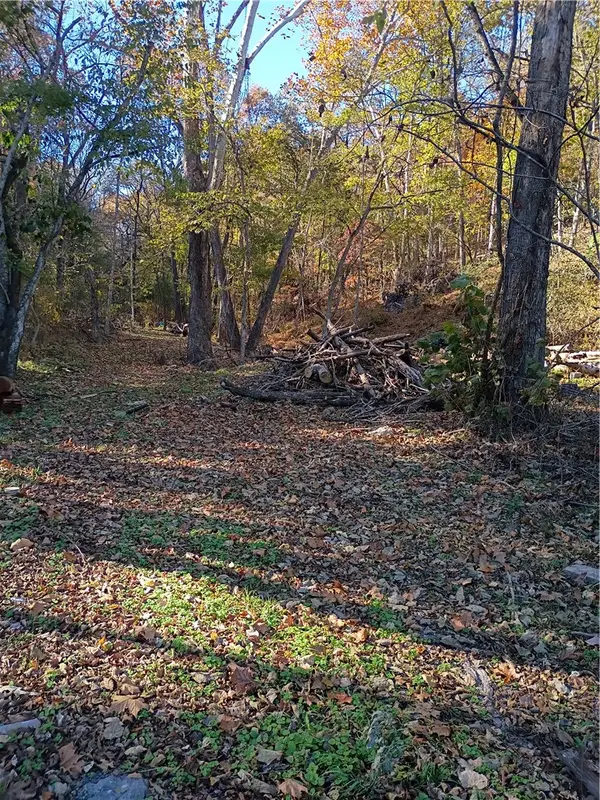 $300,000Active1 beds 1 baths1,108 sq. ft.
16000 Persimmon Trace, Fayetteville, AR 72704
MLS# 1368351Listed by: LINDSEY & ASSOCIATES INC - New
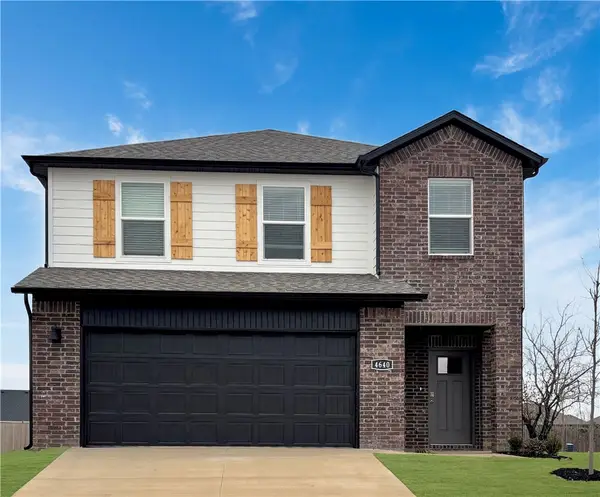 $387,500Active4 beds 3 baths1,968 sq. ft.
4726 W Buckaroo Street, Fayetteville, AR 72704
MLS# 1368357Listed by: D.R. HORTON REALTY OF ARKANSAS, LLC - New
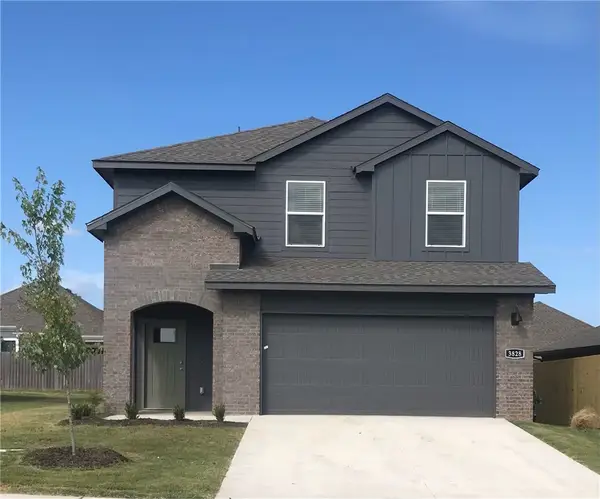 $387,500Active4 beds 3 baths1,968 sq. ft.
4738 W Buckaroo Street, Fayetteville, AR 72704
MLS# 1368362Listed by: D.R. HORTON REALTY OF ARKANSAS, LLC - New
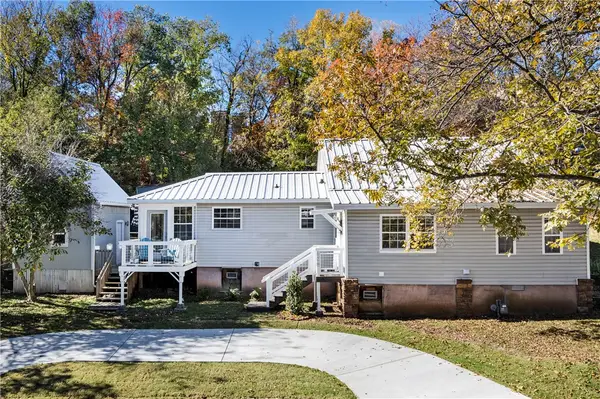 $369,900Active3 beds 2 baths1,408 sq. ft.
129 E Mountain Street, Fayetteville, AR 72701
MLS# 1368103Listed by: RE/MAX ASSOCIATES, LLC - New
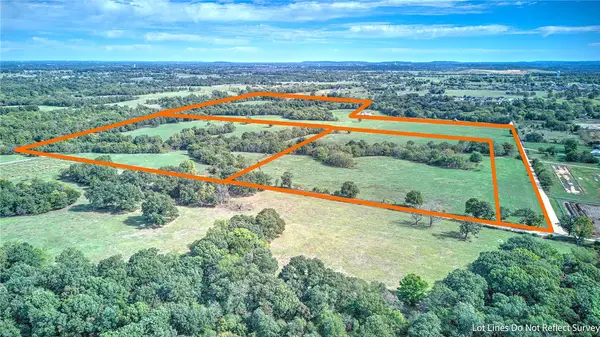 $3,445,400Active149.8 Acres
White Oak Road, Fayetteville, AR 72703
MLS# 1367760Listed by: COLDWELL BANKER HARRIS MCHANEY & FAUCETTE -FAYETTE - New
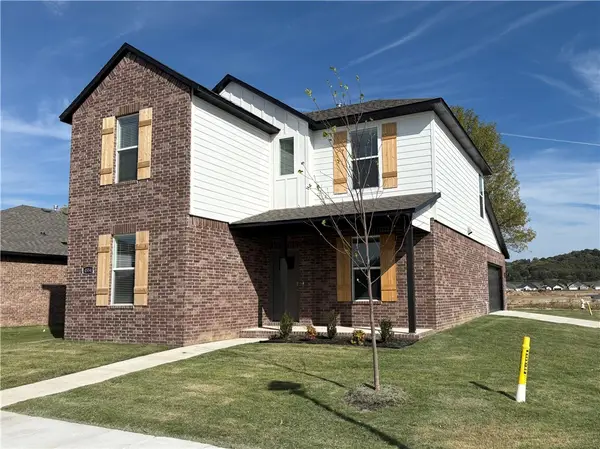 $407,000Active4 beds 4 baths2,068 sq. ft.
4714 W Buckaroo Street, Fayetteville, AR 72704
MLS# 1368319Listed by: D.R. HORTON REALTY OF ARKANSAS, LLC - New
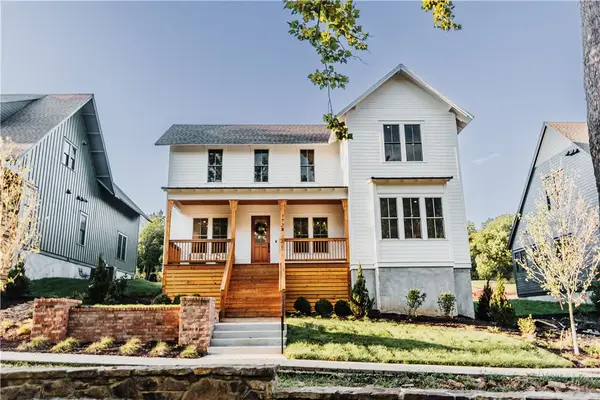 $997,500Active4 beds 4 baths2,683 sq. ft.
1738 W Markham Road, Fayetteville, AR 72701
MLS# 1368176Listed by: SPECIALIZED REAL ESTATE GROUP, INC. - New
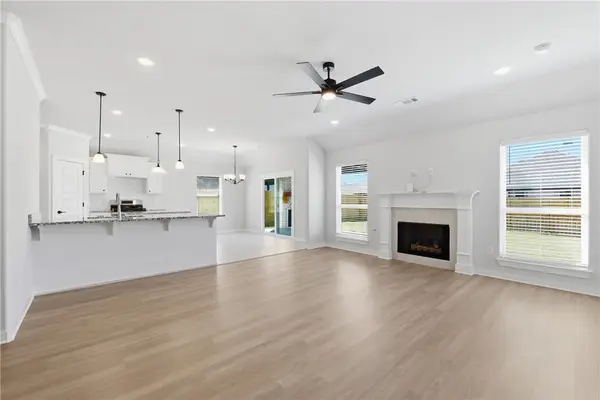 $348,950Active3 beds 2 baths1,546 sq. ft.
3454 E Triton Street, Fayetteville, AR 72701
MLS# 1368272Listed by: RIVERWOOD HOME REAL ESTATE - New
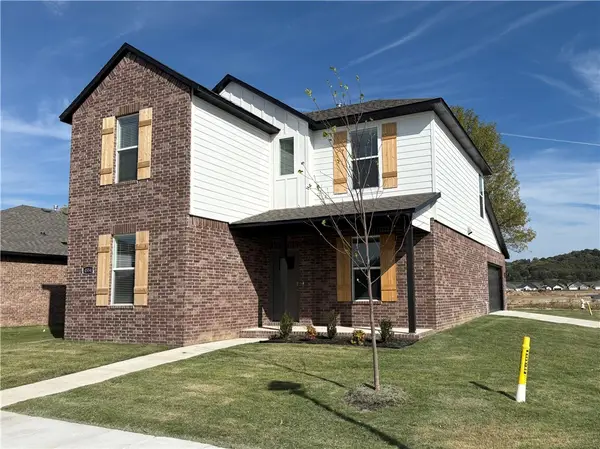 $407,500Active4 beds 4 baths2,068 sq. ft.
4584 W Triangle Street, Fayetteville, AR 72704
MLS# 1368317Listed by: D.R. HORTON REALTY OF ARKANSAS, LLC


Protect your home and budget from life's surprises with an Assurant Home Warranty, backed by a partner that supports you through every step of homeownership. Explore Plans.
© 2023 - 2026 ERA Franchise Systems LLC. All rights reserved. ERA Franchise Systems LLC fully supports the principles of the Fair Housing Act and the Equal Opportunity Act. ERA, ERA Real Estate powered, and their respective logos are registered service marks of ERA Franchise Systems LLC. Each office is independently owned and operated.